This is a carousel with tiles that activate property listing cards. Use the previous and next buttons to navigate.
1/1
$985,000
This is a carousel with tiles that activate property listing cards. Use the previous and next buttons to navigate.
1/1
Property Description
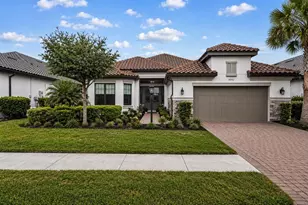
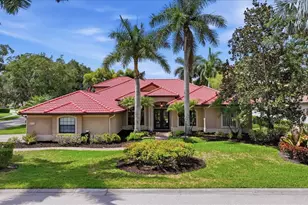
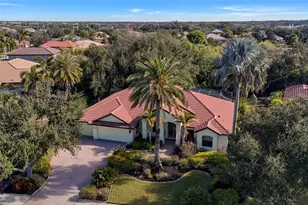
Tucked along a quiet cul-de-sac in the Lakeside section of Laurel Oak Estates, this residence is defined by its peaceful setting highlighted by beautiful lake and golf course views that unfold beyond the backyard. From the moment you step inside, the home draws your attention outward-framing the pool, lush landscaping, water, and fairway in a way that feels both open and inviting. Offering more than 2,400 square feet of living space, the three-bedroom layout is designed for comfortable everyday living with an easy flow between spaces. High ceilings, crown molding, and a thoughtful floorplan create a sense of volume, while the main living areas connect seamlessly for both casual living and entertaining. The kitchen serves as a natural gathering point, featuring solid wood cabinetry, built-in elements, a center island, and a casual dining area that opens to the great room. Large windows and sliding glass doors bring in natural light and maintain a constant connection to the outdoor setting. The primary suite offers a private retreat with an en-suite bath, dual vanities, and a walk-in closet. Two additional bedrooms, one bedroom is currently utilized as a flexible office or den, provide space for guests or work-from-home needs. A series of thoughtful updates-including a newer A/C system, hot water tank, plantation shutters, and refreshed interior finishes-enhance the home's overall appeal. Outdoor living is where this property truly stands out. The screened lanai opens to a beautifully landscaped setting with a heated pool, layered lighting, and a striking outdoor fireplace that creates a natural gathering space in the evenings. Beyond, the lake and golf course provide a wide, tranquil backdrop. Located within the guard-gated community of Laurel Oak Estates Lakeside, residents enjoy a maintenance-free lifestyle for added peace of mind and optional membership to Laurel Oak Country Club, offering two championship golf courses, tennis, dining, and an active social calendar. Conveniently positioned near I-75, the home is just a short drive from Waterside Place, UTC's shopping and dining district, downtown Sarasota's cultural amenities, and the Gulf beaches-bringing together privacy, accessibility, and the best of Sarasota living.
Full Property Details
Full Property Details for 7809 Allen Robertson Pl
General
- Sold For: $985,000
- HOA FEE: $742/month
- HOA FEE FREQ.: Quarterly
- Taxes: $5,049 (2025)
- Status: Closed
- Type: Single Family
- Source: MidFloridaRegionalMLS
- MLS ID: A4690162
- Added to Site: 130 day(s) ago
Rental Information
- Min. Lease: 8-12 Months
Interior
- Number of Rooms: 11
- Interior Features: Built-in Features, Ceiling Fan(s), Crown Molding, Eating Space In Kitchen, High Ceilings, Living Room/Dining Room Combo, Open Floorplan, Solid Surface Counters, Solid Wood Cabinets, Split Bedroom, Tray Ceiling(s), Walk-In Closet(s), Window Treatments
- Fireplace: Yes
- Fireplace(s): Gas, Outside
- Appliances: Dishwasher, Disposal, Dryer, Electric Water Heater, Microwave, Range, Range Hood, Refrigerator, Washer
- Furnishings: Unfurnished
- Flooring: Carpet, Hardwood
Rooms
Bathrooms
- Total Bathrooms: 3
- Full Bathrooms: 2
- Half Bathrooms: 1
Bedrooms
- Total Bedrooms: 3
Other Rooms
- Laundry: Electric Dryer Hookup, Inside, Laundry Room
Additional Information
- Shared Amenities: Fence Restrictions, Gated, Maintenance, Recreation Facilities, Security, Vehicle Restrictions
- Pool: Yes
- Private Pool: Yes
- Pool Description: Deck, Gunite, Heated, Lighting, Outside Bath Access, Screen Enclosure, Solar Heat
- Security/Safety: Gated Community, Smoke Detector(s)
Exterior
- Exterior Features: Irrigation System, Lighting, Private Entrance, Sidewalk, Sliding Doors
- Deck/Patio: Deck, Patio, Rear Porch, Screened
- Porch/Patio/Deck: Deck, Patio, Rear Porch, Screened
Parking
- Garage: Yes
- Attached garage: Yes
- Garage Spaces: 2
- Covered Spaces: 2
- Parking Features: Driveway, Garage Door Opener
Location
- Area: 34240 - Sarasota
- County: Sarasota
- Development Name: 34240 - Sarasota
- Subdivision: LAUREL OAK ESTATES SEC 07
- Driving Directions: US 41 South, left onto Bee Ridge Rd, pass 2 roundabouts to stay on Bee Ridge, take 3rd exit from roundabout onto Gary Player Blvd, right onto Donald Ross Rd, right onto Charles MacDonald Dr, right onto Allen Robertson Pl.
- Direction Faces: North
School Information
- Elementary School: Tatum Ridge Elementary
- Middle School: McIntosh Middle
- High School: Sarasota High
Community
- Community Name: 34240 - Sarasota
- Community Features: Lake, Association Recreation - Owned, Clubhouse, Deed Restrictions, Fitness Center, Gated Community - Guard, Golf Carts OK, Golf, Pool, Restaurant, Sidewalks, Special Community Restrictions, Tennis Court(s)
- Optional Amenities: Fence Restrictions, Gated, Maintenance, Recreation Facilities, Security, Vehicle Restrictions
- Association: Yes
- Assoc. Name: LAURA FERNANDEZ, MANAGER
- Assoc. Fees Include: 24-Hour Guard, Maintenance Grounds, Manager, Private Road, Security
Heating & Cooling
- Cooling Type: Central Air
- Heating Type: Central, Electric
Utilities
- Sewer: Public Sewer
- Water: Public
- Utility Description: Cable TV Available, Electricity Connected, Phone Available, Propane, Sewer Connected, Underground Utilities, Water Connected
Structural Information
- Architectural Info: Custom
- Architectural Style: Custom
- Exterior Const.: Block, Stucco
- Roof: Tile
- Windows: Blinds, Shutters, Window Treatments
- Stories/Levels: One
- Square Feet: 2,432
- Sq. Ft. Source: Builder
- Living Area: 2,432 Sq. Ft.
- Year Built: 1995
Lot Features
- Property View: Pool, Water
- Lot Size (Acres): 0.29
- Lot Size (Sq. Ft.): 12,754
- Lot Size: 12754
- Frontage: Private Road
- Street/Road Desc.: Paved
Water Features
- Water Front: Yes
- Water View: Yes
- Water Front Desc.: Lake, Lake Front
Financial Considerations
- Association Fee: $2,226
- Assoc Fee Freq.: Quarterly
- Assoc Fee Desc.: Required
- Tax Amount: $5,049
- Tax Year: 2025
Disclosures and Reports
- Ownership: Fee Simple
- Special Conditions: None
- Legal Description: LOT 268 LAUREL OAK ESTATES SEC 7
- Flood Zone Info: X
- APN: 244110010
- Property ID: 244110010
Get Pre-Approved Today
Schools
Schools serving 7809 Allen Robertson Pl
School District:Sarasota County School District
| Name | Grades | Distance |
|---|---|---|
Tatum Ridge Elementary School 4100 Tatum Road, Sarasota, FL 34240 | PK-5 | 1.8 mi |
Mcintosh Middle School 701 McIntosh Road, Sarasota, FL 34232 | 6-8 | 4.2 mi |
Sarasota High School 2155 Bahia Vista Street, Sarasota, FL 34239 | 9-12 | 7.3 mi |
Disclaimer:
School attendance boundaries provided by ATTOM Data Solutions and are for reference only. Contact the school directly to verify enrollment eligibility.
Price & Sales History for 7809 Allen Robertson Pl
Date
Details
Price
Change
Source
6/30/2026
Sold
$985,000
-1.01%
MLS
4/17/2026
Listed
$995,000
—
MLS
Disclaimer: Historical sales information is derived from public records provided by the county offices. Information is not guaranteed and should be independently verified.
7809 Allen Robertson Place, Sarasota, FL 34240 (MLS# A4690162) is a Single Family property that was sold at $985,000 on June 30, 2026. This property was listed by Pettingell Professionals from our Longboat Key Office.Want to learn more about 7809 Allen Robertson Place? Do you have questions about finding other Single Family real estate for sale in Sarasota? You can browse all Sarasota real estate or contact a Coldwell Banker agent to request more information.