This is a carousel with tiles that activate property listing cards. Use the previous and next buttons to navigate.
1/1
$1,950
This is a carousel with tiles that activate property listing cards. Use the previous and next buttons to navigate.
1/1
Property Description
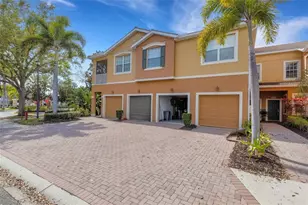
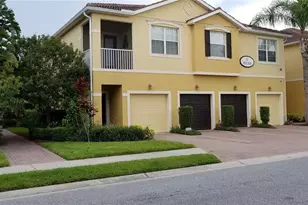
Now Available for Just $2,100/Month - Turnkey Furnished! Move right in and start enjoying the Florida lifestyle in this beautifully furnished 2-bedroom, 2-bath end-unit condo with an attached one-car garage, located in the highly desirable gated community of Stonehaven in the heart of Sarasota. Surrounded by lush tropical landscaping and palm-lined streets, Stonehaven offers resort-style living just minutes from Siesta Key Beach, Sarasota Memorial Hospital, Doctors Hospital, Venice Hospital, I-75, the Legacy Trail, shopping, dining, and Sarasota-Bradenton International Airport. Perfect for those relocating, waiting for a new home to be completed, traveling medical professionals, corporate housing, or anyone seeking a comfortable, move-in-ready home. This light-filled end unit offers exceptional privacy and features granite countertops, 42-inch wood cabinetry, black appliances, spacious living and dining areas, a full-size in-unit washer and dryer, and a private screened lanai-the perfect place to enjoy your morning coffee or unwind after a long day. The spacious primary suite includes a large walk-in closet and private en-suite bath, while the guest bedroom offers comfort and flexibility for family or visitors. A private one-car garage provides added convenience and storage. Residents of Stonehaven enjoy a heated community pool, playground, beautifully maintained grounds, paver-lined driveways, and a pet-friendly, walkable neighborhood. Available now for only $2,100 per month, turnkey furnished. Annual lease preferred. Just bring your suitcase and start living like you're on vacation every day!
Full Property Details
Full Property Details for 7843 Moonstone Dr #24-202
General
- Rent: $1,950
- Status: Closed
- Type: Condo
- Source: MidFloridaRegionalMLS
- MLS ID: A4692944
- Added to Site: 151 day(s) ago
Rental Information
- Lease/Rent Term: 12 Months
- Min. Lease: 1-2 Years
Interior
- Number of Rooms: 6
- Interior Features: Ceiling Fan(s), Open Floorplan, Solid Surface Counters, Solid Wood Cabinets, Stone Counters, Walk-In Closet(s)
- Appliances: Dishwasher, Disposal, Microwave, Range, Refrigerator
- Furnishings: Turnkey
- Flooring: Laminate
Rooms
Bathrooms
- Total Bathrooms: 2
- Full Bathrooms: 2
Bedrooms
- Total Bedrooms: 2
Other Rooms
- Laundry: Inside, Laundry Closet
Additional Information
- Shared Amenities: Gated, Pool, Vehicle Restrictions
- Security/Safety: Smoke Detector(s)
Exterior
- Exterior Features: Hurricane Shutters, Sidewalk
- Deck/Patio: Covered, Patio, Screened
- Porch/Patio/Deck: Covered, Patio, Screened
Parking
- Garage: Yes
- Attached garage: Yes
- Garage Spaces: 1
- Covered Spaces: 1
- Parking Features: Driveway, Garage Door Opener, Ground Level, Guest
Location
- Area: 34233 - Sarasota
- County: Sarasota
- Development Name: 34233 - Sarasota
- Subdivision: STONEHAVEN
- Driving Directions: From I-75, take Exit 205 and head west on Clark Road. Continue approximately 1 mile to the gated entrance of Stonehaven on the right, just before Honore Avenue. Gate code is required for entry. After entering the community, turn right onto Moonstone Drive. 7843 Moonstone Drive, Unit #24 will be on the left-hand side. Please park only in the driveway or designated guest parking spaces. Street parking is not permitted.
- Direction Faces: East
School Information
- Elementary School: Ashton Elementary
- Middle School: Sarasota Middle
- High School: Riverview High
Community
- Community Name: 34233 - Sarasota
- Community Features: Buyer Approval Required, Gated Community - No Guard, Irrigation-Reclaimed Water, No Truck/RV/Motorcycle Parking, Playground, Pool, Sidewalks
- Optional Amenities: Gated, Pool, Vehicle Restrictions
- Assoc. Name: Associa management
- Number of Pets: 1
- Pet Restrictions: Breed restrictions, size and limit on number of pets. See HOA Docs., / 60lbs.
Heating & Cooling
- Cooling Type: Central Air
- Heating Type: Central
Utilities
- Sewer: Public Sewer
- Water: Public
- Utility Description: BB/HS Internet Available, Cable Connected, Electricity Connected, Public, Street Lights, Water Connected
Structural Information
- Builder: Centex
- Common Walls: Corner Unit, End Unit
- Stories/Levels: Two
- Square Feet: 1,036
- Sq. Ft. Source: Public Records
- Living Area: 1,036 Sq. Ft.
- Year Built: 2012
Lot Features
- Frontage: Street Dead-End, Street Paved, Private Road
- Street/Road Desc.: Paved, Asphalt
Financial Considerations
- Lease Price: $2,100
- Assoc Fee Desc.: None
- Application Fee: $50
- Security Deposit: $2,250
Disclosures and Reports
- APN: 94121221
- Property ID: 94121221
Schools
Schools serving 7843 Moonstone Dr #24-202
School District:Sarasota County School District
| Name | Grades | Distance |
|---|---|---|
Ashton Elementary School 5110 Ashton Road, Sarasota, FL 34233 | PK-5 | 0.7 mi |
Riverview High School, Sarasota, FL 1 Ram Way, Sarasota, FL 34231 | 9-12 | 3.6 mi |
Sarasota Middle School 4826 Ashton Road, Sarasota, FL 34233 | 6-8 | 0.7 mi |
Disclaimer:
School attendance boundaries provided by ATTOM Data Solutions and are for reference only. Contact the school directly to verify enrollment eligibility.
Price History for 7843 Moonstone Dr #24-202
Date
Details
Price
Change
Source
9/25/2026
Sold
$1,950
-7.14%
MLS
7/14/2026
Price Reduced
$2,100
-6.67%
MLS
5/12/2026
Listed
$2,250
—
MLS
Disclaimer: Historical sales information is derived from public records provided by the county offices. Information is not guaranteed and should be independently verified.

7843 Moonstone Drive #24-202, Sarasota, FL 34233 (MLS# A4692944) is a Condo property that was sold at $1,950 on September 25, 2026. This property was listed by Stacey Shinn from our Sarasota Downtown Office.Want to learn more about 7843 Moonstone Drive #24-202? Do you have questions about finding other real estate for sale or rent in Sarasota? You can browse all Sarasota rentals or contact a Coldwell Banker agent to request more information.