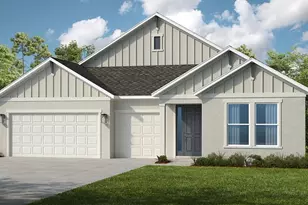
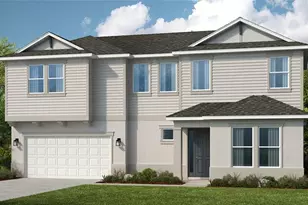
This is a carousel with tiles that activate property listing cards. Use the previous and next buttons to navigate.
1/1
$875,000
This is a carousel with tiles that activate property listing cards. Use the previous and next buttons to navigate.
1/1
Property Description
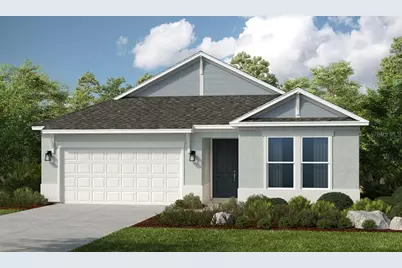
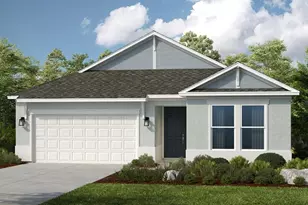
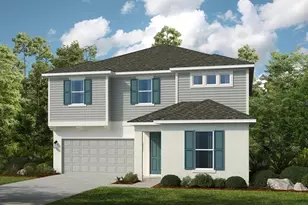
What's Special: Model Leaseback | Backs to Wetland | Close to Amenities. Model Home Leaseback - Available Now! This model home purchase includes our Model Leaseback Program. Model leaseback terms vary by model home. Please see a Community Sales Manager for additional details. Restrictions may apply. Welcome to the Longboat at 7903 Interstellar Avenue in Cassia at Skye Ranch! Step into the beautifully designed Longboat plan, where open spaces and thoughtful details create a bright and welcoming atmosphere. The gourmet kitchen flows seamlessly into the dining area and great room, offering a spacious central hub with a large island, walk in pantry, and convenient butler's pantry. The private primary suite is tucked toward the back and features a generous walk-in closet and a dual sink bath for a relaxing retreat. Three secondary bedrooms provide flexibility, including a private suite at the front and two additional bedrooms near a shared bath, while a dedicated study adds the perfect space for work or quiet moments. A centrally located laundry room, two car garage, and covered lanai enhance everyday living and bring added comfort to the home. Skye Ranch sits in a prime Sarasota location at Clark and Lorraine Roads, offering a vibrant setting with access to the Skye Ranch K-8 school. The community preserves natural beauty with grand oaks, palms, wetlands, lakes, and native wildlife. Miles of trails connect you to nature, parks, and exceptional on-site amenities. Additional Highlights Include: pool and spa, tray ceilings, 8' interior doors, impact windows, pocket sliding glass door in gathering/great room, pre-plumb for laundry tub, model home designer options, apron front kitchen sink, extra flush mount lighting throughout, pendant lights, upgraded model home grade quartz countertops, flooring and cabinets throughout. Photos are for representative purposes only. MLS#A4694331 *Model Home Prices exclude furniture, decorative accessories, and closing costs and already include any lot premium, Seller installed options and upgrades; Buyer-selected options are no longer available. For financed buyers, lender restrictions on leasebacks for certain lenders may apply. Photos are for illustration only and do not necessarily represent actual available model home. No representation of any kind is made or implied regarding the Model Home's future value or benefits, or availability of financing for a leaseback transaction. See Model Home Purchase Agreement, Model Home Addendum, Model Home Leaseback Agreement, and, if applicable Non-Realty Bill of Sale Addendum (for furniture and any other non-realty personal property sold separately in select model homes) for details. Model homes subject to prior sale.
Full Property Details
Full Property Details for 7903 Interstellar Ave
General
- Sold For: $875,000
- HOA FEE: $251/month
- Taxes: (2025)
- Status: Closed
- Type: Single Family
- Source: MidFloridaRegionalMLS
- MLS ID: A4694331
- Added to Site: 52 day(s) ago
Rental Information
- Min. Lease: 1 Month
Interior
- Number of Rooms: 8
- Interior Features: Open Floorplan, Primary Bedroom Main Floor, Split Bedroom, Tray Ceiling(s), Walk-In Closet(s), Wet Bar, Window Treatments
- Appliances: Built-In Oven, Cooktop, Dishwasher, Disposal, Dryer, Exhaust Fan, Gas Water Heater, Microwave, Range Hood, Refrigerator, Tankless Water Heater, Washer
- Furnishings: Unfurnished
- Flooring: Carpet, Ceramic Tile
Rooms
Bathrooms
- Total Bathrooms: 3
- Full Bathrooms: 3
Bedrooms
- Total Bedrooms: 4
Other Rooms
- Laundry: Inside, Laundry Room
Additional Information
- Shared Amenities: Basketball Court, Clubhouse, Fitness Center, Gated, Park, Pickleball Court(s), Playground, Pool, Recreation Facilities, Spa/Hot Tub, Tennis Court(s), Trail(s)
- Security/Safety: Gated Community
Exterior
- Exterior Features: Irrigation System, Sliding Doors
Parking
- Garage: Yes
- Attached garage: Yes
- Garage Spaces: 2
- Covered Spaces: 2
- Parking Features: Driveway, Garage Door Opener
Location
- Area: 34241 - Sarasota
- County: Sarasota
- Development Name: 34241 - Sarasota
- Subdivision: CASSIA AT SKYE RANCH
- Driving Directions: From I-75 Take Exit 205 heading East onto Clark Road. Go about 3.5 Miles and Skye Ranch will be on the right (south) side of the road. Turn right onto Lorraine Road and proceed approximately one mile to gated entrance. Turn left onto Skye Ranch Blvd and follow signs the signs.
- Direction Faces: North
School Information
- High School: Riverview High
Community
- Community Name: 34241 - Sarasota
- Community Features: Clubhouse, Community Mailbox, Deed Restrictions, Dog Park, Fitness Center, Gated Community - No Guard, Golf Carts OK, Irrigation-Reclaimed Water, Park, Playground, Pool, Sidewalks, Tennis Court(s)
- Optional Amenities: Basketball Court, Clubhouse, Fitness Center, Gated, Park, Pickleball Court(s), Playground, Pool, Recreation
- Association: Yes
- Assoc. Name: Troon - Brittany Bergeron
- Assoc. Fees Include: Community Pool, Maintenance Grounds, Manager, Pool Maintenance, Private Road, Recreational Facilities
- Pet Restrictions: Please contact Community Sales Manager for additional information.
Heating & Cooling
- Cooling Type: Central Air
- Heating Type: Central
Utilities
- Sewer: Public Sewer
- Water: Public
- Utility Description: BB/HS Internet Available, Cable TV Available, Electricity Connected, Natural Gas Connected, Public, Sewer Connected, Sprinkler Recycled, Street Lights, Underground Utilities, Water Connected
Structural Information
- Architectural Info: Coastal
- Architectural Style: Coastal
- Builder: Taylor Morrison
- Exterior Const.: Block
- Roof: Shingle
- Windows: Window Treatments
- Stories/Levels: One
- Square Feet: 2,395
- Sq. Ft. Source: Builder
- Living Area: 2,395 Sq. Ft.
- Year Built: 2026
Lot Features
- Lot Size (Acres): 0.19
- Lot Size (Sq. Ft.): 8,680
- Lot Size: 8680
- Street/Road Desc.: Asphalt
Financial Considerations
- Association Fee: $251
- Assoc Fee Freq.: Monthly
- Assoc Fee Desc.: Required
- CDD: Yes
- Tax Year: 2025
Disclosures and Reports
- Ownership: Fee Simple
- Special Conditions: None
- Legal Description: Lot # 6108 SKYE RANCH NEIGHBORHOOD VI, according to the plat thereof recorded in Plat Book 59, Pages 175 through 243, of the Public Records of Sarasota County, Florida
- Flood Zone Info: X
- APN: NALOT6108
- Property ID: NALOT6108
Listed by Taylor Morrison Rlty Of Fla
Sold by Stellar Non-Member Office

Get Pre-Approved Today
Schools
Schools serving 7903 Interstellar Ave
School District:Sarasota County School District
| Name | Grades | Distance |
|---|---|---|
Lakeview Elementary School, Sarasota, FL 7299 Hand Road, Sarasota, FL 34241 | PK-5 | 4.3 mi |
Riverview High School, Sarasota, FL 1 Ram Way, Sarasota, FL 34231 | 9-12 | 7.5 mi |
Sarasota Middle School 4826 Ashton Road, Sarasota, FL 34233 | 6-8 | 4.9 mi |
Disclaimer:
School attendance boundaries provided by ATTOM Data Solutions and are for reference only. Contact the school directly to verify enrollment eligibility.
Price & Sales History for 7903 Interstellar Ave
Date
Details
Price
Change
Source
6/30/2026
Sold
$875,000
-3.62%
MLS
5/27/2026
Price Reduced
$907,882
-5.22%
MLS
5/20/2026
Listed
$957,882
—
MLS
Disclaimer: Historical sales information is derived from public records provided by the county offices. Information is not guaranteed and should be independently verified.
Home Warranty : Included
7903 Interstellar Avenue, Sarasota, FL 34241 (MLS# A4694331) is a Single Family property that was sold at $875,000 on June 30, 2026. Want to learn more about 7903 Interstellar Avenue? Do you have questions about finding other Single Family real estate for sale in Sarasota? You can browse all Sarasota real estate or contact a Coldwell Banker agent to request more information.