This is a carousel with tiles that activate property listing cards. Use the previous and next buttons to navigate.
1/44
$685,000 Just Listed
This is a carousel with tiles that activate property listing cards. Use the previous and next buttons to navigate.
1/44
Property Description
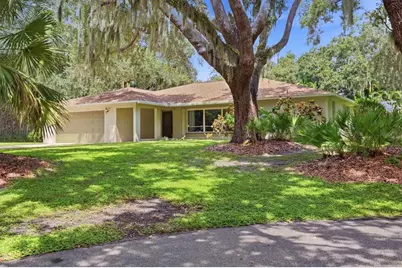
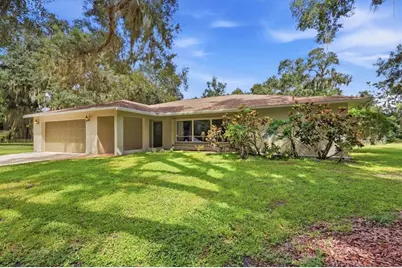
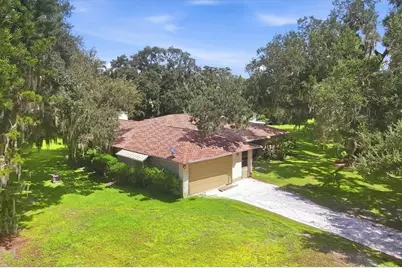
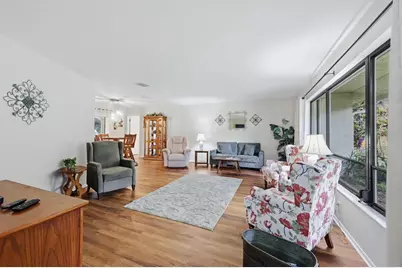
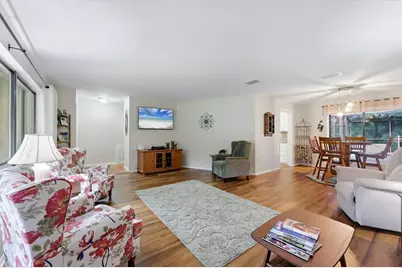
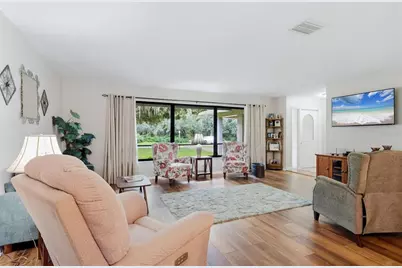
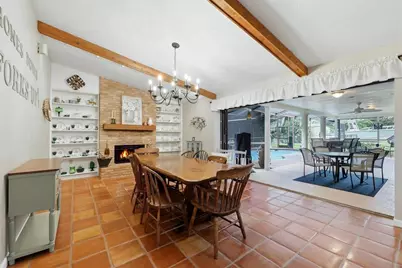
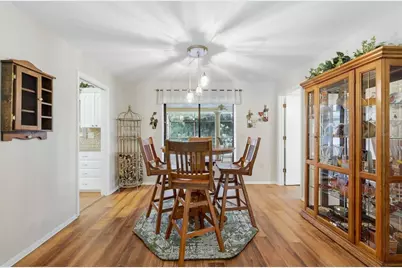
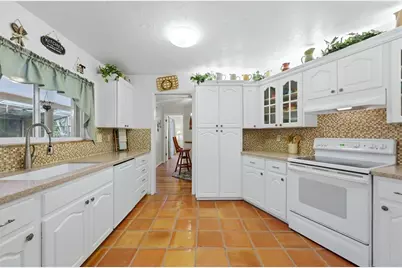
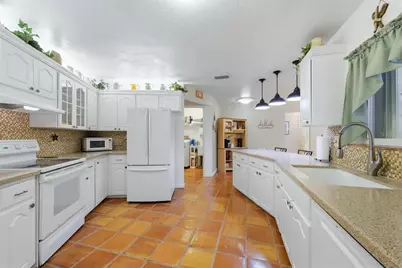
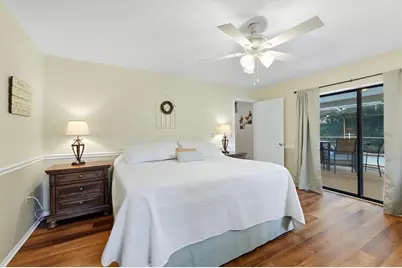
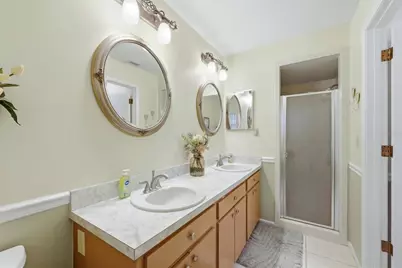
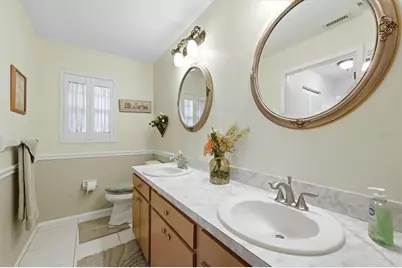
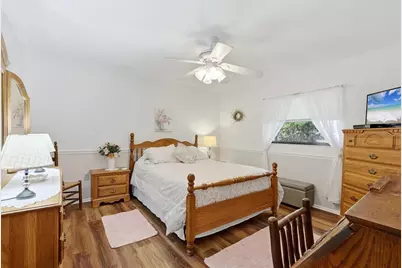
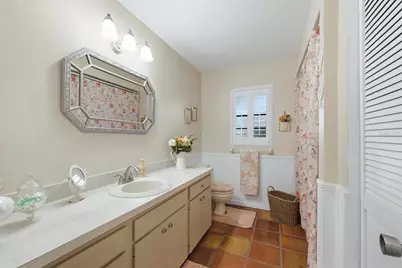
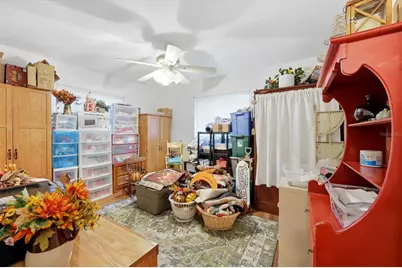
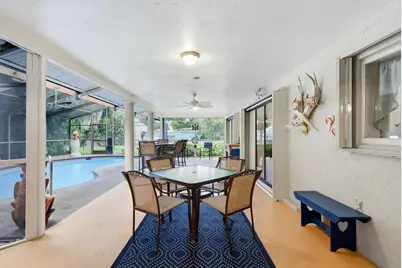
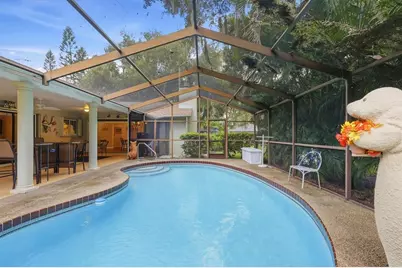
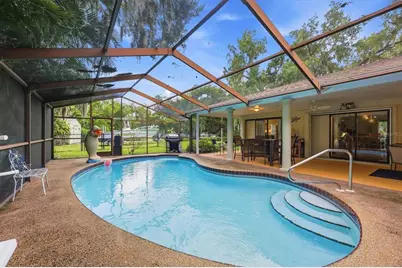
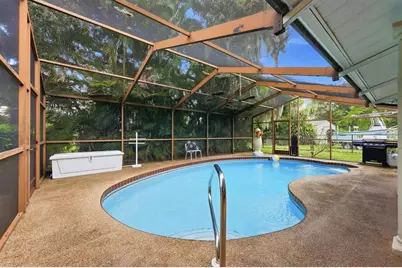
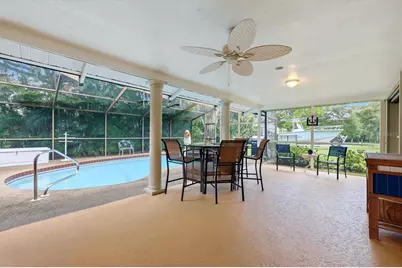
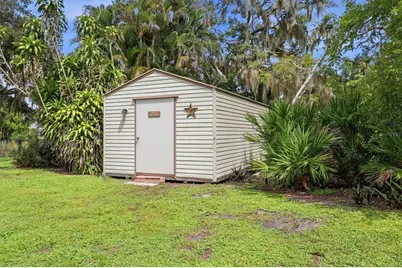
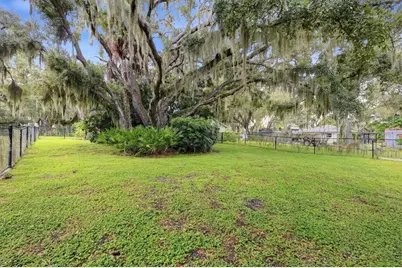
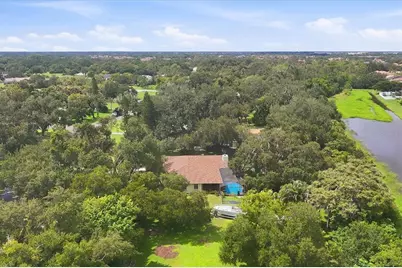
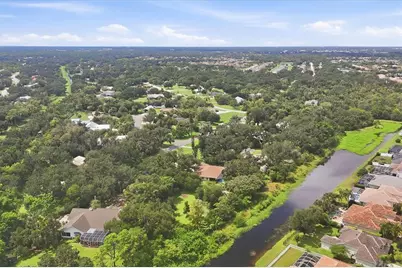
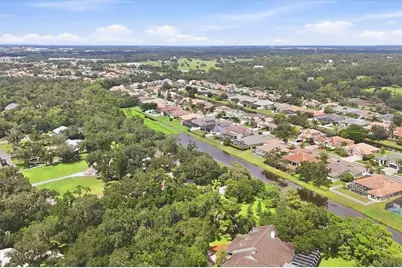
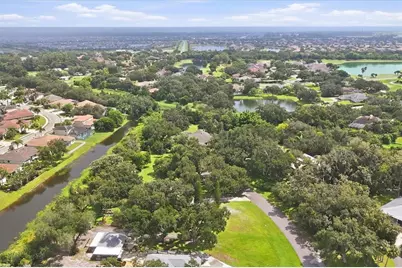
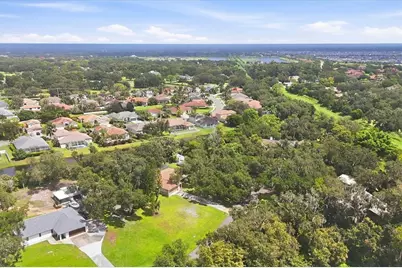
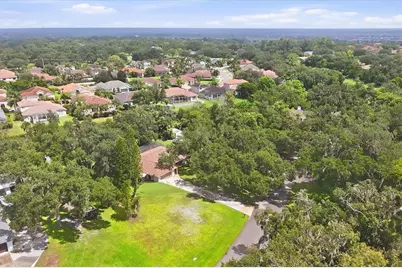
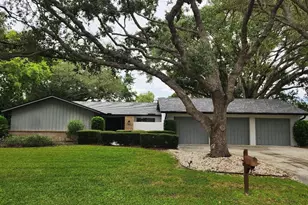
NO HOA, 1 ACRE, CUL-DE-SAC PRIVACY & ROOM FOR ALL YOUR TOYS! If you're looking for space, privacy, and the freedom to enjoy your property without HOA restrictions, this is the home you've been waiting for. Tucked away at the end of a quiet, tree-lined cul-de-sac, this private 1-acre property offers approximately three times the space of a typical neighborhood lot-with plenty of room to keep your boat, RV, trailer, recreational vehicles, and outdoor gear right at home. Surrounded by mature trees and set apart from neighboring homes, the property offers the privacy and breathing room that are increasingly hard to find. Florida living takes center stage with the screened-in pool and spacious covered lanai, creating the perfect outdoor retreat for relaxing, entertaining, grilling, or simply enjoying the privacy of your own backyard. The pool is equipped with a newer, top-of-the-line heater, allowing you to enjoy it comfortably throughout the year. Inside, the spacious floor plan features updated flooring, an updated kitchen with quartz countertops, a charming brick fireplace, built-in shelving, a dedicated coffee bar nook, a bright living room, and a comfortable family room. Major improvements provide added peace of mind, including a NEW ROOF IN 2024, newer A/C, newer electrical panel, and newer top-of-the-line pool heater. With NO HOA, a full acre, cul-de-sac location, fenced backyard, screened pool and lanai, room for your boat and RV, this property delivers something increasingly difficult to find-space, privacy, flexibility, and the freedom to enjoy the Florida lifestyle on your own terms.
Full Property Details
Full Property Details for 7963 N Leewynn Dr
General
- Price: $685,000
- Taxes: $2,976 (2025)
- Status: Active
- Type: Single Family
- Source: MidFloridaRegionalMLS
- MLS ID: A4706848
- Updated: 9/25/2026
- Added to Site: 6 day(s) ago
Rental Information
- Min. Lease: No Minimum
Interior
- Number of Rooms: 10
- Interior Features: Ceiling Fan(s), Eating Space In Kitchen, Living Room/Dining Room Combo, Open Floorplan, Primary Bedroom Main Floor, Solid Surface Counters, Window Treatments
- Fireplace: Yes
- Fireplace(s): Electric
- Appliances: Dishwasher, Dryer, Microwave, Other, Range, Refrigerator, Washer
- Furnishings: Unfurnished
- Flooring: Ceramic Tile, Laminate
Rooms
Bathrooms
- Total Bathrooms: 2
- Full Bathrooms: 2
Bedrooms
- Total Bedrooms: 3
Other Rooms
- Laundry: Laundry Room
Additional Information
- Pool: Yes
- Private Pool: Yes
- Pool Description: Heated, In Ground
Exterior
- Exterior Features: Awning(s), Garden, Lighting, Other, Outdoor Grill, Private Entrance, Private Yard, Rain Gutters, Shade Shutter(s), Sliding Doors
Parking
- Garage: Yes
- Attached garage: Yes
- Garage Spaces: 2
- Covered Spaces: 2
Location
- Area: 34240 - Sarasota
- County: Sarasota
- Development Name: 34240 - Sarasota
- Subdivision: COUNTRY WOOD ESTATES
- Driving Directions: East on Palmer Blvd, South (right) on Niobe, Left on Leewynn. Follow to property on left.
- Direction Faces: North
Community
- Community Name: 34240 - Sarasota
Heating & Cooling
- Cooling Type: Central Air
- Heating Type: Central
Utilities
- Sewer: Septic Tank
- Water: Well
- Utility Description: BB/HS Internet Available, Cable TV Available, Cable Connected, Electricity Available, Electricity Connected
Structural Information
- Exterior Const.: Stucco
- Roof: Shingle
- Stories/Levels: One
- Square Feet: 2,072
- Sq. Ft. Source: Public Records
- Year Built: 1984
Lot Features
- Lot Size (Acres): 1
- Lot Size (Sq. Ft.): 43,560
- Lot Size: 1
- Street/Road Desc.: Paved
Financial Considerations
- Tax Amount: $2,976.61
- Tax Year: 2025
Disclosures and Reports
- Ownership: Fee Simple
- Special Conditions: None
- Legal Description: LOT 36 COUNTRY WOOD ESTATES UNIT 2
- Flood Zone Info: X
- APN: 234080036
- Property ID: 234080036
Listed by Re/Max Alliance Group

Get Pre-Approved Today
Schools
Schools serving 7963 N Leewynn Dr
School District:Sarasota County School District
| Name | Grades | Distance |
|---|---|---|
Tatum Ridge Elementary School 4100 Tatum Road, Sarasota, FL 34240 | PK-5 | 0.9 mi |
Mcintosh Middle School 701 McIntosh Road, Sarasota, FL 34232 | 6-8 | 4 mi |
Sarasota High School 2155 Bahia Vista Street, Sarasota, FL 34239 | 9-12 | 7.3 mi |
Disclaimer:
School attendance boundaries provided by ATTOM Data Solutions and are for reference only. Contact the school directly to verify enrollment eligibility.
Price & Sales History for 7963 N Leewynn Dr
Date
Details
Price
Change
Source
9/25/2026
Listed
$685,000
192.74%
MLS
8/31/2001
Sold
$234,000
—
Public Record
Disclaimer: Historical sales information is derived from public records provided by the county offices. Information is not guaranteed and should be independently verified.
Tax History
Tax History for 7963 N Leewynn Dr
Year
Property Taxes
Change
Tax Assessment
Change
2025
$2,218
-22%
$230,305
3%
2024
$2,860
5%
$223,814
3%
2023
$2,722
3%
$217,295
6%
2021
$2,630
—
$204,821
-3%
2022
$2,636
—
$210,966
6%
2021
$2,630
5%
$199,725
2%
2019
$2,498
3%
$195,235
2%
2018
$2,430
1%
$191,595
2%
2017
$2,417
-1%
$187,654
2%
2016
$2,433
-1%
$183,794
1%
2015
$2,470
—
$182,516
1%
2014
$2,460
—
$181,067
2%
2013
$2,456
—
$178,391
—
Disclaimer: Historical tax information is derived from public records provided by the county offices. Information is not guaranteed and should be independently verified.
Estimate the Cost
Estimate the Cost for 7963 N Leewynn Dr
7963 N Leewynn Drive, Sarasota, FL 34240 (MLS# A4706848) is a Single Family property with 3 bedrooms and 2 full bathrooms. 7963 N Leewynn Drive is currently listed for $685,000 and was received on September 25, 2026. Want to learn more about 7963 N Leewynn Drive? Do you have questions about finding other Single Family real estate for sale in Sarasota? You can browse all Sarasota real estate or contact a Coldwell Banker agent to request more information.