This is a carousel with tiles that activate property listing cards. Use the previous and next buttons to navigate.
1/43
$1,385,000
This is a carousel with tiles that activate property listing cards. Use the previous and next buttons to navigate.
1/43
Property Description
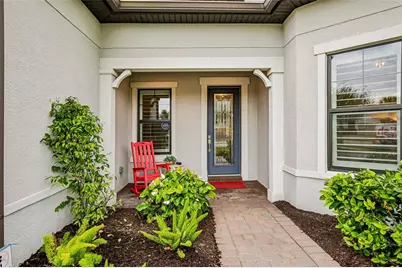
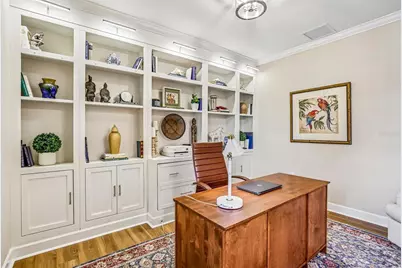
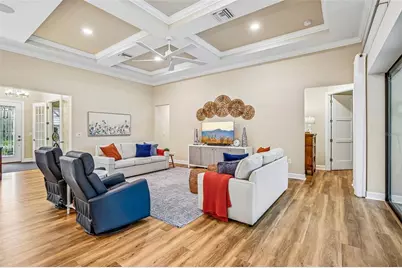
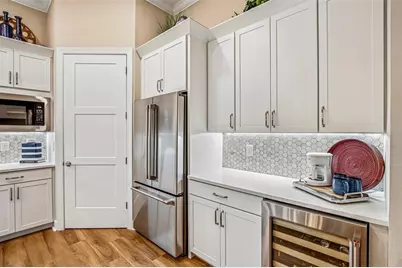
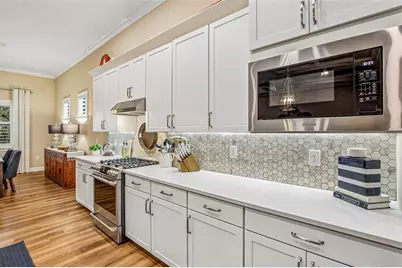
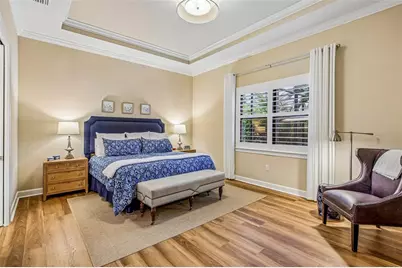
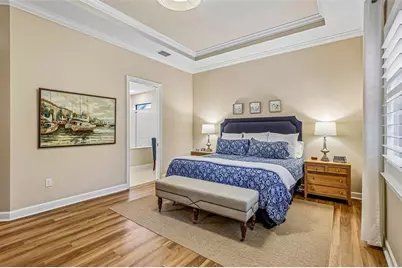
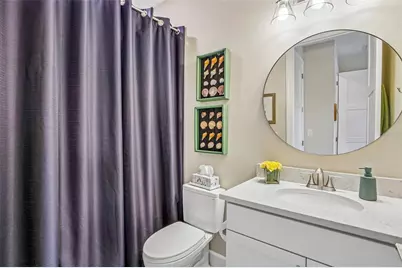
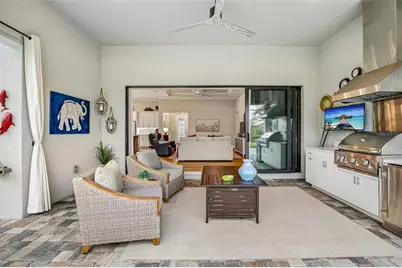
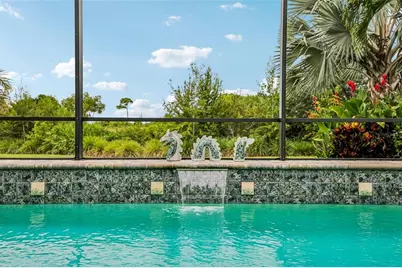
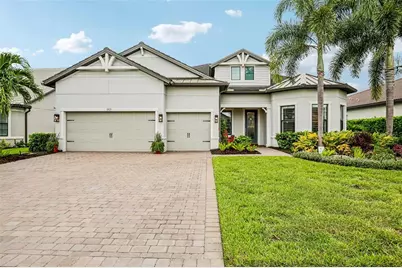
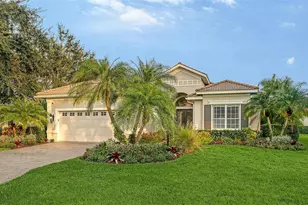
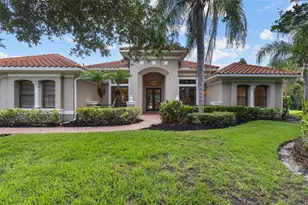
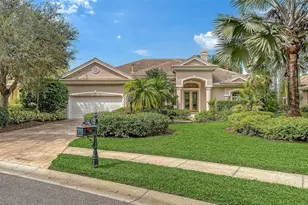
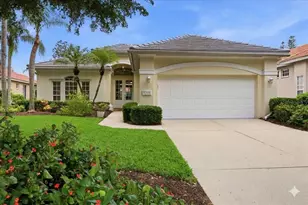
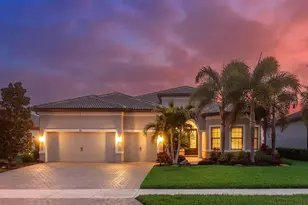
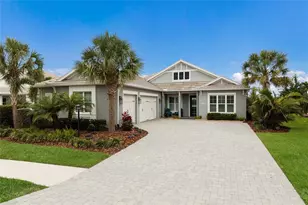
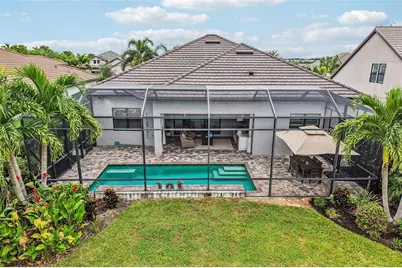
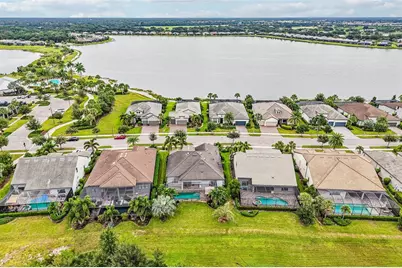
This beautifully appointed three-bedroom, three-bath plus den, Pinnacle model showcases refined design, thoughtful upgrades, and serene conservation lot living in the highly desirable Shoreview community of Waterside. The manicured landscaping and elegant glass door create a welcoming entry the moment you arrive. Inside, luxury floors flow seamlessly throughout the home. Stylish crown molding and tray ceilings add architectural details to the open concept floor plan. A chef's kitchen complete with GE Café and Monogram appliances, shaker cabinets, and a wine cooler make for effortless entertaining and everyday living. The primary suite is a peaceful sanctuary with large windows and a spa-inspired walk-in shower. One guest bedroom boasts stunning bump-out windows and an ensuite bath while the second guest bedroom is serviced by a dedicated full bath providing privacy and comfort for family and guests. The private den features built-in cabinetry ideal for a home office. The outside showcases a screened lanai, an outdoor kitchen, a saltwater pool and an expansive view to the prized, conservation area. Additional upgrades include hurricane rated windows, a whole-house generator, a spacious three-car garage, plantation blinds landscape lighting, laundry upgrades, a water system, new lighting, Toto toilets, solid core doors, and more. Shoreview at Waterside residents enjoy a resort-inspired lifestyle with access to a clubhouse, a state-of-the-art fitness center, a resort-style pool and spa, tennis and pickle ball courts, a dog park, and scenic walking trails along lakes and ponds. Waterside offers charming, waterfront dining, boutique shopping, vibrant community events and picturesque views throughout the area. This exceptional residence offers a blend of luxury and comfort in one of Sarasota and Lakewood Ranch's most sought- after neighborhoods. See feature list for full updates!
Full Property Details
Full Property Details for 7973 Grande Shores Dr
General
- Price: $1,385,000
- HOA FEE: $500/month
- HOA FEE FREQ.: Quarterly
- Taxes: $9,701 (2025)
- Status: Active
- Type: Single Family
- Source: MidFloridaRegionalMLS
- MLS ID: TB8551141
- Updated: 10/2/2026
- Added to Site: 7 day(s) ago
Rental Information
- Min. Lease: 3 Months
Interior
- Number of Rooms: 3
- Interior Features: Built-in Features, Ceiling Fan(s), Coffered Ceiling(s), Crown Molding, Eating Space In Kitchen, High Ceilings, Kitchen and Family Room Combination, Living Room/Dining Room Combo, Open Floorplan, Primary Bedroom Main Floor, Solid Surface Counters, Stone Counters, Thermostat, Walk-In Closet(s)
- Appliances: Bar Fridge, Dishwasher, Dryer, Electric Water Heater, Microwave, Range, Range Hood, Refrigerator, Washer, Water Softener
- Furnishings: Unfurnished
- Flooring: Epoxy, Luxury Vinyl, Tile
Rooms
Bathrooms
- Total Bathrooms: 3
- Full Bathrooms: 3
Bedrooms
- Total Bedrooms: 3
Other Rooms
- Laundry: Gas Dryer Hookup, Inside, Laundry Room
Additional Information
- Shared Amenities: Clubhouse, Optional Additional Fees, Pickleball Court(s), Playground, Pool, Recreation Facilities, Tennis Court(s)
- Pool: Yes
- Private Pool: Yes
- Pool Description: In Ground, Screen Enclosure
Exterior
- Exterior Features: Irrigation System, Lighting, Outdoor Grill, Outdoor Kitchen, Permeable Paving, Private Entrance, Private Mailbox, Private Yard, Sidewalk, Sliding Doors
- Deck/Patio: Rear Porch, Screened
- Porch/Patio/Deck: Rear Porch, Screened
Parking
- Garage: Yes
- Attached garage: Yes
- Garage Spaces: 3
- Covered Spaces: 3
- Parking Features: Covered, Driveway
Location
- Area: 34240 - Sarasota
- County: Sarasota
- Development Name: 34240 - Sarasota
- Subdivision: SHOREVIEW/LAKEWOOD RANCH WATER
- Driving Directions: Take exit 213 from I-75S, stay left onto University Pkwy, in 2 miles turn right onto Deer Dr, in 1 mile turn left onto Shoreview Blvd, turn right onto Grande Shores Dr, home is on the right.
- Direction Faces: North
School Information
- Elementary School: Tatum Ridge Elementary
- Middle School: McIntosh Middle
- High School: Booker High
Community
- Community Name: 34240 - Sarasota
- Community Features: Clubhouse, Deed Restrictions, Playground, Pool, Sidewalks, Tennis Court(s)
- Optional Amenities: Clubhouse, Optional Additional Fees, Pickleball Court(s), Playground, Pool, Recreation Facilities, Tennis
- Association: Yes
- Assoc. Name: Real Manage/Trisha Junsch
- Assoc. Fees Include: Community Pool, Escrow Reserves Fund, Recreational Facilities
- Number of Pets: 3
- Pet Restrictions: 3 pets max/breed restrictions
Heating & Cooling
- Cooling Type: Central Air
- Heating Type: Electric
Utilities
- Sewer: Public Sewer
- Water: Public
- Utility Description: Electricity Connected, Natural Gas Connected, Public, Sewer Connected, Street Lights, Underground Utilities, Water Connected
Structural Information
- Exterior Const.: Block
- Roof: Shingle
- Windows: Blinds
- Stories/Levels: One
- Square Feet: 2,486
- Sq. Ft. Source: Public Records
- Year Built: 2019
Lot Features
- Property View: Pool, Trees/Woods
- Lot Size (Acres): 0.23
- Lot Size (Sq. Ft.): 10,132
- Lot Size: 10132
- Street/Road Desc.: Paved
Financial Considerations
- Association Fee: $1,500
- Assoc Fee Freq.: Quarterly
- Assoc Fee Desc.: Required
- CDD: Yes
- Tax Amount: $9,701.69
- Tax Year: 2025
Disclosures and Reports
- Ownership: Fee Simple
- Special Conditions: None
- Legal Description: LOT 184, SHOREVIEW AT LAKEWOOD RANCH WATERSIDE PHASES 2A & 2B, PB 52 PG 53-69
- Flood Zone Info: X
- APN: 195070184
- Property ID: 195070184
- Block/Lot/Section: 1
Listed by Redfin Corporation

Get Pre-Approved Today
Schools
Schools serving 7973 Grande Shores Dr
School District:Sarasota County School District
| Name | Grades | Distance |
|---|---|---|
Tatum Ridge Elementary School 4100 Tatum Road, Sarasota, FL 34240 | PK-5 | 2.9 mi |
Mcintosh Middle School 701 McIntosh Road, Sarasota, FL 34232 | 6-8 | 4.8 mi |
Booker High School 3201 North Orange Avenue, Sarasota, FL 34234 | 9-12 | 8.2 mi |
Disclaimer:
School attendance boundaries provided by ATTOM Data Solutions and are for reference only. Contact the school directly to verify enrollment eligibility.
Price & Sales History for 7973 Grande Shores Dr
Date
Details
Price
Change
Source
10/02/2026
Listed
$1,385,000
-3.32%
MLS
12/29/2023
Sold
$1,432,500
—
Public Record
Disclaimer: Historical sales information is derived from public records provided by the county offices. Information is not guaranteed and should be independently verified.
Tax History
Tax History for 7973 Grande Shores Dr
Year
Property Taxes
Change
Tax Assessment
Change
2025
$9,702
3%
$635,490
3%
2024
$9,412
-23%
$617,580
-29%
2023
$12,249
45%
$872,500
66%
2021
$8,470
-1%
$524,846
-3%
2022
$8,544
1%
$540,591
4%
2021
$8,470
114%
$517,600
227%
2019
$3,964
—
$158,100
—
Disclaimer: Historical tax information is derived from public records provided by the county offices. Information is not guaranteed and should be independently verified.
Estimate the Cost
Estimate the Cost for 7973 Grande Shores Dr
7973 Grande Shores Drive, Sarasota, FL 34240 (MLS# TB8551141) is a Single Family property with 3 bedrooms and 3 full bathrooms. 7973 Grande Shores Drive is currently listed for $1,385,000 and was received on October 02, 2026. Want to learn more about 7973 Grande Shores Drive? Do you have questions about finding other Single Family real estate for sale in Sarasota? You can browse all Sarasota real estate or contact a Coldwell Banker agent to request more information.