This is a carousel with tiles that activate property listing cards. Use the previous and next buttons to navigate.
1/1
$1,950,000
This is a carousel with tiles that activate property listing cards. Use the previous and next buttons to navigate.
1/1
Property Description
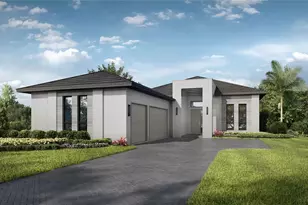
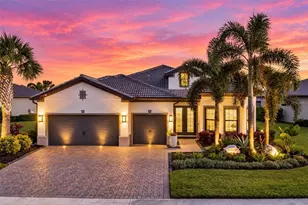
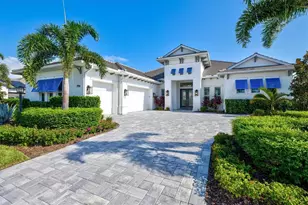
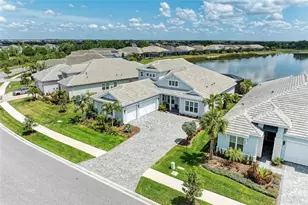
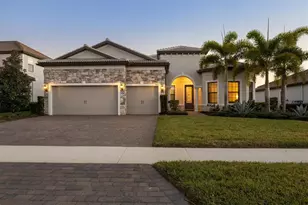
An extraordinary expression of lakeside luxury, this impeccably upgraded residence is located in the highly sought-after community of LakeHouse Cove at Waterside. Perfectly positioned on one of the community's premier waterfront homesites, the residence pairs breathtaking views of Lake Mallard with a spectacular infinity-edge pool, while an open preserve setting in the front provides added privacy and tranquility. Thoughtfully designed and impeccably appointed, this home offers three bedrooms, three full bathrooms, one half bath, a den/office, and a spacious bonus room. Upon entering, you are welcomed by captivating water views and beautiful wood flooring that flows throughout the main living areas on the first floor. The gourmet kitchen is expertly designed for entertaining and features a connecting butler's pantry, quartz countertops, an oversized island with seating, reverse osmosis system, gas cooktop, and designer pendant lighting. The great room impresses with soaring ceilings, custom built-in shelving, a fireplace, and integrated speakers, while expansive sliding glass doors seamlessly connect the indoor and outdoor living spaces. Step outside to your private lakeside retreat, where the infinity-edge pool and glass-tiled spa seemingly blend into the waters of Lake Mallard beyond. The outdoor living space is equally impressive, featuring natural stone pavers, custom wood ceiling details, an outdoor shower, and a fully equipped outdoor kitchen with a grill, beverage refrigerator, and sink. The owner's retreat serves as a private sanctuary, highlighted by tray ceilings and sliding glass doors that open to the lanai. The luxurious primary bath offers dual vanities and an expansive walk-in closet with custom built-ins. A dedicated den near the kitchen provides the perfect space for a home office. Also on the main level is a private guest suite complete with a walk-in closet and adjoining full bath. Upstairs, a spacious bonus room offers endless flexibility for a media room, game room, or additional living space. Adjacent to the bonus room is a full bathroom with a tub/shower combination and a separate guest bedroom perfectly positioned to capture breathtaking lake views. Conveniently located near the three-car garage, the oversized laundry room includes a utility sink and connects to a custom mudroom with built-ins by Clive Daniel Home. Designed for both comfort and peace of mind, this home is equipped with a Generac whole-house generator, impact windows and sliders, security system with exterior cameras, Leaf whole-home water purification system with reverse osmosis, enhanced landscaping, custom window treatments, a fenced side yard, and a three-car garage with epoxy flooring. LakeHouse Cove offers an unparalleled resort-style lifestyle, featuring a beautifully appointed clubhouse, heated community pool and spa, state-of-the-art fitness center, pickleball courts, playground, dog parks, fishing, kayaking, scenic walking trails, and a full calendar of social activities led by an on-site Lifestyle Director. Residents also enjoy the convenience of a private water taxi from the community boathouse to Waterside Place, offering easy access to shopping, dining, and entertainment. HOA fee includes landscape maintenance and irrigation.
Full Property Details
Full Property Details for 8096 Grande Shores Dr
General
- Sold For: $1,950,000
- HOA FEE: $383/month
- HOA FEE FREQ.: Quarterly
- Taxes: $13,488 (2025)
- Status: Closed
- Type: Single Family
- Source: MidFloridaRegionalMLS
- MLS ID: A4698212
- Added to Site: 109 day(s) ago
Rental Information
- Min. Lease: 1 Month
Interior
- Number of Rooms: 3
- Interior Features: Built-in Features, Ceiling Fan(s), Eating Space In Kitchen, High Ceilings, In Wall Pest System, Kitchen and Family Room Combination, Living Room/Dining Room Combo, Open Floorplan, Primary Bedroom Main Floor, Solid Surface Counters, Stone Counters, Thermostat, Tray Ceiling(s), Walk-In Closet(s), Window Treatments
- Fireplace: Yes
- Fireplace(s): Electric, Family Room
- Appliances: Built-In Oven, Cooktop, Dishwasher, Dryer, Kitchen Reverse Osmosis System, Refrigerator, Trash Compactor, Water Filtration System, Whole House R.O. System
- Furnishings: Unfurnished
- Flooring: Carpet, Engineered Hardwood, Tile
Rooms
Bathrooms
- Total Bathrooms: 4
- Full Bathrooms: 3
- Half Bathrooms: 1
Bedrooms
- Total Bedrooms: 3
Other Rooms
- Laundry: Inside, Laundry Room
Additional Information
- Shared Amenities: Clubhouse, Fitness Center, Pickleball Court(s), Playground, Pool, Trail(s)
- Pool: Yes
- Private Pool: Yes
- Pool Description: Gunite, Heated, In Ground, Infinity, Lighting, Salt Water, Screen Enclosure
- Spa: Yes
- Spa Description: Heated, In Ground
- Security/Safety: Security System, Smoke Detector(s)
Exterior
- Exterior Features: Dog Run, Irrigation System, Lighting, Outdoor Grill, Outdoor Shower, Rain Gutters, Sidewalk, Sliding Doors
Parking
- Garage: Yes
- Attached garage: Yes
- Garage Spaces: 3
- Covered Spaces: 3
- Parking Features: Garage Door Opener, Garage Faces Side
Location
- Area: 34240 - Sarasota
- County: Sarasota
- Development Name: 34240 - Sarasota
- Subdivision: LAKEHOUSE COVE AT WATERSIDE
- Driving Directions: Take University Parkway to Lorraine Road. Turn right into the first entrance to LakeHouse Cove onto Mainsail Dr. Left on Crosswind. Right onto Grande Shores. House will be on your right.
- Direction Faces: South
School Information
- Elementary School: Tatum Ridge Elementary
- Middle School: McIntosh Middle
- High School: Booker High
Community
- Community Name: 34240 - Sarasota
- Community Features: Fishing, Clubhouse, Community Mailbox, Deed Restrictions, Dog Park, Fitness Center, Playground, Pool, Sidewalks
- Optional Amenities: Clubhouse, Fitness Center, Pickleball Court(s), Playground, Pool, Trail(s)
- Association: Yes
- Assoc. Name: RealManage - Melissa Cramer
- Assoc. Fees Include: Community Pool, Escrow Reserves Fund, Maintenance Grounds, Manager, Recreational Facilities
Heating & Cooling
- Cooling Type: Central Air
- Heating Type: Central, Natural Gas
Utilities
- Sewer: Public Sewer
- Water District: LAKE MALLARD
- Water: Public
- Utility Description: Cable Connected, Electricity Connected, Natural Gas Connected, Public, Sprinkler Recycled, Underground Utilities, Water Connected
Structural Information
- Builder: Homes By Towne
- Exterior Const.: Block, Stucco
- Roof: Tile
- Windows: Shutters, Window Treatments
- Stories/Levels: Two
- Square Feet: 3,531
- Sq. Ft. Source: Public Records
- Living Area: 3,531 Sq. Ft.
- Year Built: 2020
Lot Features
- Property View: Trees/Woods, Water
- Lot Size (Acres): 0.26
- Lot Size (Sq. Ft.): 11,211
- Lot Size: 11211
- Street/Road Desc.: Paved
Water Features
- Water View: Yes
- Water Access: Yes
- Water Access Desc: Lake
- Water Front Name: LAKE MALLARD
Green Features
- Water Conservation: Irrigation-Reclaimed Water
Financial Considerations
- Association Fee: $1,150
- Assoc Fee Freq.: Quarterly
- Assoc Fee Desc.: Required
- CDD: Yes
- Tax Amount: $13,488.85
- Tax Year: 2025
Disclosures and Reports
- Ownership: Fee Simple
- Special Conditions: None
- Legal Description: LOT 187, LAKEHOUSE COVE AT WATERSIDE PH 1A & 1B, PB 51 PG 55-80
- Flood Zone Info: X
- APN: 195090187
- Property ID: 195090187
- Block/Lot/Section: 1
Listed by Michael Saunders & Company
Sold by Preferred Shore Llc

Get Pre-Approved Today
Schools
Schools serving 8096 Grande Shores Dr
School District:Sarasota County School District
| Name | Grades | Distance |
|---|---|---|
Tatum Ridge Elementary School 4100 Tatum Road, Sarasota, FL 34240 | PK-5 | 3 mi |
Mcintosh Middle School 701 McIntosh Road, Sarasota, FL 34232 | 6-8 | 5.1 mi |
Booker High School 3201 North Orange Avenue, Sarasota, FL 34234 | 9-12 | 8.6 mi |
Disclaimer:
School attendance boundaries provided by ATTOM Data Solutions and are for reference only. Contact the school directly to verify enrollment eligibility.
Price & Sales History for 8096 Grande Shores Dr
Date
Details
Price
Change
Source
9/03/2026
Sold
$1,950,000
-2.5%
MLS
6/26/2026
Listed
$2,000,000
—
MLS
Disclaimer: Historical sales information is derived from public records provided by the county offices. Information is not guaranteed and should be independently verified.
8096 Grande Shores Drive, Sarasota, FL 34240 (MLS# A4698212) is a Single Family property that was sold at $1,950,000 on September 03, 2026. Want to learn more about 8096 Grande Shores Drive? Do you have questions about finding other Single Family real estate for sale in Sarasota? You can browse all Sarasota real estate or contact a Coldwell Banker agent to request more information.