This is a carousel with tiles that activate property listing cards. Use the previous and next buttons to navigate.
1/1
$1,512,000
This is a carousel with tiles that activate property listing cards. Use the previous and next buttons to navigate.
1/1
Property Description
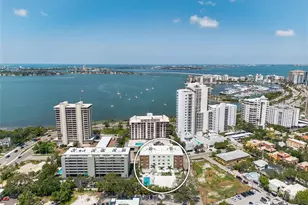
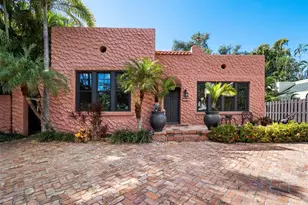
Priced to sell! This one-of-a-kind 1936 residence seamlessly blends historic charm, generous living space, and an unbeatable downtown location. Relocated to its prime corner lot in the 1980s to preserve its character, the home offers exceptional access-just one block to the world-famous Selby Gardens and a short walk or bike ride to the Bayfront and downtown Sarasota. Inside, rich hardwood floors and multiple skylights fill the home with natural light, creating a warm and inviting atmosphere. The expansive layout is thoughtfully designed to balance comfort, privacy, and functionality. The main level features an oversized living room that opens to a covered patio, a formal dining room, and a distinctive eat-in kitchen. The ground-floor primary suite serves as a private retreat, complete with a walk-in closet and a jacuzzi tub. A fully self-contained guest wing-featuring its own bedroom, full bath, and flexible living space-provides an ideal setup for multi-generational living or extended stays. Upstairs, you'll find 4 additional bedrooms, including two ensuite suites, along with a serving area and a sitting room that opens onto a spacious outdoor deck. A thoughtfully designed 2003 addition offers a bright craft or yoga studio with vaulted ceilings and skylights. The home also offers exceptional versatility, with three separate flex spaces perfect for a home office, den, or lounge. Recent updates provide peace of mind, including a new roof, fully modernized plumbing , and three zoned A/C units for efficient climate control. Most windows have been upgraded to double-pane thermal glass, while select originals have been preserved to maintain the home's historic appeal. Enjoy lower insurance costs in this non-mandatory flood zone (X500). The home is ideally situated on a high lot, 6' above street level.
Full Property Details
Full Property Details for 813 Hudson Ave
General
- Sold For: $1,512,000
- Taxes: $20,635 (2025)
- Status: Closed
- Type: Single Family
- Source: MidFloridaRegionalMLS
- MLS ID: A4691953
- Added to Site: 70 day(s) ago
Rental Information
- Min. Lease: 1 Week
Interior
- Number of Rooms: 14
- Interior Features: Cathedral Ceiling(s), Ceiling Fan(s), Chair Rail, Dumbwaiter, Elevator, Primary Bedroom Main Floor, PrimaryBedroom Upstairs, Skylight(s), Solid Wood Cabinets, Split Bedroom, Thermostat, Vaulted Ceiling(s), Walk-In Closet(s), Window Treatments
- Fireplace: Yes
- Fireplace(s): Living Room
- Appliances: Built-In Oven, Cooktop, Dishwasher, Disposal, Dryer, Electric Water Heater, Exhaust Fan, Microwave, Refrigerator, Washer
- Furnishings: Furnished
- Flooring: Brick/Stone, Tile, Hardwood
Rooms
Bathrooms
- Total Bathrooms: 5
- Full Bathrooms: 4
- Half Bathrooms: 1
Bedrooms
- Total Bedrooms: 4
Other Rooms
- Laundry: Laundry Room
Exterior
- Exterior Features: French Doors, Garden
Parking
- Garage: Yes
- Attached garage: Yes
- Garage Spaces: 2
- Covered Spaces: 2
Location
- Area: 34236 - Sarasota
- County: Sarasota
- Development Name: 34236 - Sarasota
- Subdivision: STRONGS POINT OF
- Driving Directions: US41 (Mound) between Orange and Osprey, turn south on Hudson, house is on the first left corner (look for sign). .
- Direction Faces: East
Community
- Community Name: 34236 - Sarasota
Heating & Cooling
- Cooling Type: Central Air, Wall/Window Unit(s), Zoned
- Heating Type: Central, Electric
Utilities
- Sewer: Public Sewer
- Water: Public
- Utility Description: Cable Connected, Electricity Connected, Sewer Connected, Street Lights
Structural Information
- Exterior Const.: Wood Siding
- Roof: Shingle
- Stories/Levels: Two
- Square Feet: 4,004
- Sq. Ft. Source: Public Records
- Living Area: 4,004 Sq. Ft.
- Year Built: 1936
Lot Features
- Lot Size (Acres): 0.29
- Lot Size (Sq. Ft.): 12,614
- Lot Size: 12614
- Street/Road Desc.: Asphalt
Financial Considerations
- Tax Amount: $20,635.63
- Tax Year: 2025
Disclosures and Reports
- Ownership: Fee Simple
- Special Conditions: None
- Legal Description: BEG AT INTRS OF E R/W LINE OF HUDSON AVE & S LINE OF PLATT ST TH SLY ALG TH E LINE OF HUDSON AVE 100 FT TH WITH AN ANGLE OF 102 DEG 08 MIN TO LEFT RUN 141.1 FT TH WITH AN ANGLE OF 92 DEG 55 MIN TO LEFT
- Flood Zone Info: X500
- APN: 2036070052
- Property ID: 2036070052
Listed by Bright Realty
Sold by Generous Property

Get Pre-Approved Today
Schools
Schools serving 813 Hudson Ave
School District:Sarasota County School District
| Name | Grades | Distance |
|---|---|---|
Southside Elementary School, Sarasota, FL 1901 Webber Street, Sarasota, FL 34239 | PK-5 | 1.3 mi |
Brookside Middle School 3636 South Shade Avenue, Sarasota, FL 34239 | 6-8 | 2 mi |
Sarasota High School 2155 Bahia Vista Street, Sarasota, FL 34239 | 9-12 | 0.7 mi |
Disclaimer:
School attendance boundaries provided by ATTOM Data Solutions and are for reference only. Contact the school directly to verify enrollment eligibility.
Price & Sales History for 813 Hudson Ave
Date
Details
Price
Change
Source
6/04/2026
Sold
$1,512,000
12.08%
MLS
5/01/2026
Listed
$1,349,000
—
MLS
Disclaimer: Historical sales information is derived from public records provided by the county offices. Information is not guaranteed and should be independently verified.
813 Hudson Avenue, Sarasota, FL 34236 (MLS# A4691953) is a Single Family property that was sold at $1,512,000 on June 04, 2026. Want to learn more about 813 Hudson Avenue? Do you have questions about finding other Single Family real estate for sale in Sarasota? You can browse all Sarasota real estate or contact a Coldwell Banker agent to request more information.