
This is a carousel with tiles that activate property listing cards. Use the previous and next buttons to navigate.
1/1
$1,175,000
This is a carousel with tiles that activate property listing cards. Use the previous and next buttons to navigate.
1/1
Property Description
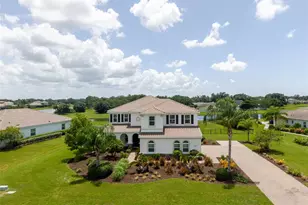
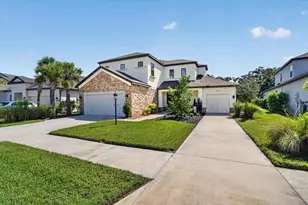
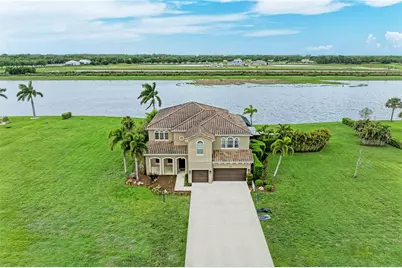
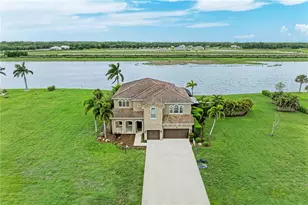
Back on the market - Buyer was unable to secure financing. Room to truly live, relax, and entertain on over an acre in the intimate 13 home community of Regent Lake. This impressive residence offers five spacious bedrooms, four with private en-suite baths, plus a half bath on the main floor. The thoughtfully designed layout also includes a large upstairs bonus room, perfect as a media room, game room, or private retreat for guests. At the center of the home is a generous open-concept living space where the kitchen, breakfast nook, and family room flow seamlessly together. 10' ceilings on the main level, 9' ceilings upstairs, and eight-foot doors throughout add to the home's spacious feel. Designed with both everyday living and entertaining in mind, the kitchen features an oversized center island, separate breakfast bar, stainless steel appliances, granite countertops, dual built-in convection oven and microwave and a cooktop with a custom wood vent hood. Rich 42-inch wood cabinetry with crown molding, decorative backsplash, and solid wood dovetail drawers with soft-close construction has timeless style. The primary suite is a private retreat featuring dual walk-in closets, a garden tub, walk-in tiled shower, double vanities, and upgraded fixtures throughout. Step outside to more than 1,500 square feet of screened outdoor living space designed for year-round enjoyment. The expansive lanai features a heated spa, saltwater pool, and a fully equipped outdoor kitchen, making it ideal for hosting guests or unwinding at the end of the day. Western rear exposure provides stunning sunset views, while the front of the home enjoys soft morning light. From the lanai and main living areas, take in peaceful views of the 25-acre spring-fed lake, stocked with bass and ideal for canoeing, kayaking, or electric boating. Privately tucked away yet conveniently located near I-75, Gulf beaches, restaurants, and shopping, this home offers the perfect balance of peaceful country-style living and everyday convenience.
Full Property Details
Full Property Details for 8438 Webber Rd
General
- Sold For: $1,175,000
- HOA FEE: $133/month
- HOA FEE FREQ.: Annually
- Taxes: $7,764 (2025)
- Status: Closed
- Type: Single Family
- Source: MidFloridaRegionalMLS
- MLS ID: A4688777
- Added to Site: 126 day(s) ago
Interior
- Number of Rooms: 9
- Interior Features: Ceiling Fan(s), Coffered Ceiling(s), Crown Molding, Eating Space In Kitchen, High Ceilings, Split Bedroom
- Appliances: Built-In Oven, Cooktop, Dishwasher, Disposal, Microwave, Range Hood, Refrigerator
- Furnishings: Unfurnished
- Flooring: Carpet, Tile, Hardwood
Rooms
Bathrooms
- Total Bathrooms: 5
- Full Bathrooms: 4
- Half Bathrooms: 1
Bedrooms
- Total Bedrooms: 5
Other Rooms
- Laundry: Inside, Laundry Room
Additional Information
- Pool: Yes
- Private Pool: Yes
- Pool Description: Heated, In Ground, Salt Water, Screen Enclosure
- Spa: Yes
- Spa Description: Heated, In Ground
Exterior
- Exterior Features: Outdoor Kitchen, Playground
Parking
- Garage: Yes
- Attached garage: Yes
- Garage Spaces: 3
- Covered Spaces: 3
- Parking Features: Driveway, Garage Door Opener
Location
- Area: 34240 - Sarasota
- County: Sarasota
- Development Name: 34240 - Sarasota
- Subdivision: REGENT LAKE
- Driving Directions: East on Palmer Blvd passed Tatum Ridge Elementary, turn left on Webber Rd house is on the left 8438
- Direction Faces: Southeast
School Information
- Elementary School: Tatum Ridge Elementary
- Middle School: McIntosh Middle
- High School: Booker High
Community
- Community Name: 34240 - Sarasota
- Association: Yes
- Assoc. Name: Randy Dube
Heating & Cooling
- Cooling Type: Central Air
- Heating Type: Electric
Utilities
- Sewer: Public Sewer
- Water: Public
- Utility Description: Cable Connected, Electricity Connected, Propane
Structural Information
- Exterior Const.: Block
- Roof: Tile
- Stories/Levels: Two
- Square Feet: 4,573
- Sq. Ft. Source: Public Records
- Living Area: 4,573 Sq. Ft.
- Year Built: 2010
Lot Features
- Property View: Pool, Water
- Lot Size (Acres): 1.21
- Lot Size (Sq. Ft.): 52,760
- Lot Size: 1.2112
- Street/Road Desc.: Paved
Water Features
- Water View: Yes
Financial Considerations
- Association Fee: $1,600
- Assoc Fee Freq.: Annually
- Assoc Fee Desc.: Required
- Tax Amount: $7,764.58
- Tax Year: 2025
Disclosures and Reports
- Ownership: Fee Simple
- Special Conditions: None
- Legal Description: LOT 7, LESS MINERALS, RESOURCES & GROUNDWATER RIGHTS, REGENT LAKE
- Flood Zone Info: X
- APN: 232030070
- Property ID: 232030070
Get Pre-Approved Today
Schools
Schools serving 8438 Webber Rd
School District:Sarasota County School District
| Name | Grades | Distance |
|---|---|---|
Tatum Ridge Elementary School 4100 Tatum Road, Sarasota, FL 34240 | PK-5 | 1.5 mi |
Mcintosh Middle School 701 McIntosh Road, Sarasota, FL 34232 | 6-8 | 4.7 mi |
Booker High School 3201 North Orange Avenue, Sarasota, FL 34234 | 9-12 | 9.4 mi |
Disclaimer:
School attendance boundaries provided by ATTOM Data Solutions and are for reference only. Contact the school directly to verify enrollment eligibility.
Price & Sales History for 8438 Webber Rd
Date
Details
Price
Change
Source
7/29/2026
Sold
$1,175,000
-7.84%
MLS
5/13/2026
Price Reduced
$1,275,000
-1.54%
MLS
4/21/2026
Listed
$1,295,000
—
MLS
Disclaimer: Historical sales information is derived from public records provided by the county offices. Information is not guaranteed and should be independently verified.
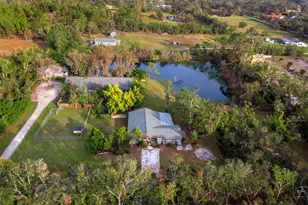
8438 Webber Road, Sarasota, FL 34240 (MLS# A4688777) is a Single Family property that was sold at $1,175,000 on July 29, 2026. This property was listed by Sherry Johnson from our Lakewood Ranch North Office.Want to learn more about 8438 Webber Road? Do you have questions about finding other Single Family real estate for sale in Sarasota? You can browse all Sarasota real estate or contact a Coldwell Banker agent to request more information.