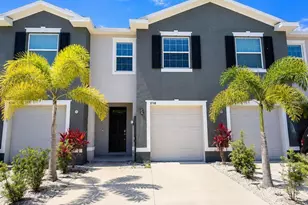
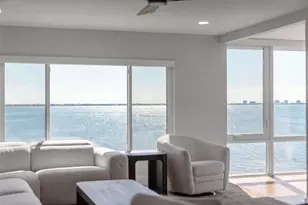
Full Property Details for 8657 Milestone Dr
General
- Price: $357,500
- HOA FEE: $350/month
- Taxes: $4,330 (2025)
- Status: Active
- Type: Townhouse
- Source: MidFloridaRegionalMLS
- MLS ID: A4703365
- Updated: 9/21/2026
- Added to Site: 50 day(s) ago
Rental Information
Interior
- Number of Rooms: 6
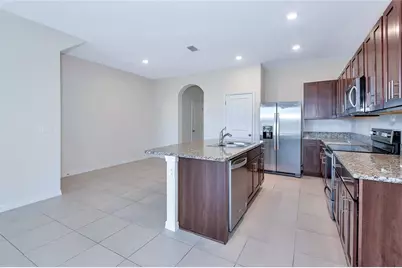
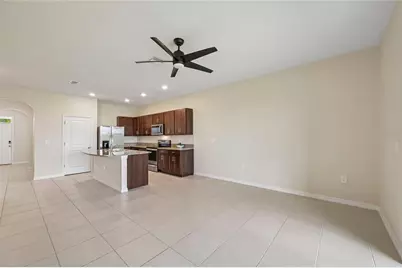
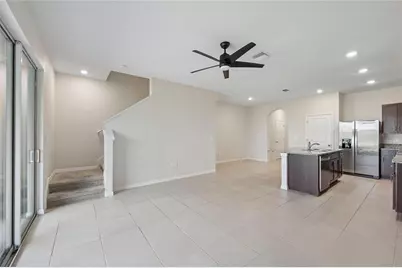
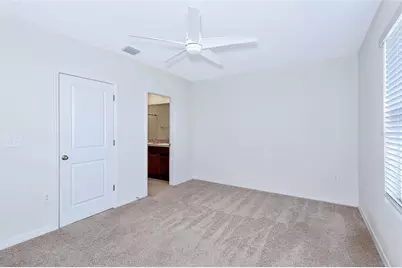
- Interior Features: Ceiling Fan(s), High Ceilings, Open Floorplan, Thermostat, Walk-In Closet(s), Window Treatments
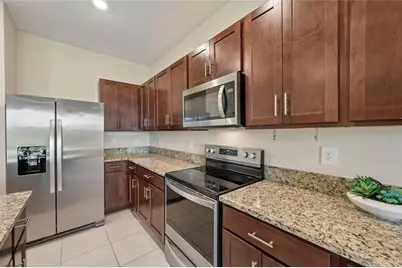
- Appliances: Dishwasher, Disposal, Dryer, Microwave, Range, Refrigerator, Washer
- Furnishings: Unfurnished
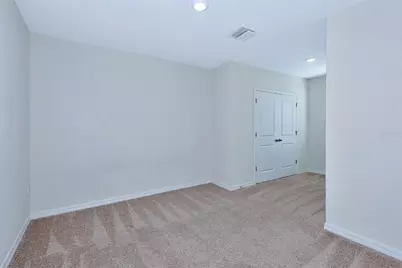
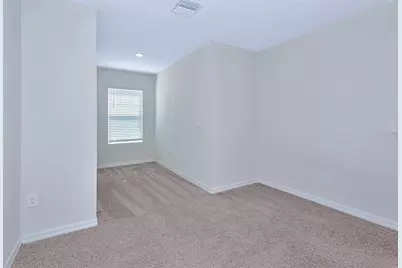
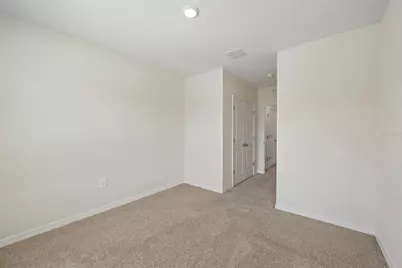
- Flooring: Carpet, Ceramic Tile
Rooms
- Total Bathrooms: 3
- Full Bathrooms: 2
- Half Bathrooms: 1
Additional Information
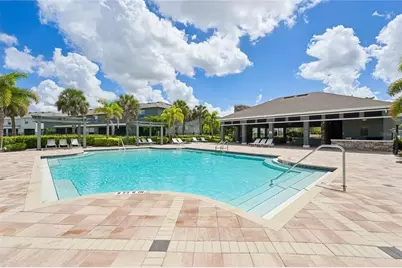
- Shared Amenities: Gated, Pool
- Pool Description: In Ground
- Security/Safety: Gated Community
Exterior
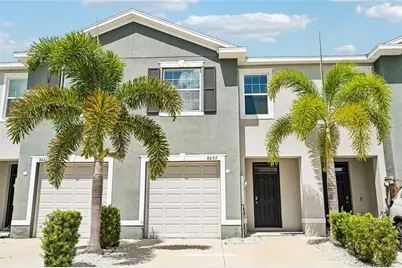
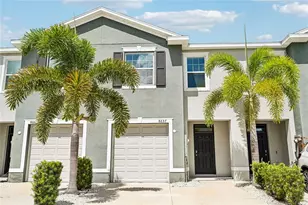
- Exterior Features: Hurricane Shutters, Private Entrance, Sidewalk
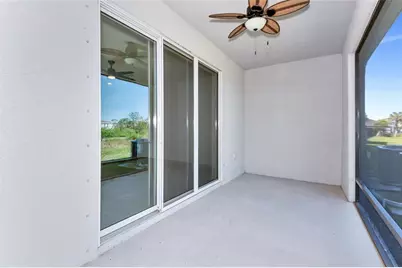
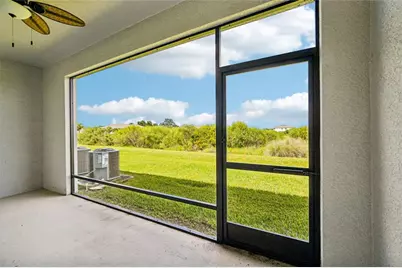
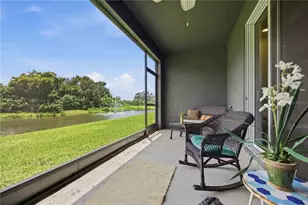
- Deck/Patio: Front Porch, Rear Porch, Screened
- Porch/Patio/Deck: Front Porch, Rear Porch, Screened
Parking
- Garage: Yes
- Attached garage: Yes
- Garage Spaces: 1
- Covered Spaces: 1
- Parking Features: Assigned, Covered, Driveway, Garage Door Opener, Guest
Location
- Area: 34238 - Sarasota/Sarasota Square
- County: Sarasota
- Development Name: 34238 - Sarasota/Sarasota Square
- Subdivision: PROMENADE EAST
- Driving Directions: From I75, take Exit 205 Clark Road toward Siesta Key. Go west on Clark Road. Turn onto Sawyer Loop Road. Turn left onto Milestone Drive (gated entrance). Continue to 8657 Milestone Drive.
- Direction Faces: Southeast
School Information
- Elementary School: K-8 At Clark And Lorriane
- Middle School: K-8 At Clark And Lorriane
- High School: Riverview High
Community
- Community Name: 34238 - Sarasota/Sarasota Square
- Community Features: Gated Community - No Guard, Pool, Sidewalks
- Optional Amenities: Gated, Pool
- Association: Yes
- Assoc. Name: Access Management
- Assoc. Fees Include: Common Area Taxes, Community Pool, Maintenance Grounds, Pool Maintenance
- Number of Pets: 3
- Pet Restrictions: Refer to HOA docs.
Heating & Cooling
- Cooling Type: Central Air
- Heating Type: Electric
Utilities
- Sewer: Public Sewer
- Water: Public
- Utility Description: BB/HS Internet Available, Electricity Connected, Sewer Connected, Water Connected
Structural Information
- Exterior Const.: Block, Stucco
- Roof: Shingle
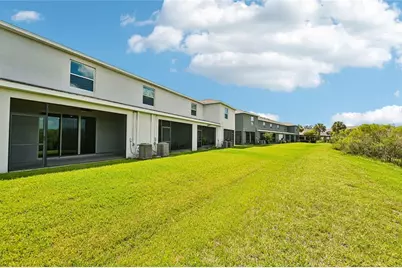
- Stories/Levels: Two
- Square Feet: 1,724
- Sq. Ft. Source: Public Records
- Year Built: 2021
Lot Features
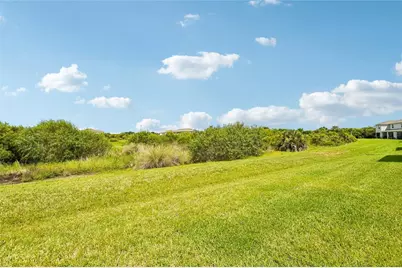
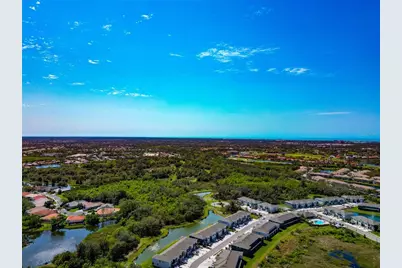
- Property View: Park/Greenbelt
- Lot Size (Acres): 0.04
- Lot Size (Sq. Ft.): 1,787
- Lot Size: 1787
- Street/Road Desc.: Asphalt
Financial Considerations
- Association Fee: $350
- Assoc Fee Freq.: Monthly
- Assoc Fee Desc.: Required
- Tax Amount: $4,330.04
- Tax Year: 2025
Disclosures and Reports
- Ownership: Fee Simple
- Special Conditions: None
- Legal Description: LOT 26, PROMENADE EAST, PB 53 PG 303-313
- Flood Zone Info: AE
- APN: 98110035
- Property ID: 98110035
- Block/Lot/Section: 1
Listed by Re/Max Alliance Group


















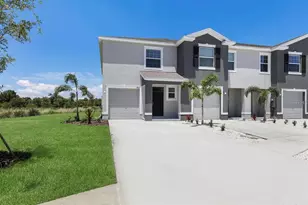
![[Address not provided], Sarasota, FL 34238 - Photo 1](https://m.cbhomes.com/p/646/TB8499125/147102077E84476/s23cc.webp)