This is a carousel with tiles that activate property listing cards. Use the previous and next buttons to navigate.
1/1
$945,000
This is a carousel with tiles that activate property listing cards. Use the previous and next buttons to navigate.
1/1
Property Description
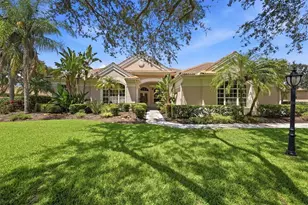
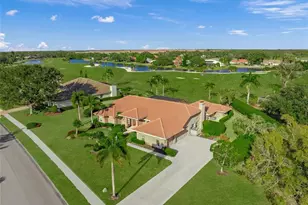
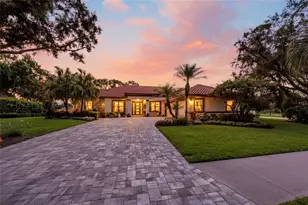
Quality Built by ARTHUR RUTENBERG HOMES * Very private setting on almost 1/2 ACRE * PANORAMIC VIEWS of VERY LARGE SPRING-FED LAKE with GOLF COURSE IN THE DISTANCE * These are MUST SEE VIEWS * No homes behind you on this PREMIER STREET IN MISTY CREEK * Large RAY ROTH KITCHEN with wood cabinets * Kitchen opens to Family Room with built-in cabinets & wet bar * 4 Bedrooms & 3.5 Baths * PLUS DEN/OFFICE * Formal Living Room & Formal Dining Room * Master Suite features walk-in shower & garden tub as well as his & her closets * Split plan design * Volume & vaulted ceilings * Beautiful Pool with NEWER Pool Cage & Screens * Big Covered Lanai is ideal for entertaining or simply relaxing in your slice of paradise * 2 car side-load Garage PLUS Full GOLF CART GARAGE * NEW ROOF IN 2016 * NEW A/C in 2016 is a 5 ton Trane * Gated community with 24/7 security * Misty Creek is including 1 month FREE golf membership with the sale of this home * If you have any questions, Listing Agent lives in Misty Creek * Golf membership is NOT mandatory * Low annual HOA fees * Country feel yet minutes to Siesta Key Beach, excellent schools, shopping & dining * Rothenbach Park & New Publix shopping plaza is 5 minutes away * One look & you'll fall in love! *
Full Property Details
Full Property Details for 8884 Wild Dunes Dr
General
- Sold For: $945,000
- HOA FEE: $183/month
- HOA FEE FREQ.: Annually
- Taxes: $5,827 (2025)
- Status: Closed
- Type: Single Family
- Source: MidFloridaRegionalMLS
- MLS ID: A4689004
- Added to Site: 95 day(s) ago
Rental Information
- Min. Lease: 3 Months
Interior
- Number of Rooms: 9
- Interior Features: Cathedral Ceiling(s), Ceiling Fan(s), Eating Space In Kitchen, Kitchen and Family Room Combination, Split Bedroom, Vaulted Ceiling(s)
- Appliances: Dishwasher, Disposal, Dryer, Microwave, Range, Refrigerator, Washer
- Furnishings: Unfurnished
- Flooring: Carpet, Ceramic Tile
Rooms
Bathrooms
- Total Bathrooms: 4
- Full Bathrooms: 3
- Half Bathrooms: 1
Bedrooms
- Total Bedrooms: 4
Other Rooms
- Laundry: Inside, Laundry Room
Additional Information
- Shared Amenities: Gated, Security, Tennis Court(s)
- Pool: Yes
- Private Pool: Yes
- Pool Description: Heated, Screen Enclosure
Exterior
- Exterior Features: Irrigation System
- Deck/Patio: Covered, Deck, Patio, Porch, Screened
- Porch/Patio/Deck: Covered, Deck, Patio, Porch, Screened
Parking
- Garage: Yes
- Attached garage: Yes
- Garage Spaces: 2
- Covered Spaces: 2
Location
- Area: 34241 - Sarasota
- County: Sarasota
- Development Name: 34241 - Sarasota
- Subdivision: MISTY CREEK
- Driving Directions: Bee Ridge Rd or Clark Rd to Bee Ridge extension to southernmost Misty Creek gate. After gate, go L past CC, then R on Wild Dunes to your new home.
- Direction Faces: West
School Information
- Elementary School: Lakeview Elementary
- Middle School: Sarasota Middle
- High School: Riverview High
Community
- Community Name: 34241 - Sarasota
- Community Features: Deed Restrictions, Gated Community - Guard, Golf Carts OK, Golf, Tennis Court(s)
- Optional Amenities: Gated, Security, Tennis Court(s)
- Association: Yes
- Assoc. Name: LYNN
- Assoc. Fees Include: Private Road, Security
Heating & Cooling
- Cooling Type: Central Air
- Heating Type: Central
Utilities
- Sewer: Public Sewer
- Water: Public
- Utility Description: BB/HS Internet Available, Cable Connected, Electricity Connected, Public, Sewer Connected, Underground Utilities
Structural Information
- Exterior Const.: Block, Stucco
- Roof: Tile
- Stories/Levels: One
- Square Feet: 3,185
- Sq. Ft. Source: Public Records
- Living Area: 3,185 Sq. Ft.
- Year Built: 1990
Lot Features
- Property View: Golf Course, Water
- Lot Size (Acres): 0.44
- Lot Size (Sq. Ft.): 18,994
- Lot Size: 18994
- Street/Road Desc.: Asphalt
Water Features
- Water View: Yes
Financial Considerations
- Association Fee: $2,190
- Assoc Fee Freq.: Annually
- Assoc Fee Desc.: Required
- Tax Amount: $5,827.16
- Tax Year: 2025
Disclosures and Reports
- Ownership: Fee Simple
- Special Conditions: None
- Legal Description: LOT 111 PRESERVE AT MISTY CREEK THE UNIT 2
- Flood Zone Info: X
- APN: 256031110
- Property ID: 256031110
Listed and Sold by Re/Max Alliance Group

Get Pre-Approved Today
Schools
Schools serving 8884 Wild Dunes Dr
School District:Sarasota County School District
| Name | Grades | Distance |
|---|---|---|
Lakeview Elementary School, Sarasota, FL 7299 Hand Road, Sarasota, FL 34241 | PK-5 | 2 mi |
Riverview High School, Sarasota, FL 1 Ram Way, Sarasota, FL 34231 | 9-12 | 7.6 mi |
Sarasota Middle School 4826 Ashton Road, Sarasota, FL 34233 | 6-8 | 4.7 mi |
Disclaimer:
School attendance boundaries provided by ATTOM Data Solutions and are for reference only. Contact the school directly to verify enrollment eligibility.
Price & Sales History for 8884 Wild Dunes Dr
Date
Details
Price
Change
Source
6/03/2026
Sold
$945,000
-4.06%
MLS
4/07/2026
Listed
$985,000
—
MLS
Disclaimer: Historical sales information is derived from public records provided by the county offices. Information is not guaranteed and should be independently verified.
8884 Wild Dunes Drive, Sarasota, FL 34241 (MLS# A4689004) is a Single Family property that was sold at $945,000 on June 03, 2026. Want to learn more about 8884 Wild Dunes Drive? Do you have questions about finding other Single Family real estate for sale in Sarasota? You can browse all Sarasota real estate or contact a Coldwell Banker agent to request more information.