This is a carousel with tiles that activate property listing cards. Use the previous and next buttons to navigate.
1/1
$1,537,000
This is a carousel with tiles that activate property listing cards. Use the previous and next buttons to navigate.
1/1
Property Description
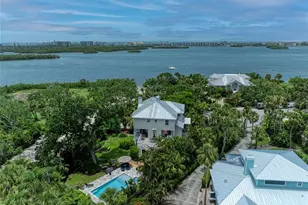
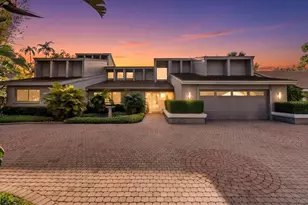
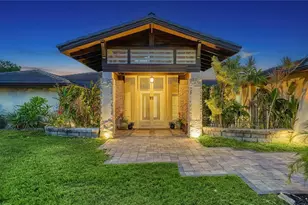
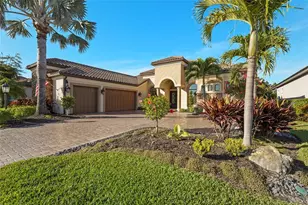
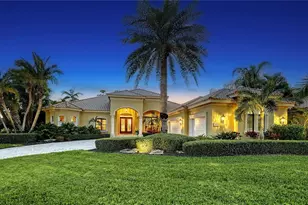
Luxurious estate home custom built by Todd Johnston Homes in the executive neighborhood of Silver Oak on Palmer Ranch. Nearly 4,000 sq. ft. under air on one floor. Located on an extremely private lot backed by acres of protected preserve & pond views with protected preserve across the street from front entrance. Brand new roof in 2024. Freshly painted recently inside & out. This custom home features 4 bedrooms one of which is a large guest suite with private bathroom & entrance. Over size den/office which could serve as a bonus room 16x25 &. 3.5 baths. Custom details include stone/gas fireplace in living room, brick pattern tile floors in main living areas. Soaring ceilings & crown molding with central vacuum. Full outdoor kitchen, heated pool & spa overlooking total privacy (no road noise). Side entry 3 car garage. Gourmet kitchen with sub zero frig, upgraded stainless steel appliances, center island & built in oven with gas range. Pride of ownership throughout. Located in the heart of Palmer Ranch near shopping, Legacy Bike Trail, short distance to world famous Siesta Key Beach. No flood insurance required. Largest home in Silver Oak one one floor!
Full Property Details
Full Property Details for 8960 Rocky Lake Ct
General
- Sold For: $1,537,000
- HOA FEE: $310/month
- HOA FEE FREQ.: Annually
- Taxes: $13,885 (2025)
- Status: Closed
- Type: Single Family
- Source: MidFloridaRegionalMLS
- MLS ID: A4698737
- Added to Site: 102 day(s) ago
Rental Information
- Min. Lease: 1-2 Years
Interior
- Number of Rooms: 9
- Interior Features: Cathedral Ceiling(s), Ceiling Fan(s), Central Vacuum, Crown Molding, Eating Space In Kitchen, High Ceilings, Kitchen and Family Room Combination, Primary Bedroom Main Floor, Split Bedroom, Stone Counters, Thermostat, Tray Ceiling(s), Walk-In Closet(s), Window Treatments
- Fireplace: Yes
- Fireplace(s): Living Room
- Appliances: Built-In Oven, Convection Oven, Dishwasher, Disposal, Dryer, Gas Water Heater, Microwave, Refrigerator, Washer
- Furnishings: Unfurnished
- Flooring: Carpet, Ceramic Tile
Rooms
Bathrooms
- Total Bathrooms: 4
- Full Bathrooms: 3
- Half Bathrooms: 1
Bedrooms
- Total Bedrooms: 4
Other Rooms
- Laundry: Laundry Room
Additional Information
- Shared Amenities: Fence Restrictions, Gated, Vehicle Restrictions
- Pool: Yes
- Private Pool: Yes
- Pool Description: Gunite, Heated, Screen Enclosure
- Spa: Yes
- Spa Description: Heated
- Security/Safety: Gated Community, Security System Owned, Smoke Detector(s)
Exterior
- Exterior Features: Irrigation System, Outdoor Kitchen, Private Mailbox, Private Yard, Rain Gutters, Sliding Doors, Sprinkler Metered
- Deck/Patio: Deck, Rear Porch, Screened
- Porch/Patio/Deck: Deck, Rear Porch, Screened
Parking
- Garage: Yes
- Attached garage: Yes
- Garage Spaces: 3
- Covered Spaces: 3
- Parking Features: Driveway, Garage Door Opener
Location
- Area: 34238 - Sarasota/Sarasota Square
- County: Sarasota
- Development Name: 34238 - Sarasota/Sarasota Square
- Subdivision: SILVER OAK
- Driving Directions: Honore to central sarasota pkwy. left into Silver Oakk
- Direction Faces: Northwest
Community
- Community Name: 34238 - Sarasota/Sarasota Square
- Community Features: Irrigation-Reclaimed Water, No Truck/RV/Motorcycle Parking, Sidewalks
- Optional Amenities: Fence Restrictions, Gated, Vehicle Restrictions
- Association: Yes
- Assoc. Name: Rocco Dinappoli/ Julie Rose
- Assoc. Fees Include: 24-Hour Guard, Common Area Taxes, Escrow Reserves Fund
- Pet Restrictions: see rules & regs
Heating & Cooling
- Cooling Type: Central Air
- Heating Type: Central
Utilities
- Sewer: Public Sewer
- Water: Public
- Utility Description: Natural Gas Connected, Public
Structural Information
- Architectural Info: Custom
- Architectural Style: Custom
- Exterior Const.: Block, Stucco
- Roof: Tile
- Windows: Window Treatments
- Stories/Levels: One
- Square Feet: 3,954
- Sq. Ft. Source: Public Records
- Living Area: 3,954 Sq. Ft.
- Year Built: 2004
Lot Features
- Property View: Trees/Woods, Water
- Lot Size (Acres): 0.33
- Lot Size (Sq. Ft.): 14,220
- Lot Size: 14220
- Frontage: Street Paved, Private Road
- Street/Road Desc.: Paved, Asphalt
Water Features
- Water View: Yes
Green Features
- Water Conservation: Irrigation-Reclaimed Water
Financial Considerations
- Association Fee: $3,717
- Assoc Fee Freq.: Annually
- Assoc Fee Desc.: Required
- Tax Amount: $13,885.02
- Tax Year: 2025
Disclosures and Reports
- Ownership: Fee Simple
- Special Conditions: None
- Legal Description: LOT 165 SILVER OAK UNIT 3
- Flood Zone Info: X
- APN: 137110009
- Property ID: 137110009
Get Pre-Approved Today
Schools
Schools serving 8960 Rocky Lake Ct
School District:Sarasota County School District
| Name | Grades | Distance |
|---|---|---|
Laurel Nokomis School 1900 Laurel Road East, Nokomis, FL 34275 | PK-8 | 5.8 mi |
Venice Senior High School 1 Indian Avenue, Venice, FL 34285 | 9-12 | 8.4 mi |
Disclaimer:
School attendance boundaries provided by ATTOM Data Solutions and are for reference only. Contact the school directly to verify enrollment eligibility.
Price & Sales History for 8960 Rocky Lake Ct
Date
Details
Price
Change
Source
9/22/2026
Sold
$1,537,000
-3.27%
MLS
7/01/2026
Listed
$1,589,000
—
MLS
Disclaimer: Historical sales information is derived from public records provided by the county offices. Information is not guaranteed and should be independently verified.
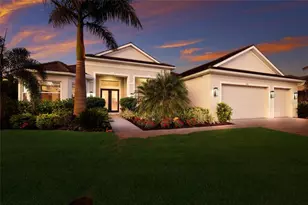
8960 Rocky Lake Court, Sarasota, FL 34238 (MLS# A4698737) is a Single Family property that was sold at $1,537,000 on September 22, 2026. This property was listed by The Bowers Team from our Sarasota Central Office.Want to learn more about 8960 Rocky Lake Court? Do you have questions about finding other Single Family real estate for sale in Sarasota? You can browse all Sarasota real estate or contact a Coldwell Banker agent to request more information.