This is a carousel with tiles that activate property listing cards. Use the previous and next buttons to navigate.
1/50
$1,349,000
This is a carousel with tiles that activate property listing cards. Use the previous and next buttons to navigate.
1/50
Property Description
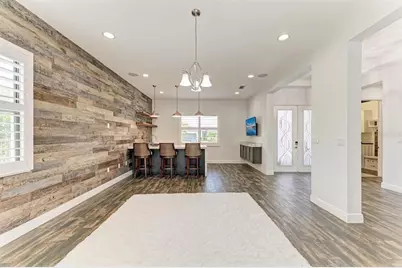
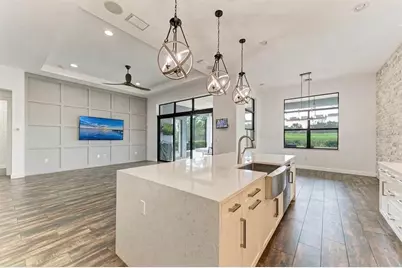
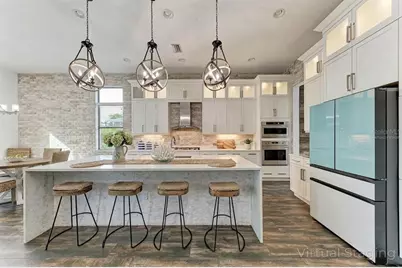
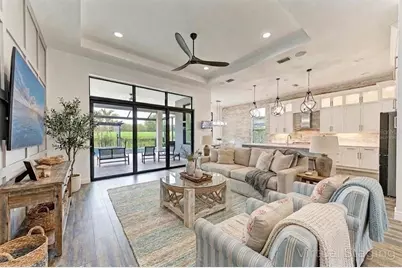
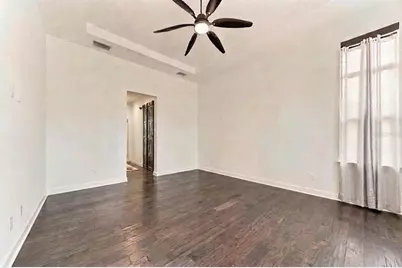
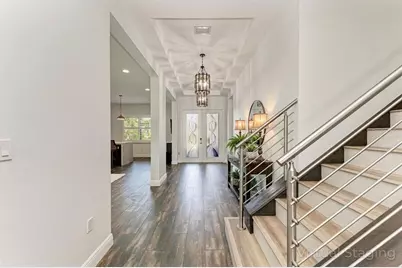
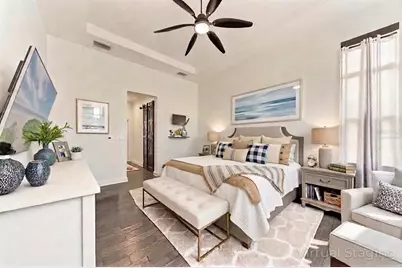
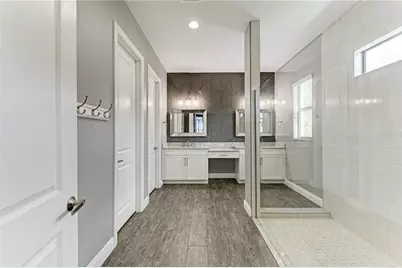
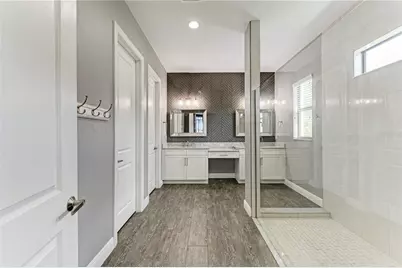
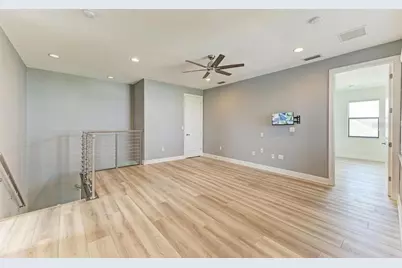
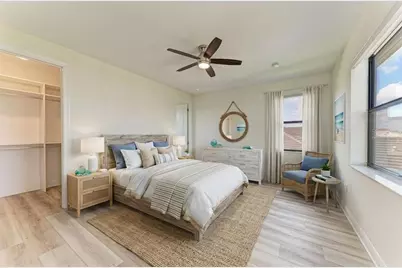
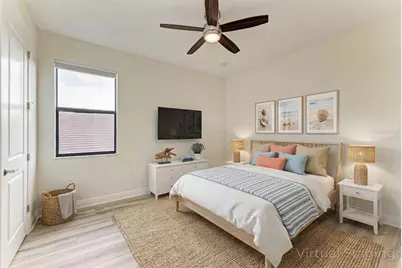
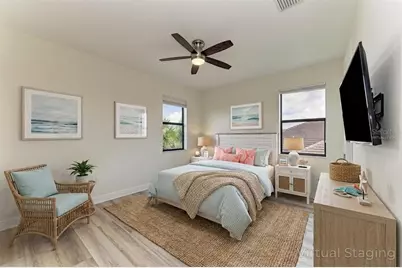
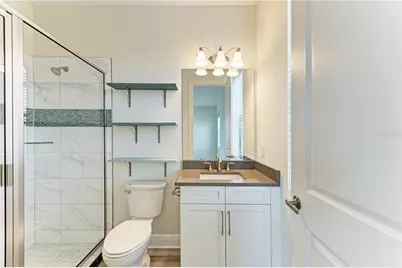
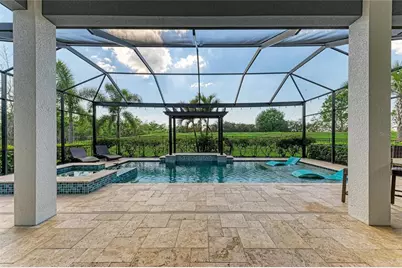
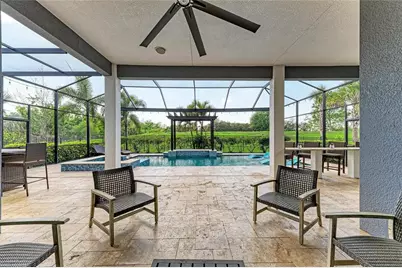
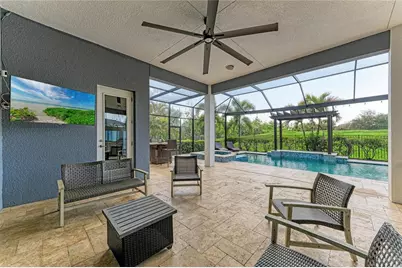
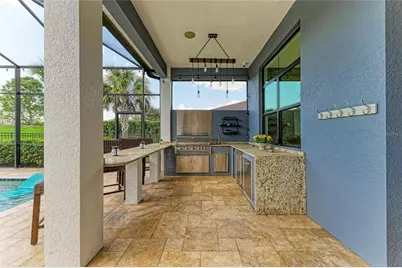

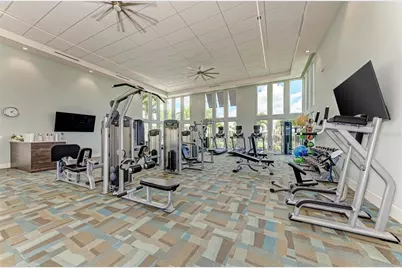
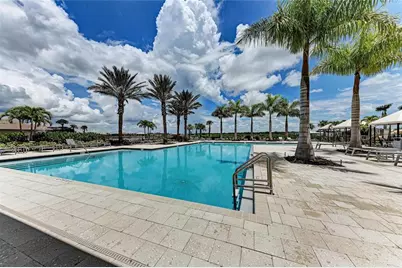
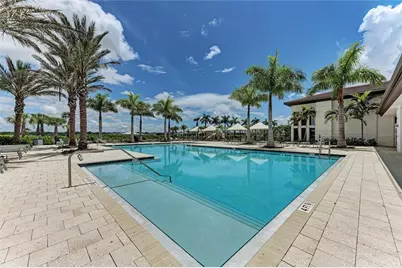
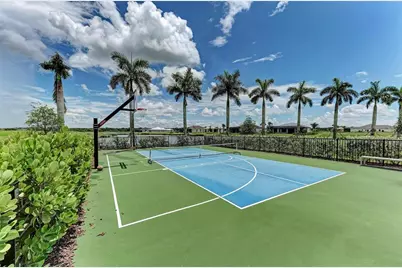
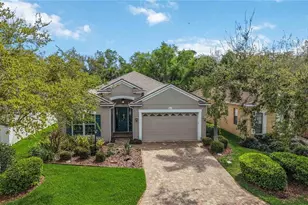
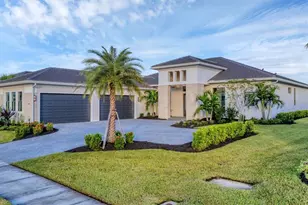
One or more photo(s) has been virtually staged. Experience elevated living in this gorgeous newer Kolter Chagall home located in the highly desirable community of Artistry of Sarasota. Offering 4 bedrooms and 5 baths, along with a club room and loft area, this beautifully designed residence blends everyday comfort with upscale entertaining. With model like finishes throughout, the home showcases exceptional quality, style, and thoughtfully curated upgrades including coffered ceiling sets the tone upon entry, introducing the home's refined architectural detail and airy elegance. At the heart of the home is a stunning open concept first floor, where the newly painted entry, living room, and kitchen create a fresh, bright, and welcoming atmosphere for both comfortable daily living and effortless entertaining. The chef's kitchen features quartz countertops, a dramatic oversized center island with waterfall edge detail and generous seating, custom white shaker cabinetry, backlit upper display cabinets designed for decorative appeal, designer backsplash detail, GE Monogram wall ovens and gas cooktop, LG refrigerator and dishwasher, and abundant prep and storage space. The adjoining great room is enhanced by a coffered ceiling and custom accent wall, adding warmth, texture, and architectural interest. An abundance of natural light pours in through the sliders, creating a bright and airy atmosphere while drawing your eye out to the glorious spa like pool and zen inspired lanai. The first floor features a flex office/guest suite, full bath for guests, laundry room with built in shelving, and a beautifully appointed club room complete with a wet bar and wine fridge, offering the perfect setting for entertaining or unwinding. The first floor primary suite is a luxurious retreat with abundant natural light, custom built walk in closets, and a coffered ceiling that enhances the sense of elegance and scale. The spa like primary bath features dual vanities and a generous walk in shower. As you make your way upstairs, a staircase accented by a sleek horizontal metal railing adds a clean architectural element to the home's modern design. Upstairs, there are three guest bedrooms and tow of them feature en suite baths and walk in closets, centered around a large loft area that offers the perfect setting for a media room, game room, or casual lounge for hosting family and friends. The outdoor living area is designed as a true private retreat, the screened lanai showcases a spectacular saltwater pool and spa with beautiful water features, a sun shelf with in pool seating, and a hot tub style spa area perfect for unwinding. Framed by travertine decking and lush green views, the outdoor space also features a striking pergola style architectural accent that enhances the resort like setting. The covered lanai includes an outdoor kitchen with bar seating and an additional generous seating area, creating the ultimate backdrop for entertaining, relaxing poolside, or enjoying peaceful Florida living. Upgrades include hurricane impact windows and doors, gas appliances, community irrigation, a mini split in the garage, and a Briggs & Stratton whole house generator. Located in the gated, amenity rich community of Artistry, residents enjoy maintenance free living with access to a resort style pool, clubhouse, pickleball courts, basketball court, playground, and scenic walking trails. Ideally located near world class shopping, dining, and Sarasota's renowned beaches, this home is high and dry located in zone X.
Full Property Details
Full Property Details for 8969 Bernini Pl
General
- Price: $1,349,000
- HOA FEE: $434/month
- HOA FEE FREQ.: Quarterly
- Taxes: $11,176 (2025)
- Status: Active
- Type: Single Family
- Source: MidFloridaRegionalMLS
- MLS ID: A4688095
- Updated: 5/8/2026
- Added to Site: 54 day(s) ago
Rental Information
- Min. Lease: 1 Month
Interior
- Number of Rooms: 9
- Interior Features: Cathedral Ceiling(s), Ceiling Fan(s), Crown Molding, Eating Space In Kitchen, High Ceilings, Primary Bedroom Main Floor, Solid Surface Counters, Solid Wood Cabinets, Split Bedroom, Stone Counters, Tray Ceiling(s), Walk-In Closet(s), Window Treatments
- Appliances: Built-In Oven, Cooktop, Dishwasher, Disposal, Dryer, Electric Water Heater, Microwave, Range, Range Hood, Washer, Wine Refrigerator
- Furnishings: Unfurnished
- Flooring: Carpet, Ceramic Tile, Engineered Hardwood, Hardwood
Rooms
Bathrooms
- Total Bathrooms: 5
- Full Bathrooms: 5
Bedrooms
- Total Bedrooms: 4
Other Rooms
- Laundry: Inside, Laundry Room
Additional Information
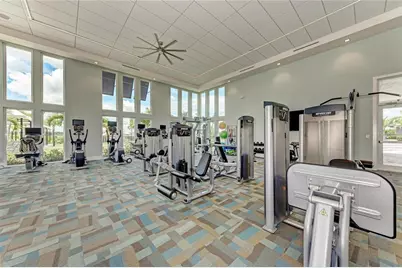
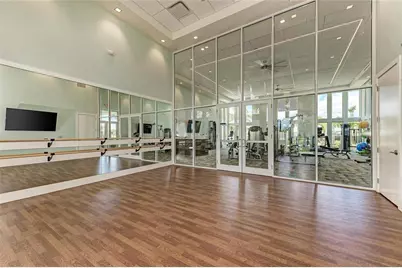
- Shared Amenities: Basketball Court, Fence Restrictions, Fitness Center, Gated, Lobby Key Required, Maintenance, Pickleball Court(s), Pool, Recreation Facilities
- Pool: Yes
- Private Pool: Yes
- Pool Description: Heated, In Ground, Lighting, Other, Salt Water, Screen Enclosure
- Spa: Yes
- Spa Description: Heated
- Security/Safety: Closed Circuit Camera(s), Gated Community, Security System, Security System Owned
Exterior
- Exterior Features: Dog Run, Irrigation System, Lighting, Outdoor Grill, Outdoor Kitchen, Rain Gutters, Sidewalk, Sliding Doors
- Deck/Patio: Deck, Front Porch, Patio, Rear Porch, Screened
- Porch/Patio/Deck: Deck, Front Porch, Patio, Rear Porch, Screened
Parking
- Garage: Yes
- Attached garage: Yes
- Garage Spaces: 3
- Covered Spaces: 3
Location
- Area: 34240 - Sarasota
- County: Sarasota
- Development Name: 34240 - Sarasota
- Subdivision: ARTISTRY PH 1A
- Driving Directions: From I-75 S Take the Fruitville Rd exit Turn right onto E Rd Turn left onto Palmer Blvd Turn left onto Lorraine Rd Turn right onto Vignette Wy Slight right onto Canvas Ct Turn right at the 1st cross street onto Artisan Wy Turn right onto Bernini Pl
- Direction Faces: East
School Information
- Elementary School: Tatum Ridge Elementary
- Middle School: McIntosh Middle
- High School: Booker High
Community
- Community Name: 34240 - Sarasota
- Community Features: Clubhouse, Deed Restrictions, Fitness Center, Gated Community - No Guard, Irrigation-Reclaimed Water, Park, Playground, Pool, Sidewalks
- Optional Amenities: Basketball Court, Fence Restrictions, Fitness Center, Gated, Lobby Key Required, Maintenance, Pickleball C
- Association: Yes
- Assoc. Name: Breeze Home Management
- Assoc. Fees Include: 24-Hour Guard, Common Area Taxes, Community Pool, Maintenance Grounds, Recreational Facilities, Security
- Number of Pets: 3
Heating & Cooling
- Cooling Type: Central Air
- Heating Type: Central
Utilities
- Sewer: Public Sewer
- Water: Public
- Utility Description: BB/HS Internet Available, Cable Connected, Electricity Connected, Sewer Connected, Street Lights, Underground Utilities, Water Connected
Structural Information
- Architectural Info: Coastal, Contemporary
- Architectural Style: Coastal, Contemporary
- Builder: Kolter
- Exterior Const.: Block
- Roof: Tile
- Windows: Blinds, Drapes, Insulated Windows, Low-Emissivity Windows, Window Treatments
- Stories/Levels: Two
- Square Feet: 3,646
- Sq. Ft. Source: Public Records
- Year Built: 2018
Lot Features
- Property View: Trees/Woods
- Lot Size (Acres): 0.27
- Lot Size (Sq. Ft.): 11,932
- Lot Size: 11932
- Street/Road Desc.: Asphalt
- Fencing (Description): Fenced
Green Features
- Energy Efficient: Appliances, Insulation, Thermostat, Water Heater, Windows
Financial Considerations
- Association Fee: $1,301
- Assoc Fee Freq.: Quarterly
- Assoc Fee Desc.: Required
- Tax Amount: $11,176
- Tax Year: 2025
Disclosures and Reports
- Ownership: Fee Simple
- Special Conditions: None
- Legal Description: LOT 146, ARTISTRY PHASE 1A, PB 50 PG 45
- Flood Zone Info: X
- APN: 245100006
- Property ID: 245100006
- Block/Lot/Section: 1
Listed by Keller Williams On The Water

Get Pre-Approved Today
Schools
Schools serving 8969 Bernini Pl
School District:Sarasota County School District
| Name | Grades | Distance |
|---|---|---|
Tatum Ridge Elementary School 4100 Tatum Road, Sarasota, FL 34240 | PK-5 | 2.1 mi |
Mcintosh Middle School 701 McIntosh Road, Sarasota, FL 34232 | 6-8 | 5.1 mi |
Booker High School 3201 North Orange Avenue, Sarasota, FL 34234 | 9-12 | 9.9 mi |
Disclaimer:
School attendance boundaries provided by ATTOM Data Solutions and are for reference only. Contact the school directly to verify enrollment eligibility.
Price & Sales History for 8969 Bernini Pl
Date
Details
Price
Change
Source
5/08/2026
Price Reduced
$1,349,000
-3.64%
MLS
4/01/2026
Listed
$1,399,900
5.65%
MLS
11/15/2024
Sold
$1,325,000
—
Public Record
Disclaimer: Historical sales information is derived from public records provided by the county offices. Information is not guaranteed and should be independently verified.
Tax History
Tax History for 8969 Bernini Pl
Year
Property Taxes
Change
Tax Assessment
Change
2024
$11,673
—
$926,700
-1%
2024
$11,673
14%
$935,400
7%
2023
$10,245
4%
$873,900
2%
2022
$9,823
21%
$854,700
39%
2021
$8,091
—
$616,100
8%
2021
$8,091
—
$570,645
—
Disclaimer: Historical tax information is derived from public records provided by the county offices. Information is not guaranteed and should be independently verified.
Estimate the Cost
Estimate the Cost for 8969 Bernini Pl
8969 Bernini Place, Sarasota, FL 34240 (MLS# A4688095) is a Single Family property with 4 bedrooms and 5 full bathrooms. 8969 Bernini Place is currently listed for $1,349,000 and was received on April 01, 2026. Want to learn more about 8969 Bernini Place? Do you have questions about finding other Single Family real estate for sale in Sarasota? You can browse all Sarasota real estate or contact a Coldwell Banker agent to request more information.