This is a carousel with tiles that activate property listing cards. Use the previous and next buttons to navigate.
1/39
$149,950
This is a carousel with tiles that activate property listing cards. Use the previous and next buttons to navigate.
1/39
Property Description
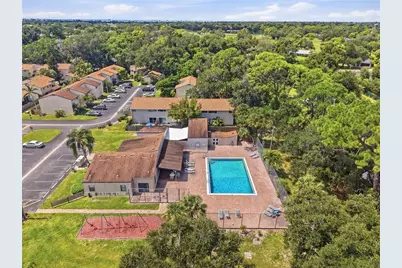
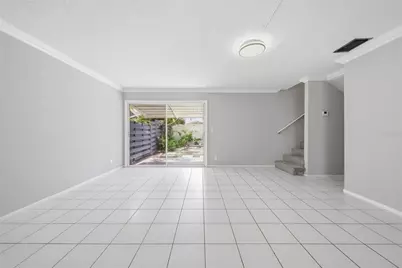
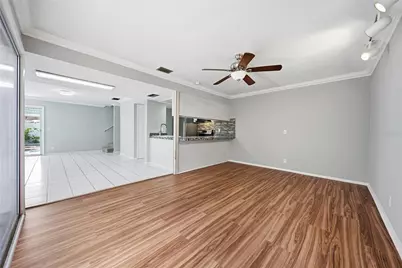
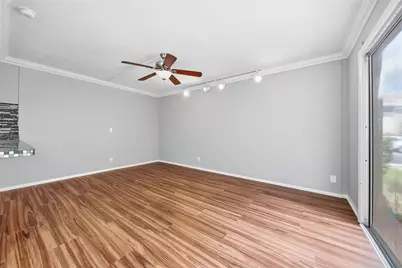
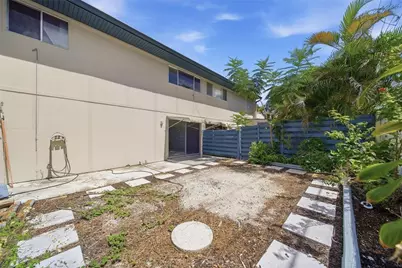
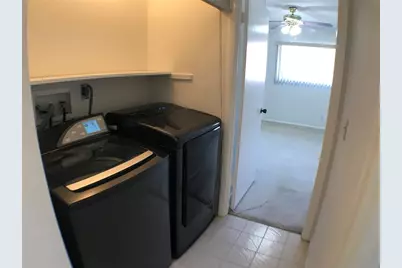
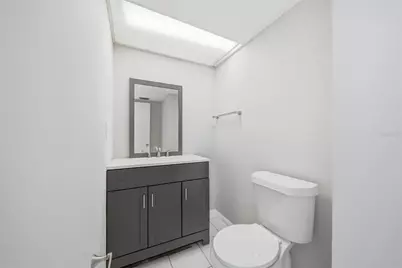
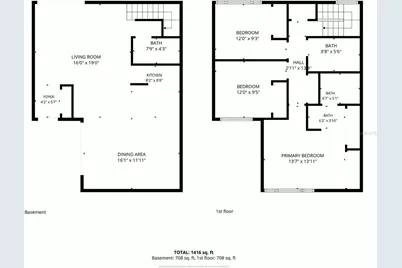
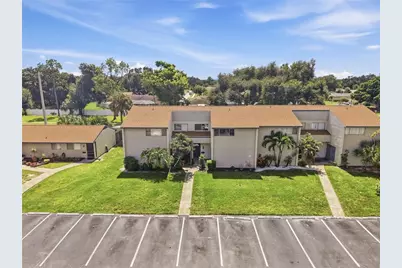
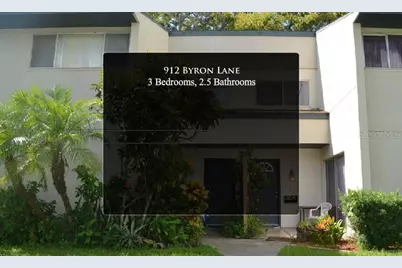
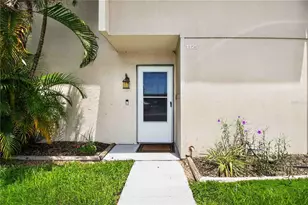
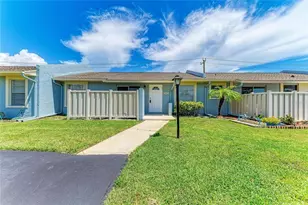
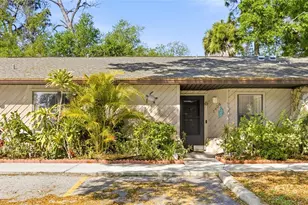
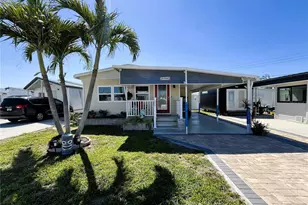
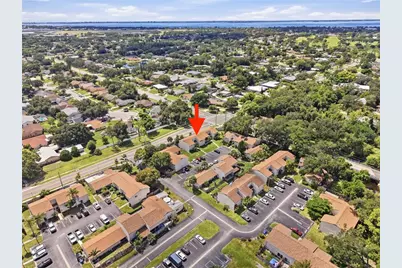
Discover this charming two-story condo in the Shadybrook Village community of Sarasota, Florida. This 3-bedroom, 2.5-bathroom home offers 1,408 square feet of open-concept living space. The interior features laminate and tile flooring throughout the first floor and carpet and tile on second floot in wet areas. The kitchen is equipped with stainless steel appliances, a breakfast bar, and ample storage cabinets, while the updated primary shower and built-in closets in all bedrooms add to the home's appeal. A convenient laundry closet is located inside the unit. Step outside to a great backyard , fully fenced for added privacy. Each unit also includes one assigned parking spaces. The HOA covers insurance, pool, tennis courts, exterior maintenance, and ground maintenance, ensuring a hassle-free lifestyle. Centrally located between Downtown Sarasota and Downtown Bradenton, this condo is a key location for all your beach, travel, and shopping desires. It's just 9.9 miles to Lido Beach, 4.4 miles to Sarasota Airport, and 4.5 miles to University Parkway.
Full Property Details
Full Property Details for 912 Byron Ln #5C
General
- Price: $149,950
- HOA FEE: $634/month
- Taxes: $2,422 (2025)
- Status: Active
- Type: Condo
- Source: MidFloridaRegionalMLS
- MLS ID: A4705377
- Updated: 9/28/2026
- Added to Site: 12 day(s) ago
Rental Information
- Min. Lease: 8-12 Months
Interior
- Number of Rooms: 4
- Interior Features: Ceiling Fan(s), Crown Molding
- Appliances: Dishwasher, Disposal, Electric Water Heater, Microwave, Range, Refrigerator
- Furnishings: Unfurnished
- Flooring: Carpet, Ceramic Tile
Rooms
Bathrooms
- Total Bathrooms: 3
- Full Bathrooms: 2
- Half Bathrooms: 1
Bedrooms
- Total Bedrooms: 3
Other Rooms
- Laundry: Corridor Access
Exterior
- Exterior Features: Garden, Irrigation System
Parking
- Parking Features: Assigned
Location
- Area: 34243 - Sarasota
- County: Manatee
- Development Name: 34243 - Sarasota
- Subdivision: SHADYBROOK VILLAGE AMD
- Driving Directions: I75s to exit 217.Turn right onto FL-70 W.Use the left 2 lanes to turn left onto US-301 S.Turn right onto 69 Ave E/Whitfield Ave.Turn right onto Longfellow Dr.Turn left Byron Place
- Direction Faces: North
School Information
- Elementary School: Bayshore Elementary
- Middle School: Electa Arcotte Lee Magnet
- High School: Bayshore High
Community
- Community Name: 34243 - Sarasota
- Community Features: Association Recreation - Owned, Clubhouse, Community Mailbox, Park, Playground, Pool
- Assoc. Name: ProCare Association Management
- Assoc. Fees Include: Common Area Taxes, Community Pool, Escrow Reserves Fund, Insurance, Maintenance Structure, Maintenance Grounds, Maintenance Repairs, Manager
- Number of Pets: 1
Heating & Cooling
- Cooling Type: Central Air
- Heating Type: Central
Utilities
- Sewer: None
- Water: Public
- Utility Description: Cable TV Available, Cable Connected, Electricity Available, Electricity Connected, Sewer Available, Sewer Connected, Water Available, Water Connected
Structural Information
- Exterior Const.: ICFs (Insulated Concrete Forms), SIP (Structurally Insulated Panel), Stucco
- Roof: Shingle
- Stories/Levels: Multi/Split
- Square Feet: 1,408
- Sq. Ft. Source: Public Records
- Year Built: 1978
Lot Features
- Property View: Garden
- Lot Size (Acres): 16.27
- Lot Size (Sq. Ft.): 708,628
- Lot Size: 16.2679
- Street/Road Desc.: Asphalt
- Fencing (Description): Fenced
Green Features
- Indoor Air Quality: HVAC Cartridge/Media Filter
Financial Considerations
- Assoc Fee Desc.: None
- Condo Fee: $634
- Condo Fee Freq: Monthly
- Tax Amount: $2,422.29
- Tax Year: 2025
Disclosures and Reports
- Ownership: Condominium
- Special Conditions: None
- Legal Description: UNIT 5-C SHADYBROOK VILLAGE A CONDO PI#66177.1025/3
- Flood Zone Info: ae
- APN: 6617710253
- Property ID: 6617710253
Listed by Premier Properties Of Srq Llc

Get Pre-Approved Today
Schools
Schools serving 912 Byron Ln #5C
School District:Manatee County School District
| Name | Grades | Distance |
|---|---|---|
Florine J Abel Elementary School 7100 Madonna Place, Sarasota, FL 34243 | PK-5 | 0.4 mi |
Electa Lee Magnet Middle School 4000 53rd Avenue West, Bradenton, FL 34210 | 6-8 | 3.5 mi |
Southeast High School 1200 37th Avenue East, Bradenton, FL 34208 | 9-12 | 3.3 mi |
Disclaimer:
School attendance boundaries provided by ATTOM Data Solutions and are for reference only. Contact the school directly to verify enrollment eligibility.
Price & Sales History for 912 Byron Ln #5C
Date
Details
Price
Change
Source
9/27/2026
Listed
$149,950
182.92%
MLS
9/10/2013
Sold
$53,000
—
Public Record
Disclaimer: Historical sales information is derived from public records provided by the county offices. Information is not guaranteed and should be independently verified.
Tax History
Tax History for 912 Byron Ln #5C
Year
Property Taxes
Change
Tax Assessment
Change
2025
$2,422
-1%
$124,669
-19%
2024
$2,453
—
$153,000
-13%
2024
$2,453
—
$176,800
-5%
2023
$2,449
23%
$187,000
45%
2022
$1,986
14%
$129,150
30%
2021
$1,748
35%
$99,500
74%
2019
$1,291
22%
$57,143
-32%
2017
$1,055
—
$84,500
16%
2017
$1,055
17%
$72,900
35%
2016
$904
15%
$53,850
32%
2015
$787
10%
$40,800
15%
2014
$716
31%
$35,481
42%
2013
$546
—
$25,028
—
Disclaimer: Historical tax information is derived from public records provided by the county offices. Information is not guaranteed and should be independently verified.
Estimate the Cost
Estimate the Cost for 912 Byron Ln #5C
912 Byron Lane #5C, Sarasota, FL 34243 (MLS# A4705377) is a Condo property with 3 bedrooms, 2 full bathrooms and 1 partial bathroom. 912 Byron Lane #5C is currently listed for $149,950 and was received on September 27, 2026. Want to learn more about 912 Byron Lane #5C? Do you have questions about finding other Condo real estate for sale in Sarasota? You can browse all Sarasota real estate or contact a Coldwell Banker agent to request more information.