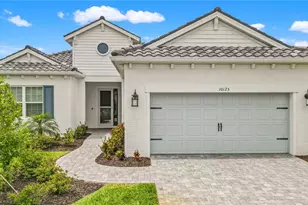
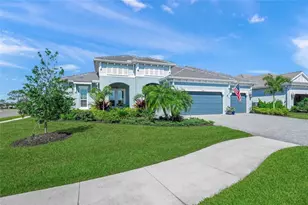
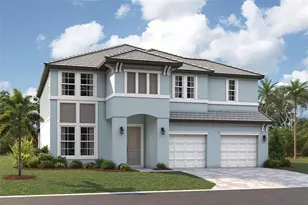
This is a carousel with tiles that activate property listing cards. Use the previous and next buttons to navigate.
1/1
$989,999
This is a carousel with tiles that activate property listing cards. Use the previous and next buttons to navigate.
1/1
Property Description
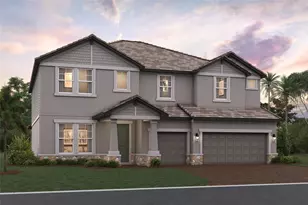
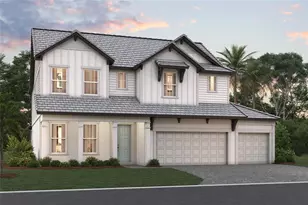
Pre-Construction. To be built. ****SPECIAL FINANCING AVAILABLE FOR A LIMITED TIME ONLY FROM PREFERRED LENDER. RESTRICTIONS APPLY, FOR QUALIFIED BUYERS, SUBJECT TO APPLICABLE TERMS AND CONDITIONS. SUBJECT TO CHANGE WITHOUT NOTICE**** Welcome to the Wekiva. An expansive and sprawling home, this home includes five bedrooms, four full bathrooms, a den, bonus room, and a three-car tandem garage. As you step inside the grand foyer, a den sits off to the side. Moving along the wall, a spacious utility room opens up, giving you plenty of room to organize, declutter, and clean. As you reach the heart of the home, you are faced with an incredibly spacious and elegant kitchen. Beautiful cabinets line the walls, and an extra-large island creates room for additional seating and prep space. A walk-in pantry provides even more storage. A cozy breakfast nook lives right next to the kitchen, which opens up into a huge great room. Two sets of sliding glass doors open on to the covered lanai. An extra bedroom and a pool bath sit off the great room, making it an easy transition from outdoor fun to inside living. Going upstairs is like entering another space entirely. The master retreat is truly a tranquil get away with multiple windows to create a bright and airy space. An elegant master bath awaits you with dual vanities, a water closet, an enclosed shower space, and a huge walk-in closet. Three additional bedrooms sit upstairs with a bonus room providing the perfect entertainment space that looks down at the foyer below. The Wekiva is the perfect plan for those who love entertainment, play, and spending time at home.
Full Property Details
Full Property Details for 9677 Crystal Isles Cir
General
- Price: $989,999
- HOA FEE: $358/month
- HOA FEE FREQ.: Quarterly
- Taxes: $500 (2025)
- Status: Active
- Type: Single Family
- Source: MidFloridaRegionalMLS
- MLS ID: R4911718
- Updated: 7/28/2026
- Added to Site: 18 day(s) ago
Rental Information
- Min. Lease: 6 Months
Interior
- Number of Rooms: 6
- Interior Features: Open Floorplan, PrimaryBedroom Upstairs, Walk-In Closet(s)
- Appliances: Dishwasher, Disposal, Microwave, Range
- Furnishings: Unfurnished
- Flooring: Carpet, Tile
Rooms
Bathrooms
- Total Bathrooms: 4
- Full Bathrooms: 4
Bedrooms
- Total Bedrooms: 5
Other Rooms
- Laundry: Inside
Additional Information
- Shared Amenities: Clubhouse, Gated, Pool
Exterior
- Exterior Features: Irrigation System
Parking
- Garage: Yes
- Attached garage: Yes
- Garage Spaces: 3
- Covered Spaces: 3
- Parking Features: Tandem
Location
- Area: 34241 - Sarasota
- County: Sarasota
- Development Name: 34241 - Sarasota
- Subdivision: GRAND PARK
- Driving Directions: From I-75, take Exit 205 on to Clark Road, Head East. Turn Right to head South on Ibis St., at the four way stop sign, continue straight. Turn Right onto Three Rivers Blvd. at the main entrance to Grand Park. Take the second exit out of the traffic circle to head south on Ibis St. Follow signs for the M/I Homes Model Center.
- Direction Faces: South
School Information
- Elementary School: K-8 At Clark And Lorriane
- High School: Riverview High
Community
- Community Name: 34241 - Sarasota
- Community Features: Irrigation-Reclaimed Water, Pool, Sidewalks
- Optional Amenities: Clubhouse, Gated, Pool
- Association: Yes
- Assoc. Name: CASTLE GROUP / TONI MICHEL
- Assoc. Fees Include: Maintenance Grounds, Pool Maintenance
Heating & Cooling
- Cooling Type: Central Air
- Heating Type: Heat Pump
Utilities
- Sewer: Public Sewer
- Water: Public
- Utility Description: Cable TV Available, Electricity Available, Sewer Available, Water Available
Structural Information
- Builder: M/I HOMES
- Approx Compl Date: 2026-11-28T05:00:00.000Z
- Exterior Const.: Block
- Roof: Tile
- Stories/Levels: Two
- Square Feet: 3,622
- Sq. Ft. Source: Builder
- Year Built: 2026
Lot Features
- Lot Size (Acres): 0.19
- Lot Size (Sq. Ft.): 8,306
- Lot Size: 8306
- Street/Road Desc.: Asphalt
Financial Considerations
- Association Fee: $1,073
- Assoc Fee Freq.: Quarterly
- Assoc Fee Desc.: Required
- CDD: Yes
- Tax Amount: $500
- Tax Year: 2025
Disclosures and Reports
- Ownership: Fee Simple
- Special Conditions: None
- Legal Description: LOT 834, GRAND PARK PHASE 3C & 3D, PB 59 PG 148-163
- Flood Zone Info: X
- APN: 310020834
- Property ID: 310020834
Listed by Floriwest Realty Group, Llc
Get Pre-Approved Today
Schools
Schools serving 9677 Crystal Isles Cir
School District:Sarasota County School District
| Name | Grades | Distance |
|---|---|---|
Lakeview Elementary School, Sarasota, FL 7299 Hand Road, Sarasota, FL 34241 | PK-5 | 3.6 mi |
Riverview High School, Sarasota, FL 1 Ram Way, Sarasota, FL 34231 | 9-12 | 5.6 mi |
Sarasota Middle School 4826 Ashton Road, Sarasota, FL 34233 | 6-8 | 3.2 mi |
Disclaimer:
School attendance boundaries provided by ATTOM Data Solutions and are for reference only. Contact the school directly to verify enrollment eligibility.
Price & Sales History for 9677 Crystal Isles Cir
Date
Details
Price
Change
Source
7/28/2026
Listed
$989,999
—
MLS
Disclaimer: Historical sales information is derived from public records provided by the county offices. Information is not guaranteed and should be independently verified.

Estimate the Cost
Estimate the Cost for 9677 Crystal Isles Cir
9677 Crystal Isles Circle, Sarasota, FL 34241 (MLS# R4911718) is a Single Family property with 5 bedrooms and 4 full bathrooms. 9677 Crystal Isles Circle is currently listed for $989,999 and was received on July 28, 2026. Want to learn more about 9677 Crystal Isles Circle? Do you have questions about finding other Single Family real estate for sale in Sarasota? You can browse all Sarasota real estate or contact a Coldwell Banker agent to request more information.