
This is a carousel with tiles that activate property listing cards. Use the previous and next buttons to navigate.
1/1
$508,757
This is a carousel with tiles that activate property listing cards. Use the previous and next buttons to navigate.
1/1
Property Description
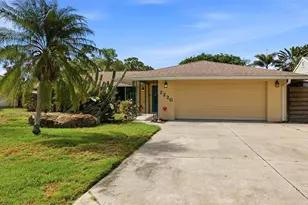
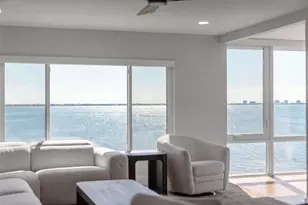
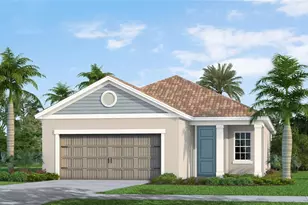
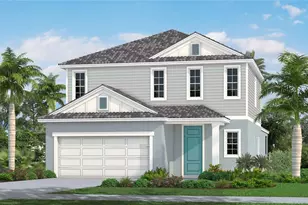
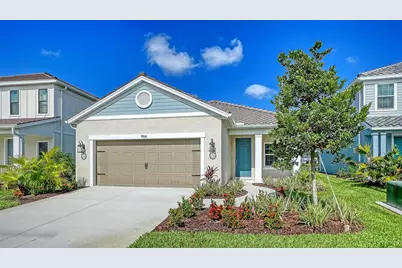
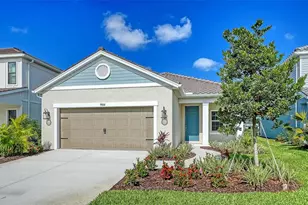
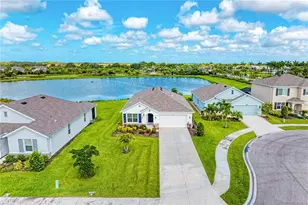
Discover the Florida lifestyle in this Dream 2 inventory home, ideally positioned with a west-facing backyard overlooking a 150-yard waterway. Enjoy stunning sunset views that provide a beautiful backdrop from the main living areas each evening. Offering 1,860 square feet of thoughtfully designed living space, this 3-bedroom, 2-bathroom home provides exceptional privacy, with two guest bedrooms situated separately from both the den and the spacious primary suite. The bright, inviting kitchen showcases elegant gold finishes and flows seamlessly into the open-concept living area, where colorful sunsets become part of the everyday experience. Storage is plentiful, featuring an oversized utility room, dual oversized walk-in closets in the primary suite, walk-in closets in both guest bedrooms, and an additional linen closet near the garage. This quick move-in opportunity offers outstanding value and a desirable waterfront setting.
Full Property Details
Full Property Details for 9866 Crystal Isles Cir
General
- Sold For: $508,757
- HOA FEE: $308/month
- HOA FEE FREQ.: Quarterly
- Taxes: $1,261 (2025)
- Status: Closed
- Type: Single Family
- Source: MidFloridaRegionalMLS
- MLS ID: A4697094
- Added to Site: 68 day(s) ago
Rental Information
- Min. Lease: 6 Months
Interior
- Number of Rooms: 4
- Interior Features: Eating Space In Kitchen, Kitchen and Family Room Combination, Open Floorplan, Smart Home, Solid Wood Cabinets, Stone Counters, Thermostat, Tray Ceiling(s), Walk-In Closet(s)
- Appliances: Convection Oven, Dishwasher, Disposal, Exhaust Fan, Gas Water Heater, Microwave
- Furnishings: Unfurnished
- Flooring: Carpet, Tile
Rooms
Bathrooms
- Total Bathrooms: 2
- Full Bathrooms: 2
Bedrooms
- Total Bedrooms: 3
Other Rooms
- Laundry: Gas Dryer Hookup, Inside, Laundry Room, Washer Hookup
Additional Information
- Shared Amenities: Clubhouse, Fitness Center, Gated, Maintenance, Park, Pickleball Court(s), Playground, Pool, Spa/Hot Tub, Tennis Court(s), Trail(s)
- Security/Safety: Smoke Detector(s)
Exterior
- Exterior Features: Irrigation System, Lighting, Rain Gutters, Sidewalk, Sliding Doors
Parking
- Garage: Yes
- Attached garage: Yes
- Garage Spaces: 2
- Covered Spaces: 2
- Parking Features: Garage Door Opener
Location
- Area: 34241 - Sarasota
- County: Sarasota
- Development Name: 34241 - Sarasota
- Subdivision: GRAND PARK PHASE 3A & 3B
- Driving Directions: I-75 to Exit 205/Clark Rd. Head East & Turn Right on Ibis Street by Twin Lakes Park. Continue on Ibis for 2 miles. Grand Park will be on your right. Please proceed to sales center.
- Direction Faces: East
School Information
- Elementary School: K-8 At Clark And Lorriane
- Middle School: K-8 At Clark And Lorriane
- High School: Riverview High
Community
- Community Name: 34241 - Sarasota
- Community Features: Deed Restrictions, Fitness Center, Golf Carts OK, Park, Playground, Pool, Sidewalks, Tennis Court(s)
- Optional Amenities: Clubhouse, Fitness Center, Gated, Maintenance, Park, Pickleball Court(s), Playground, Pool, Spa/Hot Tub, Tenn
- Association: Yes
- Assoc. Name: Citizens Management Services/Ken Spino
- Assoc. Fees Include: Community Pool, Maintenance Grounds
- Pet Restrictions: Reasonable number of domestic pets
Heating & Cooling
- Cooling Type: Central Air
- Heating Type: Central
Utilities
- Sewer: Public Sewer
- Water: Canal/Lake For Irrigation
- Utility Description: Cable TV Available, Electricity Connected, Natural Gas Connected, Water Connected
Structural Information
- Architectural Info: Coastal
- Architectural Style: Coastal
- Builder: Neal Communities
- Exterior Const.: Block
- Roof: Tile
- Stories/Levels: One
- Square Feet: 1,860
- Sq. Ft. Source: Builder
- Living Area: 1,860 Sq. Ft.
- Year Built: 2026
Lot Features
- Property View: Water
- Lot Size (Acres): 0.14
- Lot Size (Sq. Ft.): 6,211
- Lot Size: 6211
- Street/Road Desc.: Asphalt
Water Features
- Water View: Yes
Financial Considerations
- Association Fee: $924
- Assoc Fee Freq.: Quarterly
- Assoc Fee Desc.: Required
- CDD: Yes
- Tax Amount: $1,261.59
- Tax Year: 2025
Disclosures and Reports
- Ownership: Fee Simple
- Special Conditions: None
- Legal Description: LOT 635, GRAND PARK PHASE 3A & 3B, PB 58 PG 265-306
- Flood Zone Info: AE
- APN: 310050635
- Property ID: 310050635
Get Pre-Approved Today
Schools
Schools serving 9866 Crystal Isles Cir
School District:Sarasota County School District
| Name | Grades | Distance |
|---|---|---|
Lakeview Elementary School, Sarasota, FL 7299 Hand Road, Sarasota, FL 34241 | PK-5 | 4 mi |
Riverview High School, Sarasota, FL 1 Ram Way, Sarasota, FL 34231 | 9-12 | 5.7 mi |
Sarasota Middle School 4826 Ashton Road, Sarasota, FL 34233 | 6-8 | 3.5 mi |
Disclaimer:
School attendance boundaries provided by ATTOM Data Solutions and are for reference only. Contact the school directly to verify enrollment eligibility.
Price & Sales History for 9866 Crystal Isles Cir
Date
Details
Price
Change
Source
8/17/2026
Sold
$508,757
-3.28%
MLS
7/02/2026
Price Reduced
$525,990
-5.9%
MLS
6/15/2026
Listed
$558,990
—
MLS
Disclaimer: Historical sales information is derived from public records provided by the county offices. Information is not guaranteed and should be independently verified.
Home Warranty : Included
9866 Crystal Isles Circle, Sarasota, FL 34241 (MLS# A4697094) is a Single Family property that was sold at $508,757 on August 17, 2026. This property was sold by Ashley Wallace from our St. Armands Office.Want to learn more about 9866 Crystal Isles Circle? Do you have questions about finding other Single Family real estate for sale in Sarasota? You can browse all Sarasota real estate or contact a Coldwell Banker agent to request more information.