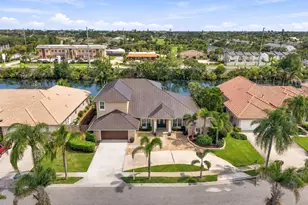
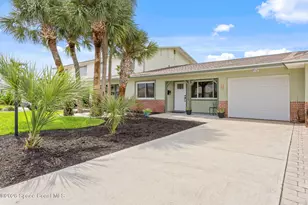
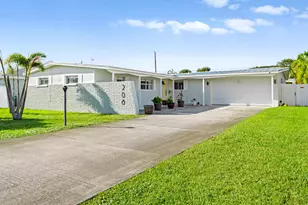
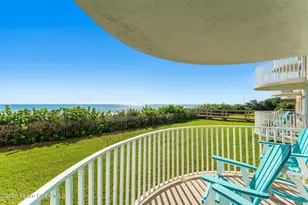
This is a carousel with tiles that activate property listing cards. Use the previous and next buttons to navigate.
1/1
$405,000
This is a carousel with tiles that activate property listing cards. Use the previous and next buttons to navigate.
1/1
Property Description
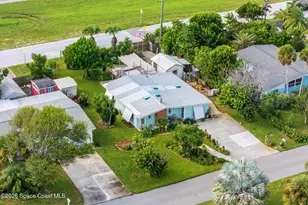
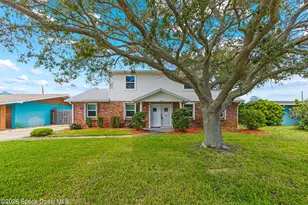
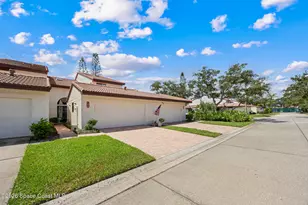
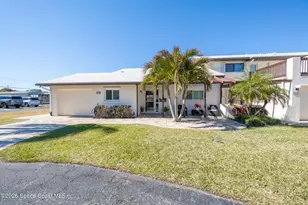
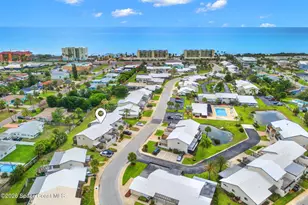
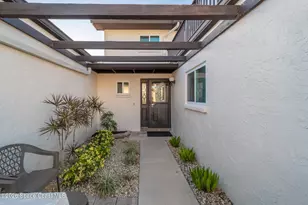
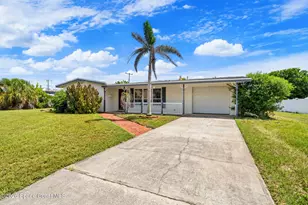
Welcome to beach living at its finest with this beautiful end-unit 2-bed, 2-bath + flex space townhome. This single-level gem is bathed in natural light, thanks to abundant impact windows (2020), offering an inviting atmosphere that feels more like a standalone home. Inside, discover 2 spacious bedrooms with ample storage, a versatile flex space perfect for an office or guest room, and an enclosed Florida room with new 2024 ceiling and fan that invites you to unwind and watch birds by the pond. The eat-in kitchen, light and bright with elegant finishes. Skyline Estates is pet friendly and less a 5 min. walk to the beach. Recent upgrades include new AC and hot water heater (2023), air handler (2024), ductwork (2025), tile roof (2000), flat roof (2021), and storm shutters, front door, and garage door (2022). The spacious 1-car garage and paver driveway/patio (2024) offer plenty of parking. Move-in ready, this turnkey home is ideal for anyone seeking a vibrant life on the beach. Experience the casual, carefree beach lifestyle you've always dreamed of at Skyline Estates! With low HOA fees, enjoy the perks of cable, internet, and being close to a community heated pool. Just a 4-minute walk to the North entrance of Pelican Beach Park, this home is perfect for those who dream of a beach lifestyle, whether it's catching waves or enjoying serene oceanfront strolls. Schedule your showing today!
Full Property Details
Full Property Details for 118 Skyline Cir
General
- Sold For: $405,000
- HOA FEE: $302/month
- Taxes: $3,150 (2025)
- Status: Closed
- Type: Single Family
- Source: MidFloridaRegionalMLS
- MLS ID: O6383654
- Added to Site: 97 day(s) ago
Rental Information
- Min. Lease: 3 Months
Interior
- Number of Rooms: 9
- Interior Features: Ceiling Fan(s), Eating Space In Kitchen, Open Floorplan, Other
- Appliances: Dishwasher, Dryer, Microwave, Range, Refrigerator, Washer
- Furnishings: Unfurnished
- Flooring: Tile
Rooms
Bathrooms
- Total Bathrooms: 2
- Full Bathrooms: 2
Bedrooms
- Total Bedrooms: 2
Other Rooms
- Laundry: Electric Dryer Hookup, In Garage, Washer Hookup
Additional Information
- Shared Amenities: Clubhouse, Maintenance, Pool
Exterior
- Exterior Features: Hurricane Shutters, Shade Shutter(s)
Parking
- Garage: Yes
- Attached garage: Yes
- Garage Spaces: 1
- Covered Spaces: 1
- Parking Features: Assigned, Driveway, Guest
Location
- Area: 32937 - Satellite Bch/Indian Harbor Bch/Melbourne
- County: Brevard
- Development Name: 32937 - Satellite Bch/Indian Harbor Bch/Melbourne
- Subdivision: SKYLINE ESTATES
- Driving Directions: From the Pineda Causeway, Head South onto A1A. Turn right onto Skyline Blvd, take your first left onto Skyline Circle. Take your first right, loop around Skyline Circle and the home is at the end of the third building to your right.
- Direction Faces: East
Community
- Community Name: 32937 - Satellite Bch/Indian Harbor Bch/Melbourne
- Community Features: Clubhouse
- Optional Amenities: Clubhouse, Maintenance, Pool
- Association: Yes
- Assoc. Name: Skyline Estates HOA
- Assoc. Fees Include: Cable TV, Internet, Maintenance Grounds
Heating & Cooling
- Cooling Type: Central Air
- Heating Type: Central, Electric
Utilities
- Sewer: Public Sewer
- Water: Public
- Utility Description: Cable TV Available, Cable Connected, Electricity Available, Sewer Available, Sewer Connected, Water Available, Water Connected
Structural Information
- Exterior Const.: Block, Concrete
- Roof: Metal, Tile
- Windows: Shutters, Storm Window(s)
- Stories/Levels: One
- Square Feet: 1,484
- Sq. Ft. Source: Public Records
- Living Area: 1,484 Sq. Ft.
- Year Built: 1978
Lot Features
- Property View: Water
- Lot Size (Acres): 0.08
- Lot Size (Sq. Ft.): 3,485
- Lot Size: 3485
- Lot Dimensions: 35.52 x 100
- Street/Road Desc.: Asphalt
Water Features
- Water View: Yes
Green Features
- Energy Efficient: HVAC, Windows
Financial Considerations
- Association Fee: $302
- Assoc Fee Freq.: Monthly
- Assoc Fee Desc.: Required
- Tax Amount: $3,150.31
- Tax Year: 2025
Disclosures and Reports
- Ownership: Fee Simple
- Special Conditions: None
- Legal Description: PART OF GOVT LOT 1 AS DES IN ORB 1670 PG 320 A/K/A LOT 24 OF SKYLINE ESTATES PER ORB 1575 PG 833, 1903 PG 637
- Flood Zone Info: X
- APN: 27 370100295
- Property ID: 27 370100295
- Block/Lot/Section: 295
Listed by Florida Lifestyle Realty Llc
Sold by Stellar Non-Member Office

Get Pre-Approved Today
Schools
Schools serving 118 Skyline Cir
School District:Brevard County School District
| Name | Grades | Distance |
|---|---|---|
Surfside Elementary School 475 Cassia Boulevard, Satellite Beach, FL 32937 | K-6 | 0.7 mi |
Satellite Senior High School 300 Scorpion Court, Satellite Beach, FL 32937 | 9-12 | 1.2 mi |
Delaura Middle School 300 Jackson Avenue, Satellite Beach, FL 32937 | 7-8 | 1 mi |
Disclaimer:
School attendance boundaries provided by ATTOM Data Solutions and are for reference only. Contact the school directly to verify enrollment eligibility.
Price & Sales History for 118 Skyline Cir
Date
Details
Price
Change
Source
5/15/2026
Sold
$405,000
-4.68%
MLS
2/18/2026
Listed
$424,900
—
MLS
Disclaimer: Historical sales information is derived from public records provided by the county offices. Information is not guaranteed and should be independently verified.
118 Skyline Circle, Satellite Beach, FL 32937 (MLS# O6383654) is a Single Family property that was sold at $405,000 on May 15, 2026. Want to learn more about 118 Skyline Circle? Do you have questions about finding other Single Family real estate for sale in Satellite Beach? You can browse all Satellite Beach real estate or contact a Coldwell Banker agent to request more information.