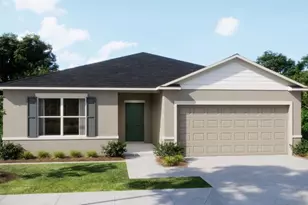
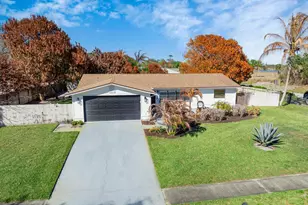
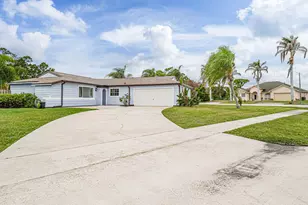
This is a carousel with tiles that activate property listing cards. Use the previous and next buttons to navigate.
1/45
$339,000 Sale Pending
This is a carousel with tiles that activate property listing cards. Use the previous and next buttons to navigate.
1/45
Property Description
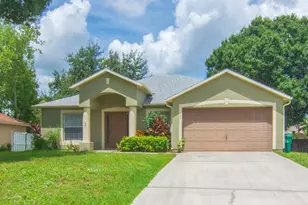
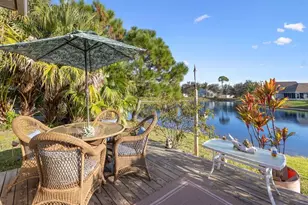
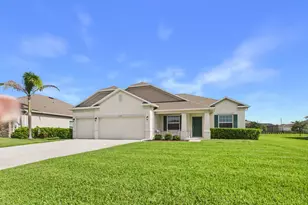
Sebastian Pool Paradise with Boat & RV Parking! Welcome to this beautifully maintained 3BR/2BA CBS home on a fully fenced .23 acre lot in one of Sebastian's most convenient locations. Enjoy the Florida lifestyle just minutes from Stormwater Park for walking trails and fishing, Sebastian Riverview Park with public boat launch, waterfront dining, shopping, and the Indian River Lagoon. Inside, you'll find a desirable split-bedroom floor plan with ceramic wood-look tile throughout and a renovated kitchen featuring white cabinetry, Corian countertops, subway tile backsplash, breakfast bar seating, floating wood shelves, and an open layout perfect for entertaining. The spacious primary suite offers a walk-in shower, while recent updates include newer HVAC, newer water heater, re-piped kitchen and bath plumbing, and updated fixtures. Step outside to your private oasis featuring an oversized covered lanai, expansive screened pool enclosure, sparkling inground pool, and mature tropical landscaping for added privacy. The wide 2-car garage is complemented by an expanded driveway with dedicated side parking already in place for your boat, RV, trailer, or extra vehicles no costly additions needed. Proven Airbnb income potential makes this an excellent full-time residence, seasonal retreat, or investment opportunity. Experience the very best of Sebastian living!
Full Property Details
Full Property Details for 113 Justine Dr
General
- Price: $339,000
- Taxes: $2,912 (2025)
- Status: Pending
- Type: Single Family
- Source: Regional
- MLS ID: B26048970
- Updated: 7/8/2026
- Added to Site: 8 day(s) ago
Interior
- Number of Rooms: 7
- Interior Features: Breakfast Bar, Living/Dining Room, Main Level Primary, Pantry, Split Bedrooms, Separate Shower, Walk-In Closet(s)
- Appliances: Dryer, Dishwasher, Electric Range, Electric Water Heater, Ice Maker, Microwave, Range, Refrigerator, Water Heater, Washer
- Furnished: Yes
- Furnishings: Furnished
- Flooring: Tile, Wood
Rooms
Bathrooms
- Total Bathrooms: 2
- Full Bathrooms: 2
- Main Floor Baths: 2
Bedrooms
- Total Bedrooms: 3
- Bedrooms Main: 3
Other Rooms
- Laundry: In Garage
Additional Information
- Pool: Yes
- Private Pool: Yes
- Pool Description: Fenced, In Ground, Pool Equipment, Private, Screen Enclosure
- Security/Safety: None, Smoke Detector(s)
Exterior
- Exterior Features: Barbecue, Outdoor Living Area
- Porch/Patio/Deck: Glass Enclosed, Patio, Screened
Parking
- Garage: Yes
- Attached garage: Yes
- Garage Spaces: 4
- Covered Spaces: 4
- Total Spaces: 2
- Parking Features: Attached, Boat, Concrete, Driveway, Detached, Garage, Garage Door Opener, Parking Pad, RV Access/Parking
Location
- County: Indian River
- Subdivision: SEBASTIAN HIGHLANDS UNIT 17
- Driving Directions: U.S 1 to Schumann Dr. left on Pelican Island P. left on Justine Dr
- Direction Faces: East
School Information
- Elementary School: Pelican Island
- Middle School: Storm Grove
- High School: Sebastian River
Community
- Community Name: 6351 - Sebastian (IR)
- Pets Allowed: Yes
Heating & Cooling
- Central air: Yes
- Air Conditioning: Yes
- Cooling Type: Central Air, Electric
- Heating Type: Central, Electric
Utilities
- Sewer: Septic Tank
- Water: Public
- Cable Available: Yes
- Utility Description: Cable Available, Electricity Connected, Sewer Connected, Water Connected
Structural Information
- Architectural Style: Ranch
- Structure Type: House
- Construction: Stucco
- Roof: Shingle
- Windows: Metal, Single Hung
- Entry Floor Number: 1
- Stories/Levels: 1
- Building Size: 1182
- Square Feet: 1,182
- Sq. Ft. Source: Public Records
- Living Area: 1,182 Sq. Ft.
- Year Built: 1996
- Property Condition: Resale, Updated/Remodeled
Additional Structures
- Other Structures: Garage(s)
Lot Features
- Property View: Pool
- Lot Size (Acres): 0.23
- Lot Dimensions: 80 x 125
- Frontage: City Street, Paved
- Road Maintenance: Public Maintained Road
- Lot Features: Landscaped, 1/4 Acre
- Zoning: RS-10
- Fencing (Description): Back Yard, Fenced, Gate
Water Features
- Water Front View: None
Financial Considerations
- Tax Amount: $2,912.19
- Tax Year: 2025
- Terms: Cash, Conventional, FHA, VA Loan
Disclosures and Reports
- Special Conditions: Standard, Listed As-Is
- Legal Description: SEBASTIAN HIGHLANDS UNIT 17 BLK 590 LOT 9 PBI 8-46 TO 46P
- Property ID: 31391900001590000009
Listed by Atlantic Key Realty Group
Get Pre-Approved Today
Schools
Schools serving 113 Justine Dr
School District:Indian River County School District
| Name | Grades | Distance |
|---|---|---|
Pelican Island Elementary School 1355 Schumann Drive, Sebastian, FL 32958 | PK-5 | 0.6 mi |
Storm Grove Middle School 6400 57th Street, Vero Beach, FL 32967 | 6-8 | 4.9 mi |
Sebastian River High School 9001 90th Avenue, Sebastian, FL 32958 | 9-12 | 3.4 mi |
Disclaimer:
School attendance boundaries provided by ATTOM Data Solutions and are for reference only. Contact the school directly to verify enrollment eligibility.
Price & Sales History for 113 Justine Dr
Date
Details
Price
Change
Source
7/06/2026
Listed
$339,000
69.5%
MLS
12/17/2018
Sold
$200,000
—
Public Record
Disclaimer: Historical sales information is derived from public records provided by the county offices. Information is not guaranteed and should be independently verified.
Tax History
Tax History for 113 Justine Dr
Year
Property Taxes
Change
Tax Assessment
Change
2025
$2,912
-41%
$184,177
-32%
2024
$4,944
100%
$270,478
52%
2023
$2,467
5%
$177,441
6%
2021
$2,343
-1%
$167,256
-3%
2022
$2,356
1%
$172,273
4%
2021
$2,343
1%
$164,947
2%
2019
$2,322
91%
$162,168
69%
2018
$1,218
6%
$96,113
2%
2017
$1,145
1%
$94,136
2%
2016
$1,137
-3%
$92,200
1%
2015
$1,170
4%
$91,560
1%
2014
$1,126
6%
$90,840
3%
2013
$1,064
—
$88,080
—
Disclaimer: Historical tax information is derived from public records provided by the county offices. Information is not guaranteed and should be independently verified.
Estimate the Cost
Estimate the Cost for 113 Justine Dr
113 Justine Drive, Sebastian, FL 32958 (MLS# B26048970) is a Single Family property with 3 bedrooms and 2 full bathrooms. 113 Justine Drive is currently listed for $339,000 and was received on July 06, 2026. Want to learn more about 113 Justine Drive? Do you have questions about finding other Single Family real estate for sale in Sebastian? You can browse all Sebastian real estate or contact a Coldwell Banker agent to request more information.