This is a carousel with tiles that activate property listing cards. Use the previous and next buttons to navigate.
1/1
$465,000
This is a carousel with tiles that activate property listing cards. Use the previous and next buttons to navigate.
1/1
Property Description
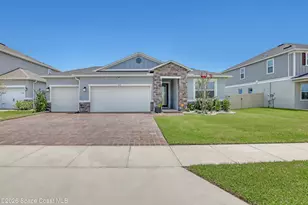
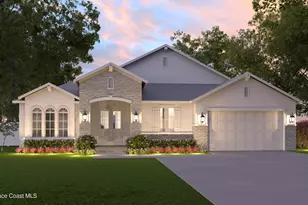
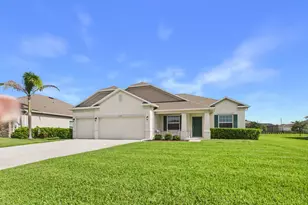
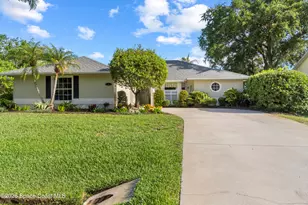
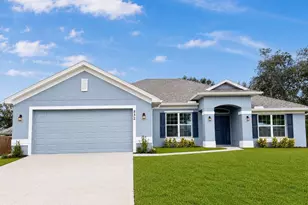
Spacious Home in Gated Community with Conservation Views in Sebastian! Welcome to this beautifully designed home in the desirable gated community of Sebastian, offering comfort, privacy, and exceptional features throughout. Boasting a large open floor plan, this residence is perfect for both everyday living and entertaining guests. The well-appointed kitchen is a chef's delight, featuring a double oven, in-wall microwave, and ample cabinetry and counter space. The thoughtfully designed layout provides plenty of room to gather while maintaining a seamless flow between living and dining areas. Retreat to the spacious primary suite, complete with his and her walk-in closets, offering abundant storage and convenience. Two of the additional bedrooms feature spacious walk-in closets, and a Jack and Jill bathroom with a separate water closet adds both functionality and privacy for family or guests. Additional highlights include a 3-car garage with A/C, a whole-house water filtration system (3 years old), and whole-house carpeting replaced just 2 years ago, providing comfort and peace of mind. New Roof is being installed in July! Step outside to the screened-in back porch overlooking a tranquil conservation area, offering exceptional privacy and a peaceful natural setting-perfect for relaxing or entertaining. The sprinkler system operates on a community well, helping to keep landscaping costs manageable. Residents enjoy the benefits of a gated community featuring resort-style amenities, including a community pool, tennis and pickleball courts, and basketball courts, creating an active and enjoyable lifestyle. Conveniently located near shopping, dining, parks, and Sebastian's beautiful waterways and beaches, this home offers the perfect blend of privacy, comfort, and community living. Don't miss this opportunity to make this exceptional property your own!
Full Property Details
Full Property Details for 135 Stony Point Dr
General
- Sold For: $465,000
- HOA FEE: $67/month
- Taxes: $562 (2025)
- Status: Closed
- Type: Single Family
- Source: Regional
- MLS ID: B26011294
- Added to Site: 190 day(s) ago
Interior
- Number of Rooms: 3
- Interior Features: Kitchen Island, Other, Pantry
- Appliances: Dryer, Dishwasher, Electric Range, Electric Water Heater, Microwave, Refrigerator, Water Heater, Washer
- Flooring: Tile
Rooms
Bathrooms
- Total Bathrooms: 3
- Full Bathrooms: 2
- Half Bathrooms: 1
- Main Floor Baths: 3
Bedrooms
- Total Bedrooms: 4
- Bedrooms Main: 4
Additional Information
- Shared Amenities: Clubhouse, Fitness Center, Gated, Pickleball, Sidewalks, Tennis Court(s)
- Security/Safety: Gated Community
Parking
- Garage: Yes
- Attached garage: Yes
- Garage Spaces: 3
- Covered Spaces: 3
- Total Spaces: 3
- Parking Features: Attached, Garage
Location
- County: Indian River
- Subdivision: SEBASTIAN RIVER LANDING PHASE ONE
- Direction Faces: East
School Information
- Elementary School: Treasure Coast
- Middle School: Sebastian River
- High School: Sebastian River
Community
- Community Name: 6351 - Sebastian (IR)
- Association: Yes
- Assoc. Fees Include: Maintenance Grounds, Recreation Facilities, Reserve Fund
- Pets Allowed: Yes
Heating & Cooling
- Central air: Yes
- Air Conditioning: Yes
- Cooling Type: Central Air
- Heating Type: Central
Utilities
- Sewer: Public Sewer
- Water: Public
- Cable Available: Yes
- Utility Description: Cable Available, Electricity Connected, Sewer Connected, Water Connected
Structural Information
- Structure Type: House
- Construction: Block
- Roof: Shingle
- Stories/Levels: 1
- Building Size: 2746
- Square Feet: 2,746
- Sq. Ft. Source: Public Records
- Living Area: 2,746 Sq. Ft.
- Year Built: 2010
- Property Condition: Resale
Lot Features
- Lot Size (Acres): 0.18
- Lot Features: 1/4 Acre
- Zoning: PUD-R
Financial Considerations
- Association Fee: $67
- Assoc Fee Freq.: Monthly
- Assessment Amount: $428,929
- Tax Amount: $562.29
- Tax Year: 2025
- Terms: Cash, Conventional, FHA, VA Loan
Disclosures and Reports
- Special Conditions: Standard
- Legal Description: SEBASTIAN RIVER LANDING PHASE I LOT 19 PBI 17-79
- Property ID: 313823000100000000190
Listed and Sold by TruDeals Realty Corp

Get Pre-Approved Today
Schools
Schools serving 135 Stony Point Dr
School District:Indian River County School District
| Name | Grades | Distance |
|---|---|---|
Treasure Coast Elementary School 8955 85th St, Sebastian, FL 32958 | PK-5 | 1.3 mi |
Sebastian River Middle School 9400 Fellsmere Road, Sebastian, FL 32958 | 6-8 | 0.9 mi |
Sebastian River High School 9001 90th Avenue, Sebastian, FL 32958 | 9-12 | 0.9 mi |
Disclaimer:
School attendance boundaries provided by ATTOM Data Solutions and are for reference only. Contact the school directly to verify enrollment eligibility.
Price & Sales History for 135 Stony Point Dr
Date
Details
Price
Change
Source
8/31/2026
Sold
$465,000
—
MLS
6/08/2026
Price Reduced
$465,000
-1.06%
MLS
4/05/2026
Listed
$470,000
—
MLS
Disclaimer: Historical sales information is derived from public records provided by the county offices. Information is not guaranteed and should be independently verified.
135 Stony Point Drive, Sebastian, FL 32958 (MLS# B26011294) is a Single Family property that was sold at $465,000 on August 31, 2026. Want to learn more about 135 Stony Point Drive? Do you have questions about finding other Single Family real estate for sale in Sebastian? You can browse all Sebastian real estate or contact a Coldwell Banker agent to request more information.