This is a carousel with tiles that activate property listing cards. Use the previous and next buttons to navigate.
1/22
$438,250 Just Listed
This is a carousel with tiles that activate property listing cards. Use the previous and next buttons to navigate.
1/22
Property Description
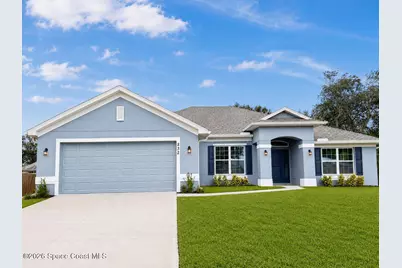
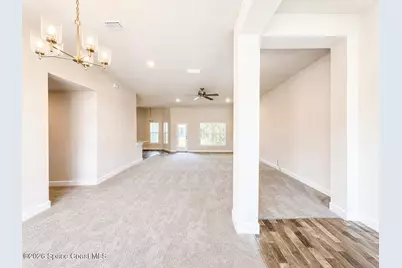
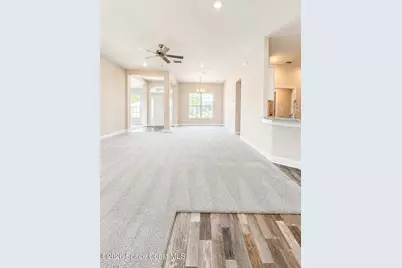
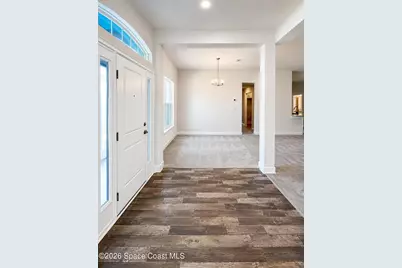
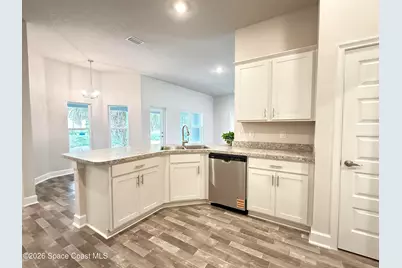
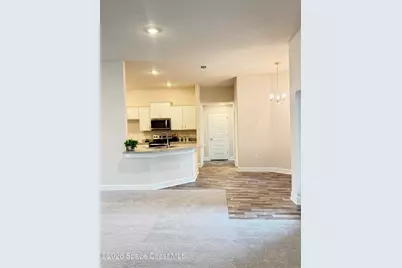
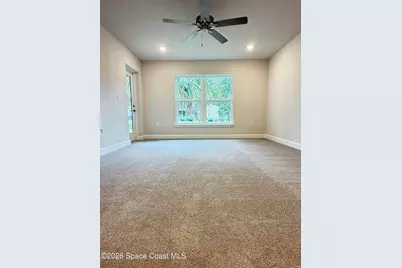
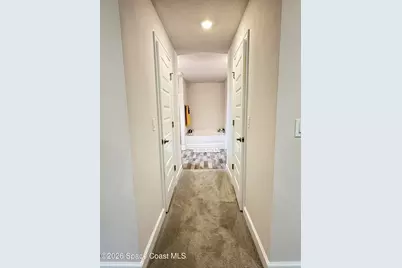
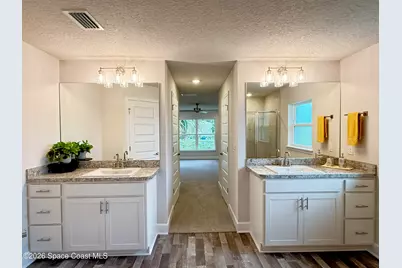
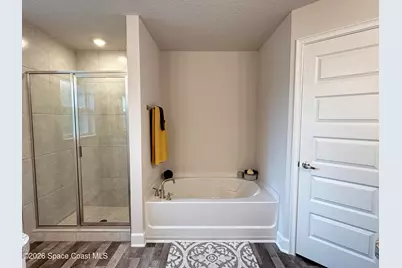
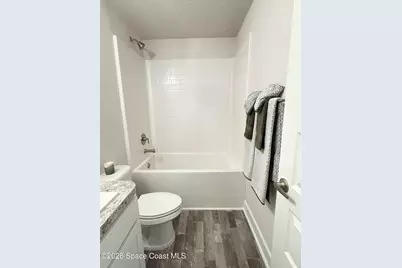
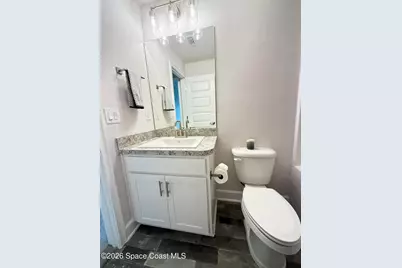
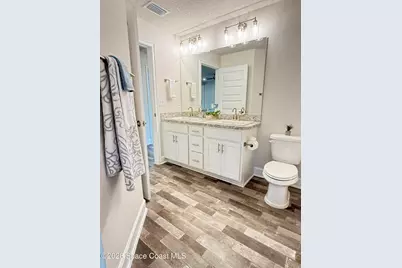
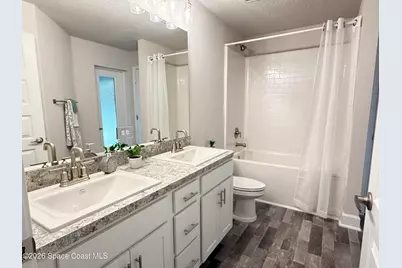
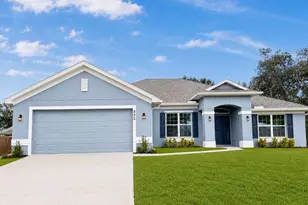
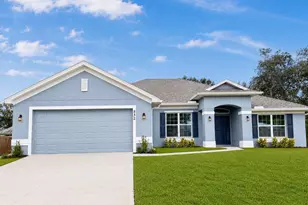
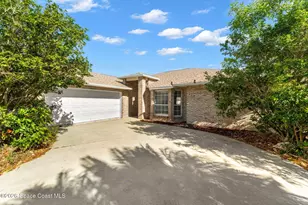
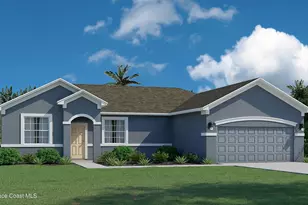
HOME IS UNDER CONSTRUCTION!!!!!! $1,000 DEPOSIT and CLOSING COST PAID* Bright and open, this 4 bedroom, 3 bath home welcomes you with soaring 10' ceilings, abundant windows, and plenty of natural Florida light. A spacious living and dining area anchors the home, with a versatile flex room off the foyer--perfect for a sitting room, game room, or office. At the heart of it all, the kitchen flows easily into the living spaces, ideal for entertaining or everyday gatherings. The split floor-plan offers privacy: the owner's suite features dual closets and a spa-like bath with soaking tub and/or shower, dual vanities, and private water closet. Two bedrooms share a bath with dual sinks, while a private bedroom and bath create a comfortable guest suite. A covered lanai extends the living space outdoors, accessible from the living room, owner's suite, and secondary bath.
Full Property Details
Full Property Details for 1428 Whitmore St
General
- Price: $438,250
- Taxes: $995 (2025)
- Status: Active
- Type: Single Family
- Source: BrevardCounty
- MLS ID: 1084836
- Updated: 8/12/2026
- Added to Site: 3 day(s) ago
Interior
- Number of Rooms: 8
- Interior Features: Breakfast Bar, Breakfast Nook, Ceiling Fan(s), Entrance Foyer, His and Hers Closets, Open Floorplan, Pantry, Primary Bathroom -Tub with Separate Shower, Primary Downstairs, Split Bedrooms, Vaulted Ceiling(s), Walk-In Closet(s)
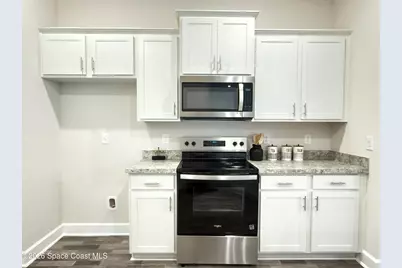
- Appliances: Dishwasher, Disposal, Electric Range, Electric Water Heater, Microwave, Plumbed For Ice Maker
- Furnishings: Unfurnished
- Flooring: Carpet, Laminate
Rooms
Bathrooms
- Total Bathrooms: 3
- Full Bathrooms: 3
Bedrooms
- Total Bedrooms: 4
Other Rooms
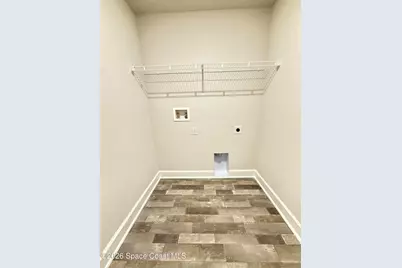
- Laundry: Electric Dryer Hookup, Lower Level, Washer Hookup
Exterior
- Exterior Features: Storm Shutters
- Porch/Patio/Deck: Covered, Front Porch, Rear Porch
Parking
- Garage: Yes
- Garage Spaces: 2
- Parking Features: Garage
Location
- Area: 904 - Indian River
- County: Indian River
- Subdivision: None
- Driving Directions: I95 to CR 512, RIGHT ON FELLSMERE RD, RIGHT ON ROSELAND RD, SLIGHT RIGHT ONTO LACONIA, RIGHT ON MONTROSE AVE, LEFT ON WHITMORE, HOUSE ON THE LEFT
- Direction Faces: North
School Information
- Elementary School: Other
- Middle School: Other
- High School: Other
Community
- Pets Allowed: Yes
- Pet Restrictions: Yes
Heating & Cooling
- Central air: Yes
- Air Conditioning: Yes
- Cooling Type: Central Air, Electric
- Heating Type: Central, Electric
- Water Heater: Electric
Utilities
- Sewer: Septic Tank
- Water: Public
- Utility Description: Electricity Connected, Water Connected
Structural Information
- Architectural Style: Craftsman, Traditional
- Exterior Const.: Concrete
- Roof: Shingle
- Stories/Levels: 1
- Square Feet: 2,265
- Living Area: 2,265 Sq. Ft.
- Current Bldg. Use: Residential
- Year Built: 2026
Lot Features
- Lot Size (Acres): 0.23
- Lot Size (Sq. Ft.): 10,019
- Lot Dimensions: 80.0 ft x 125.0 ft
- Frontage: City Street
- Street/Road Desc.: Asphalt, Paved
- Lot Features: Other
Financial Considerations
- Price Per Sq. Ft.: $193.49
- Tax Amount: $995.16
- Tax Year: 2025
- Terms: Cash, Conventional, FHA, VA Loan
Disclosures and Reports
- Special Conditions: Corporate Owned
- Property ID: 31382600001325000003.1
Listed by Adams Homes Realty, Inc.

Get Pre-Approved Today
Schools
Schools serving 1428 Whitmore St
School District:Indian River County School District
| Name | Grades | Distance |
|---|---|---|
Treasure Coast Elementary School 8955 85th St, Sebastian, FL 32958 | PK-5 | 1.5 mi |
Sebastian River Middle School 9400 Fellsmere Road, Sebastian, FL 32958 | 6-8 | 1.4 mi |
Sebastian River High School 9001 90th Avenue, Sebastian, FL 32958 | 9-12 | 1.4 mi |
Disclaimer:
School attendance boundaries provided by ATTOM Data Solutions and are for reference only. Contact the school directly to verify enrollment eligibility.
Price & Sales History for 1428 Whitmore St
Date
Details
Price
Change
Source
8/12/2026
Listed
$438,250
447.81%
MLS
10/09/2025
Sold
$80,000
—
Public Record
Disclaimer: Historical sales information is derived from public records provided by the county offices. Information is not guaranteed and should be independently verified.
Tax History
Tax History for 1428 Whitmore St
Year
Property Taxes
Change
Tax Assessment
Change
2025
$995
12%
$61,200
12%
2024
$886
—
$54,400
—
Disclaimer: Historical tax information is derived from public records provided by the county offices. Information is not guaranteed and should be independently verified.
Estimate the Cost
Estimate the Cost for 1428 Whitmore St
1428 Whitmore Street, Sebastian, FL 32958 (MLS# 1084836) is a Single Family property with 4 bedrooms and 3 full bathrooms. 1428 Whitmore Street is currently listed for $438,250 and was received on August 12, 2026. Want to learn more about 1428 Whitmore Street? Do you have questions about finding other Single Family real estate for sale in Sebastian? You can browse all Sebastian real estate or contact a Coldwell Banker agent to request more information.