
This is a carousel with tiles that activate property listing cards. Use the previous and next buttons to navigate.
1/54
$399,000 Just Listed
This is a carousel with tiles that activate property listing cards. Use the previous and next buttons to navigate.
1/54
Property Description
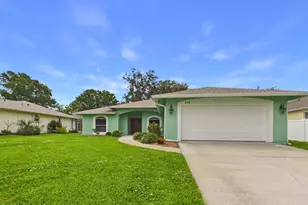
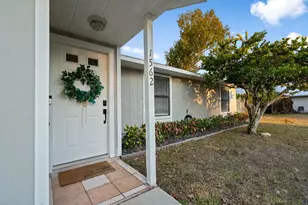
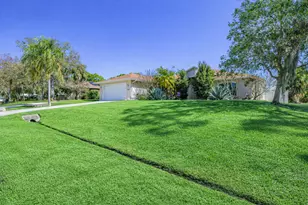
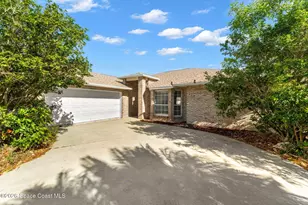
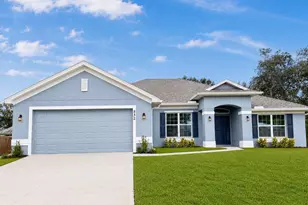
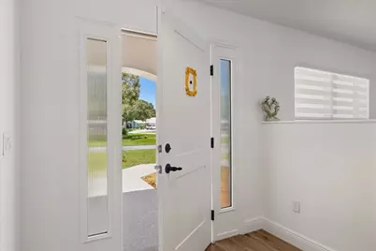
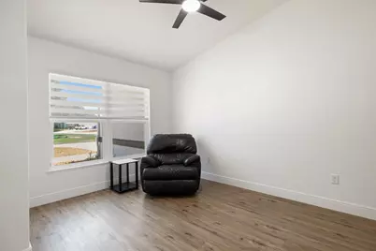
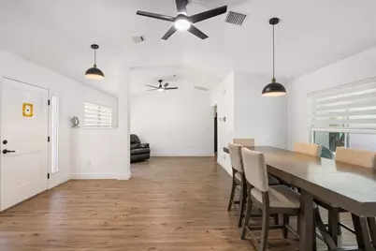
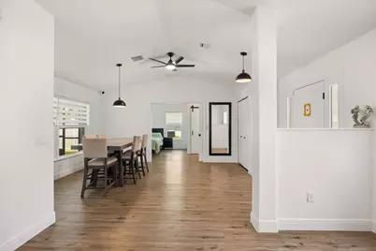
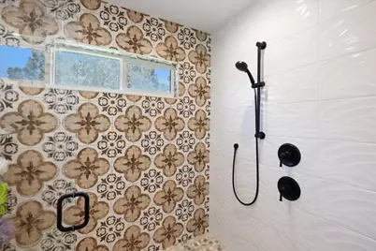
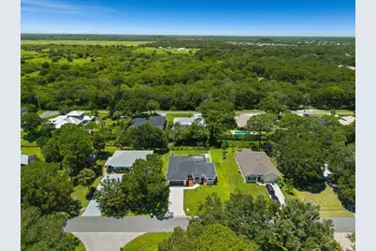
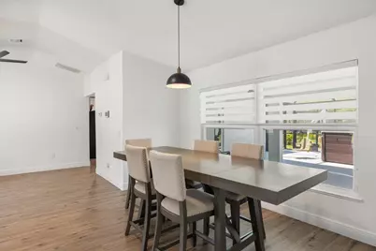
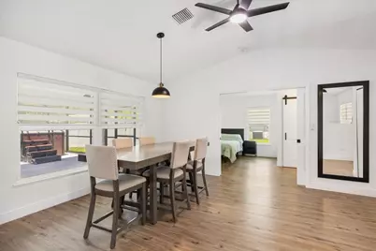
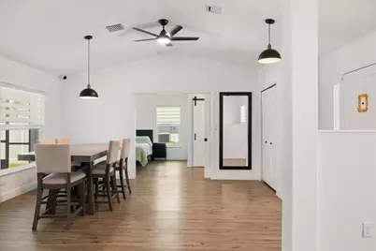
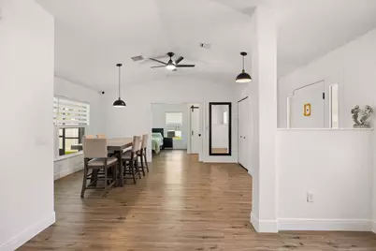
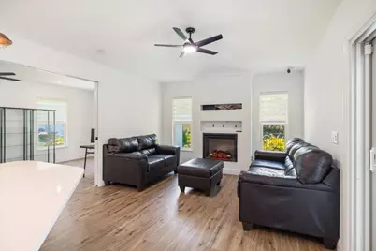
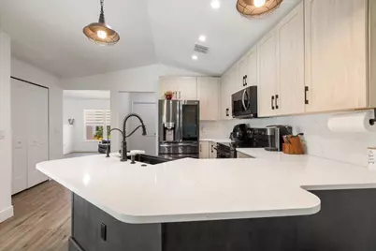
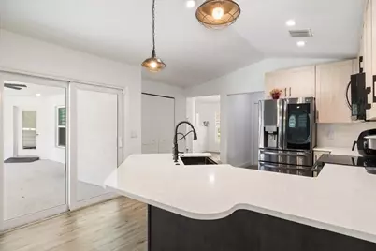
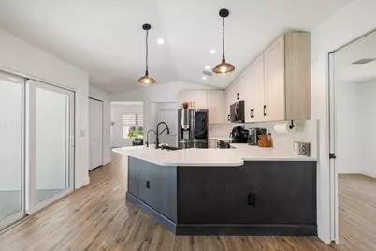
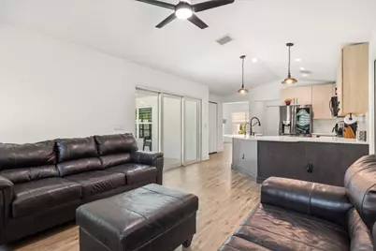
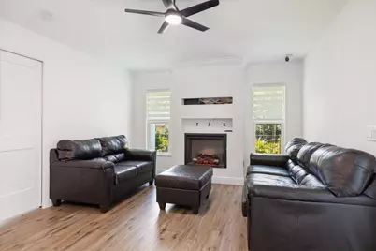
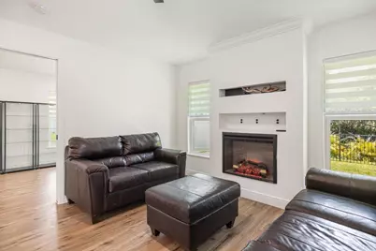
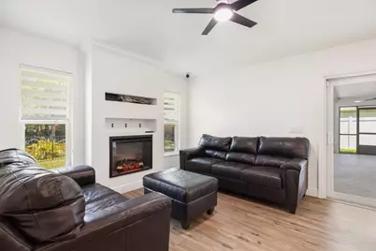
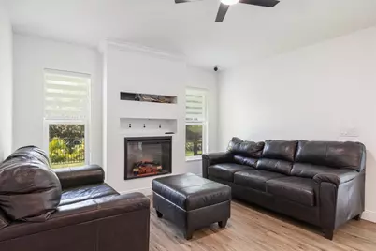
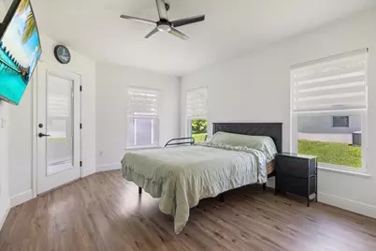
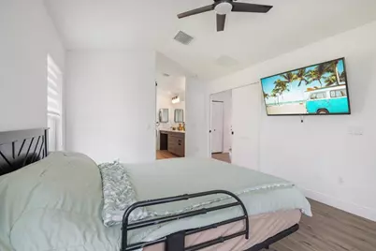
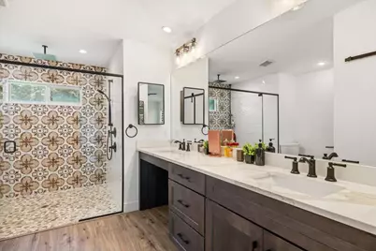
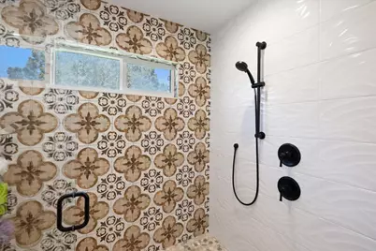
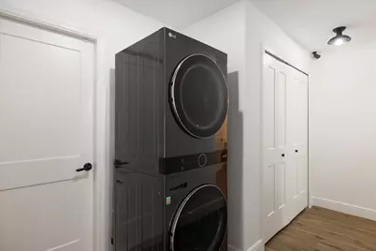
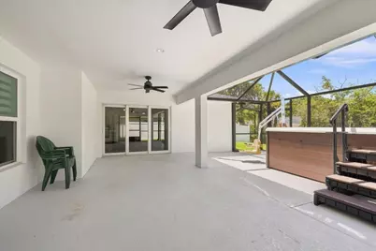
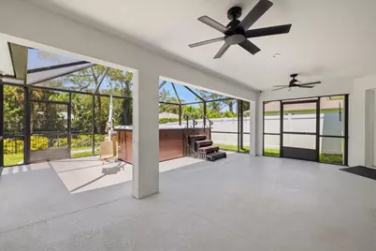
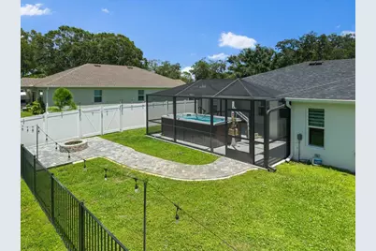
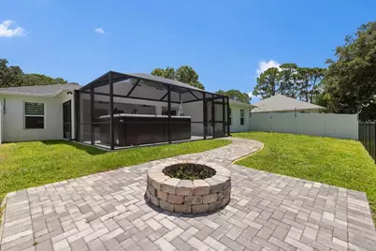
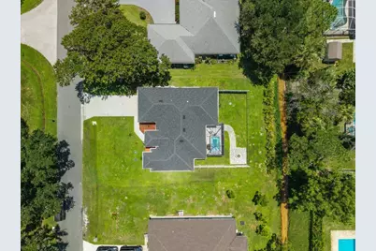
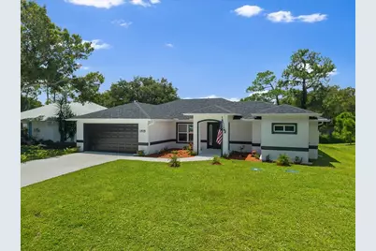
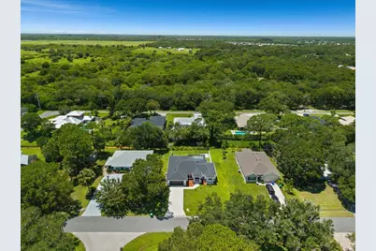
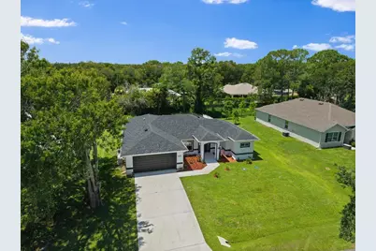
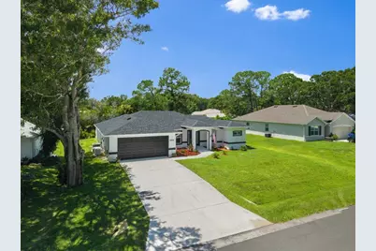
Built by Ameron Homes, this thoughtfully designed home offers exceptional comfort, quality craftsmanship, and the rare advantage of ADA accessibility. Every detail has been carefully planned to promote independence while maintaining a warm, inviting atmosphere. Features include a spacious primary suite with an ADA roll-in shower, an oversized second bedroom, wide closet openings, impact windows, and a whole-home Generac generator for year-round peace of mind. Enjoy therapeutic exercise or relaxation in the H2X Swim Spa featuring an Aqua Creek lift for easy access. Designed for aging in place, wheelchair accessibility, or multi-generational living, the functional floor plan blends accessibility seamlessly with everyday elegance. Step outside to enjoy the inviting backyard fire pit--perfect for relaxing evenings or entertaining friends. This exceptional home offers the perfect balance of accessibility, comfort, security & the Florida lifestyle, making it a truly rare opportunity
Full Property Details
Full Property Details for 1575 Clearbrook St
General
- Price: $399,000
- Taxes: $5,500 (2025)
- Status: Active
- Type: Single Family
- Source: Regional
- MLS ID: B26063628
- Updated: 8/15/2026
- Added to Site: 2 day(s) ago
Interior
- Interior Features: Bedroom on Main Level, Dual Sinks, Main Level Primary, Pantry, Split Bedrooms, Separate Shower
- Fireplace: Yes
- Fireplace(s): Electric
- Appliances: Dishwasher, Microwave, Range, Refrigerator
- Furnishings: Negotiable
- Flooring: Vinyl
Rooms
Bathrooms
- Total Bathrooms: 2
- Full Bathrooms: 2
- Main Floor Baths: 2
Bedrooms
- Total Bedrooms: 2
- Bedrooms Main: 2
Other Rooms
- Laundry: Inside
Additional Information
- Spa: Yes
- Spa Description: Above Ground
- Security/Safety: Closed Circuit Camera(s)
Exterior
- Exterior Features: Outdoor Living Area, Other
- Porch/Patio/Deck: Patio, Screened
Parking
- Garage: Yes
- Attached garage: Yes
- Garage Spaces: 2
- Covered Spaces: 2
- Total Spaces: 6
- Parking Features: Attached, Concrete, Driveway, Garage
Location
- County: Indian River
- Subdivision: SEBASTIAN HIGHLANDS UNIT 11
- Driving Directions: From US 1, turn onto Roseland Rd which becomes Laconia St. Turn left onto Crystal Mist Ave. Turn right onto Clearbrook St. Home will be on the right.
- Direction Faces: East
School Information
- Elementary School: Pelican Island
- Middle School: Sebastian River
- High School: Sebastian River
Community
- Community Name: 6351 - Sebastian (IR)
- Pets Allowed: Yes
Heating & Cooling
- Central air: Yes
- Air Conditioning: Yes
- Cooling Type: Central Air, Ceiling Fan(s)
- Heating Type: Central
Utilities
- Sewer: Septic Tank
- Water: Public
- Utility Description: Electricity Connected, Water Connected
Structural Information
- Architectural Style: Ranch
- Structure Type: House
- Construction: Concrete, Stucco
- Roof: Shingle
- Stories/Levels: 1
- Building Size: 2365
- Square Feet: 1,598
- Sq. Ft. Source: Appraiser
- Living Area: 1,598 Sq. Ft.
- Year Built: 2023
- Property Condition: Resale
Lot Features
- Lot Size (Acres): 0.23
- Lot Dimensions: 80 x 125
- Lot Features: 1/4 Acre
- Zoning: RS-10
- Fencing (Description): Back Yard, Fenced
Financial Considerations
- Tax Amount: $5,500.84
- Tax Year: 2025
- Terms: Cash, Conventional, FHA, VA Loan
Disclosures and Reports
- Special Conditions: Standard
- Legal Description: SEBASTIAN HIGHLANDS UNIT 11 BLK 346 LOT 18 PBI 7-56A
- Property ID: 313825000013460000180
Listed by EXP Realty LLC
Get Pre-Approved Today
Schools
Schools serving 1575 Clearbrook St
School District:Indian River County School District
| Name | Grades | Distance |
|---|---|---|
Pelican Island Elementary School 1355 Schumann Drive, Sebastian, FL 32958 | PK-5 | 1.9 mi |
Sebastian River Middle School 9400 Fellsmere Road, Sebastian, FL 32958 | 6-8 | 1.7 mi |
Sebastian River High School 9001 90th Avenue, Sebastian, FL 32958 | 9-12 | 1.3 mi |
Disclaimer:
School attendance boundaries provided by ATTOM Data Solutions and are for reference only. Contact the school directly to verify enrollment eligibility.
Price & Sales History for 1575 Clearbrook St
Date
Details
Price
Change
Source
8/13/2026
Listed
$399,000
369.41%
MLS
2/24/2022
Sold
$85,000
—
Public Record
Disclaimer: Historical sales information is derived from public records provided by the county offices. Information is not guaranteed and should be independently verified.
Tax History
Tax History for 1575 Clearbrook St
Year
Property Taxes
Change
Tax Assessment
Change
2025
$5,501
5%
$346,070
3%
2024
$5,264
295%
$336,317
346%
2023
$1,333
107%
$75,451
129%
2021
$645
-22%
$32,916
-46%
2022
$825
28%
$60,971
114%
2021
$645
10%
$28,434
7%
2019
$585
8%
$26,462
10%
2018
$543
54%
$24,056
49%
2017
$352
-56%
$16,130
-78%
2016
$801
-3%
$73,020
1%
2015
$828
4%
$72,520
1%
2014
$797
2%
$71,950
1%
2013
$780
—
$70,890
—
Disclaimer: Historical tax information is derived from public records provided by the county offices. Information is not guaranteed and should be independently verified.
Estimate the Cost
Estimate the Cost for 1575 Clearbrook St
1575 Clearbrook Street, Sebastian, FL 32958 (MLS# B26063628) is a Single Family property with 2 bedrooms and 2 full bathrooms. 1575 Clearbrook Street is currently listed for $399,000 and was received on August 13, 2026. Want to learn more about 1575 Clearbrook Street? Do you have questions about finding other Single Family real estate for sale in Sebastian? You can browse all Sebastian real estate or contact a Coldwell Banker agent to request more information.