This is a carousel with tiles that activate property listing cards. Use the previous and next buttons to navigate.
1/1
$295,000
This is a carousel with tiles that activate property listing cards. Use the previous and next buttons to navigate.
1/1
Property Description
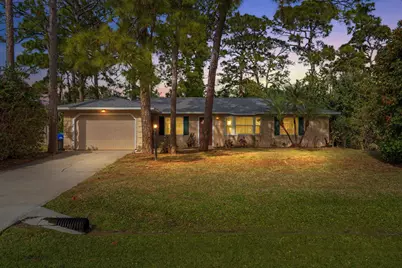
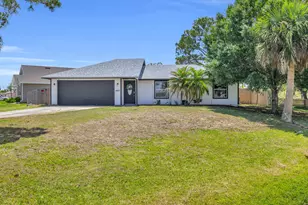
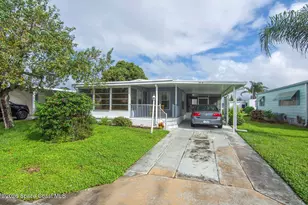
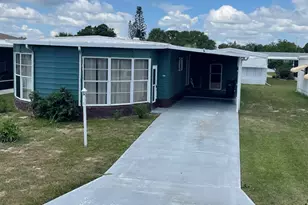
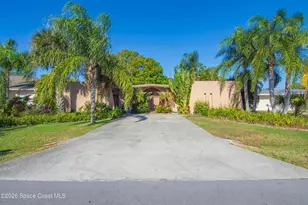
The seller is offering a $10,000 credit! Welcome home to Sebastian! Enjoy the screened in pool surrounded by the native flora on the oversized lot, offering a natural, low maintenance landscape, embracing an organic aesthetic. Home offers two bedrooms, two bathrooms, garage with living room, dining and family room. A 2025 roof and 2016 impact windows, offers a peace of mind. Come make this house your home.
Full Property Details
Full Property Details for 226 Del Monte Rd
General
- Sold For: $295,000
- Taxes: $1,357 (2025)
- Status: Closed
- Type: Single Family
- Source: Regional
- MLS ID: R11155690
- Added to Site: 198 day(s) ago
Interior
- Number of Rooms: 5
- Interior Features: Living/Dining Room, Main Level Primary, Separate Shower
- Appliances: Dishwasher, Electric Range, Refrigerator
- Furnishings: Unfurnished
- Flooring: Carpet, Ceramic Tile, Laminate
Rooms
Bathrooms
- Total Bathrooms: 2
- Full Bathrooms: 2
- Main Floor Baths: 2
Bedrooms
- Total Bedrooms: 2
- Bedrooms Main: 2
Additional Information
- Pool: Yes
- Private Pool: Yes
- Pool Description: In Ground
- Security/Safety: Security System
Exterior
- Exterior Features: Outdoor Living Area
- Porch/Patio/Deck: Covered, Patio
Parking
- Garage: Yes
- Attached garage: Yes
- Garage Spaces: 2
- Covered Spaces: 2
- Parking Features: Attached, Garage
Location
- County: Indian River
- Subdivision: SEBASTIAN HIGHLANDS UNIT 15
- Driving Directions: Sebastian Blvd to South on Easy St., east on Del Monte, 226 Del Monte on left.
- Direction Faces: South
Community
- Community Name: 6351 - Sebastian (IR)
- Pets Allowed: Yes
Heating & Cooling
- Central air: Yes
- Air Conditioning: Yes
- Cooling Type: Central Air, Ceiling Fan(s)
- Heating Type: Central
Utilities
- Cable Available: Yes
- Utility Description: Cable Available
Structural Information
- Structure Type: House
- Construction: Frame, Stucco
- Entry Location: Entry Level Living Area Y
- Stories/Levels: 1
- Building Size: 1857
- Square Feet: 1,265
- Living Area: 1,265 Sq. Ft.
- Year Built: 1985
- Property Condition: Resale
Lot Features
- Lot Size (Acres): 0.34
- Lot Dimensions: 80.0 ft x 185.0 ft
- Lot Features: 1/4 to 1/2 Acre Lot
- Zoning: RS-10
Water Features
- Water Front View: None
Financial Considerations
- Tax Amount: $1,357.49
- Tax Year: 2025
- Terms: Cash, Conventional, FHA
Disclosures and Reports
- Legal Description: SEBASTIAN HIGHLANDS UNIT 15 BLK 492 LOT 15 PBI 8-44C
- Property ID: 313907000014920000150
Listed by RE/MAX Gold
Sold by Woyce Realty Investments & Consulting Inc.

Get Pre-Approved Today
Schools
Schools serving 226 Del Monte Rd
School District:Indian River County School District
| Name | Grades | Distance |
|---|---|---|
Sebastian Elementary School 400 Sebastian Boulevard, Sebastian, FL 32958 | PK-5 | 0.3 mi |
Storm Grove Middle School 6400 57th Street, Vero Beach, FL 32967 | 6-8 | 7 mi |
Sebastian River High School 9001 90th Avenue, Sebastian, FL 32958 | 9-12 | 3.8 mi |
Disclaimer:
School attendance boundaries provided by ATTOM Data Solutions and are for reference only. Contact the school directly to verify enrollment eligibility.
Price & Sales History for 226 Del Monte Rd
Date
Details
Price
Change
Source
7/22/2026
Sold
$295,000
-9.23%
MLS
5/12/2026
Price Reduced
$325,000
-2.99%
MLS
3/18/2026
Price Reduced
$335,000
-4.29%
MLS
1/19/2026
Listed
$350,000
—
MLS
Disclaimer: Historical sales information is derived from public records provided by the county offices. Information is not guaranteed and should be independently verified.
226 Del Monte Road, Sebastian, FL 32958 (MLS# R11155690) is a Single Family property that was sold at $295,000 on July 22, 2026. Want to learn more about 226 Del Monte Road? Do you have questions about finding other Single Family real estate for sale in Sebastian? You can browse all Sebastian real estate or contact a Coldwell Banker agent to request more information.