No photo available
$409,900
Property Description
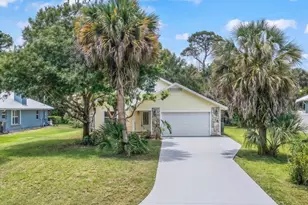
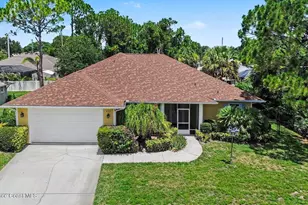
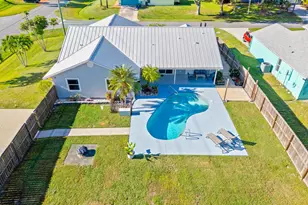
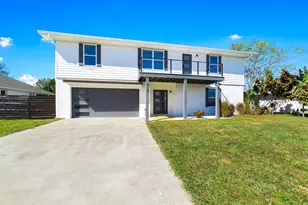
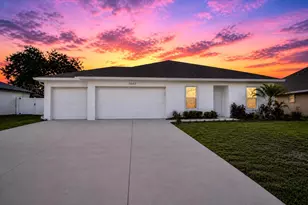
Concrete block pool home built in 2001 w/ new roof 2020, AC 2021, Hot Water 2014, Seamless gutters, 6' vinyl fence, LVP flooring main living areas, new carpet in the bedrooms. New stainless steel appliances. The interior and exterior have been painted. New Pool pump and front lawn sprinklers. Drainfield 2023. You have nothing to do to this beautiful home except move in. You are located minutes to everything that Sebastian has to offer. Restaurants, shopping and of course the waterfront. The sellers are motivated!
Full Property Details
Full Property Details for 492 Biscayne Ln
General
- Price: $409,900
- Taxes: $5,252 (2025)
- Status: Active
- Type: Single Family
- Source: Martin_County
- MLS ID: B26011615
- Updated: 9/4/2026
- Added to Site: 155 day(s) ago
Interior
- Number of Rooms: 7
- Interior Features: Breakfast Area, Bathtub, Cathedral Ceiling(s), Dual Sinks, Split Bedrooms, Separate Shower, Walk-In Closet(s)
- Appliances: Some Electric Appliances, Dryer, Dishwasher, Electric Range, Microwave, Refrigerator, Water Heater, Washer
- Furnishings: Unfurnished
- Flooring: Carpet, Vinyl
Rooms
Bathrooms
- Total Bathrooms: 2
- Full Bathrooms: 2
Bedrooms
- Total Bedrooms: 3
Additional Information
- Pool: Yes
- Private Pool: Yes
- Pool Description: Concrete, In Ground, Pool Equipment, Screen Enclosure
Exterior
- Exterior Features: Fence, Sprinkler/Irrigation, Storm/Security Shutters
Parking
- Garage: Yes
- Attached garage: Yes
- Covered Spaces: 2
- Total Spaces: 2
- Parking Features: Attached, Garage
Location
- Area: 6351 Sebastian
- County: Indian River
- Subdivision: SEBASTIAN HIGHLANDS UNIT 8
- Direction Faces: Southwest
School Information
- Elementary School: Sebastian
- Middle School: Storm Grove
- High School: Sebastian River
Community
- Community Name: 6351 Sebastian
- Pets Allowed: Yes
Heating & Cooling
- Central air: Yes
- Air Conditioning: Yes
- Cooling Type: Central Air, Ceiling Fan(s), Electric
- Heating Type: Central, Electric
Utilities
- Cable Available: Yes
- Utility Description: Cable Available, Electricity Available, Water Available
Structural Information
- Property Detached: Yes
- Architectural Style: Ranch
- Construction: Block, Concrete
- Roof: Composition, Shingle
- Windows: Sliding
- Stories/Levels: 1
- Square Feet: 1,677
- Living Area: 1,677 Sq. Ft.
- Year Built: 2001
- Property Condition: Resale
Lot Features
- Property View: Garden, Pool
- Lot Dimensions: 80.0 ft x 125.0 ft
- Zoning: RS-10
Financial Considerations
- Tax Amount: $5,252.71
- Tax Year: 2025
- Terms: Cash, Conventional, FHA, VA Loan
Disclosures and Reports
- Legal Description: SEBASTIAN HIGHLANDS UNIT 08 BLK 204 LOT 1 PBI 6-12
- Property ID: 313813000022040000010
Listed by Keller Williams Realty of Vero
Get Pre-Approved Today
Schools
Schools serving 492 Biscayne Ln
School District:Indian River County School District
| Name | Grades | Distance |
|---|---|---|
Sebastian Elementary School 400 Sebastian Boulevard, Sebastian, FL 32958 | PK-5 | 1.5 mi |
Storm Grove Middle School 6400 57th Street, Vero Beach, FL 32967 | 6-8 | 6 mi |
Sebastian River High School 9001 90th Avenue, Sebastian, FL 32958 | 9-12 | 2.5 mi |
Disclaimer:
School attendance boundaries provided by ATTOM Data Solutions and are for reference only. Contact the school directly to verify enrollment eligibility.
Price & Sales History for 492 Biscayne Ln
Date
Details
Price
Change
Source
4/03/2026
Listed
$409,900
—
MLS
Disclaimer: Historical sales information is derived from public records provided by the county offices. Information is not guaranteed and should be independently verified.

Estimate the Cost
Estimate the Cost for 492 Biscayne Ln
492 Biscayne Lane, Sebastian, FL 32958 (MLS# B26011615) is a Single Family property with 3 bedrooms and 2 full bathrooms. 492 Biscayne Lane is currently listed for $409,900 and was received on April 03, 2026. Want to learn more about 492 Biscayne Lane? Do you have questions about finding other Single Family real estate for sale in Sebastian? You can browse all Sebastian real estate or contact a Coldwell Banker agent to request more information.