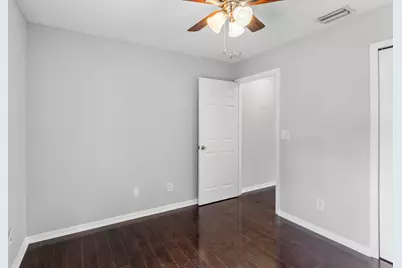
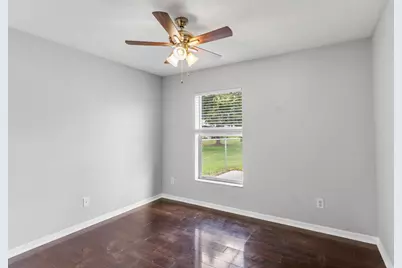
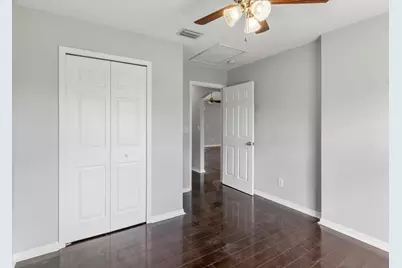
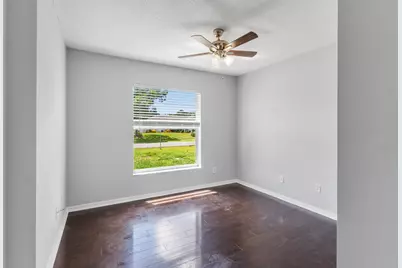
This is a carousel with tiles that activate property listing cards. Use the previous and next buttons to navigate.
1/13
$330,000 Just Listed
This is a carousel with tiles that activate property listing cards. Use the previous and next buttons to navigate.
1/13
Property Description
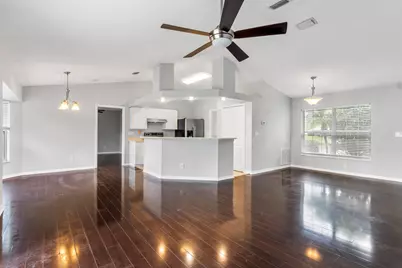
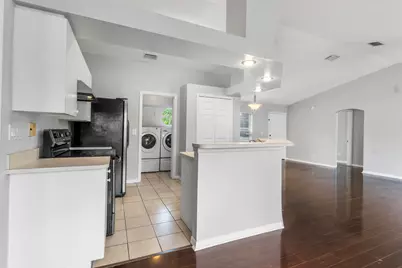
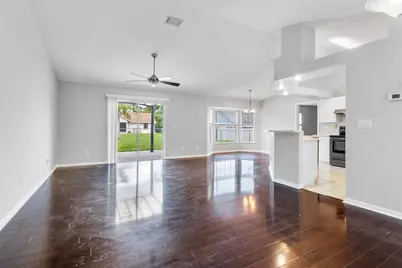
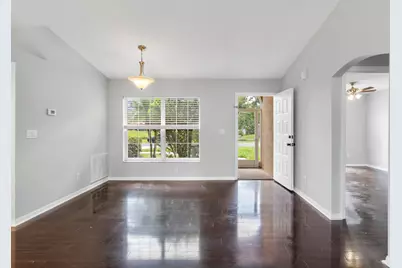
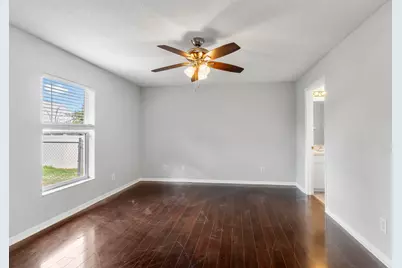
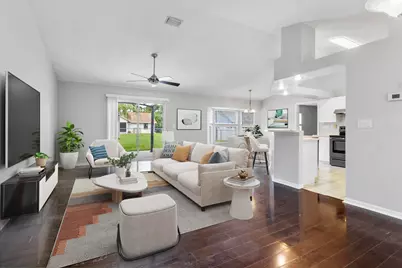
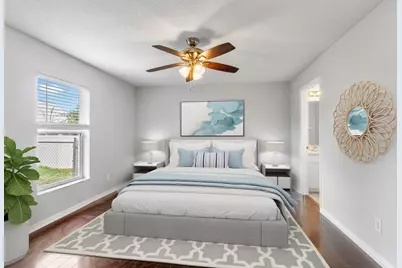
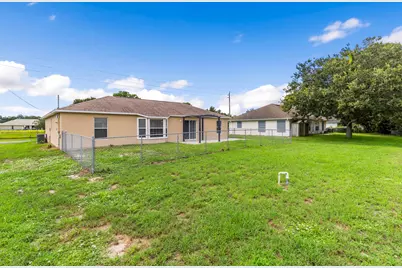
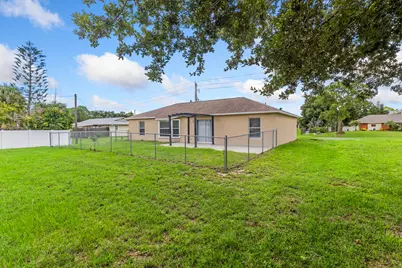
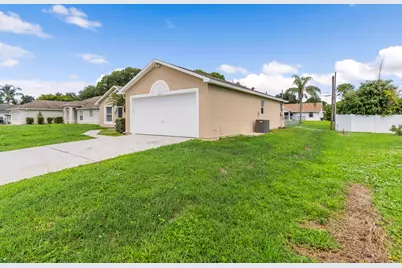
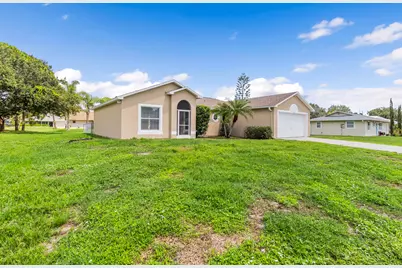
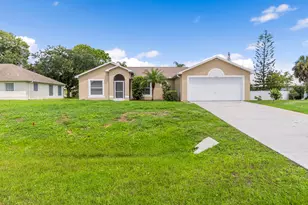
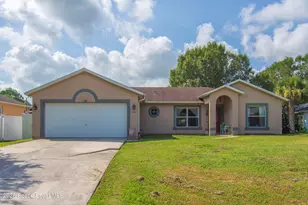
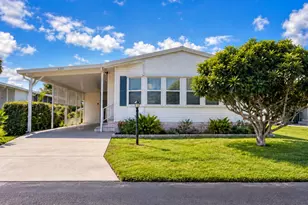
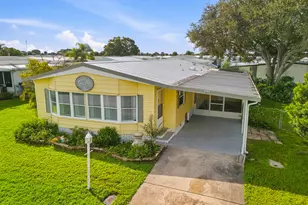
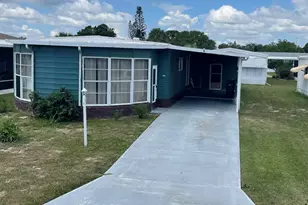
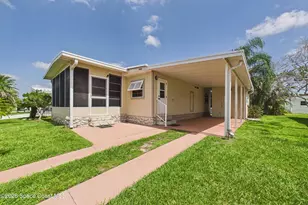
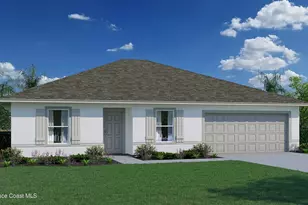
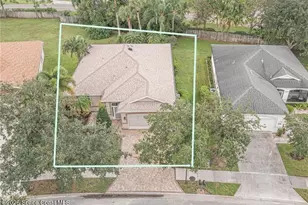
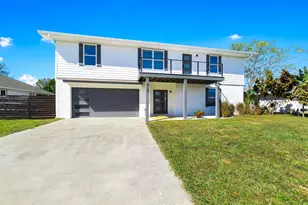
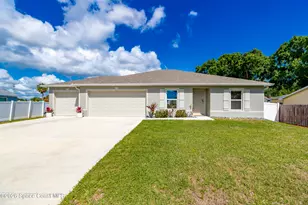
Welcome home to this 3-bedroom 2-bathroom home featuring a desirable split floor plan for added privacy and functionality. The home offers a comfortable layout and a great flow for everyday living. The roof was replaced in 2021, and the interior and exterior have just been freshly painted. Located on a nice street and great location. Walking distance to the Barber St sport complex/ Playground. Just a short drive to the Indian River and beaches.
Full Property Details
Full Property Details for 717 Tulip Dr
General
- Price: $330,000
- Taxes: $4,700 (2025)
- Status: Active
- Type: Single Family
- Source: Regional
- MLS ID: B26063754
- Updated: 8/13/2026
- Added to Site: 2 day(s) ago
Interior
- Number of Rooms: 5
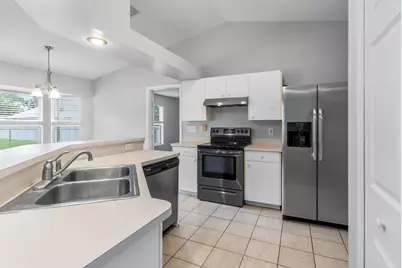
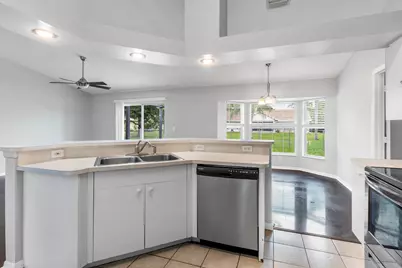
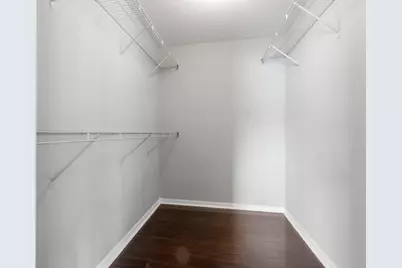
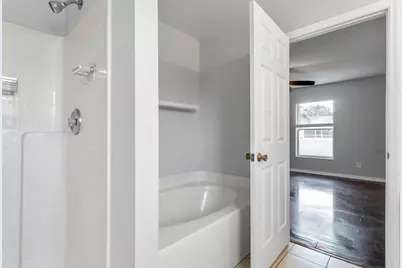
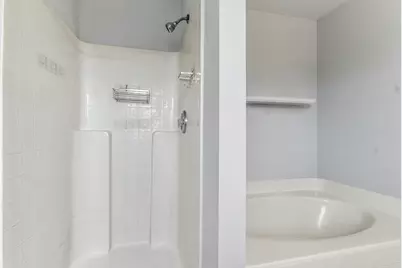
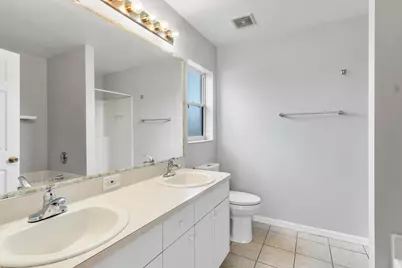
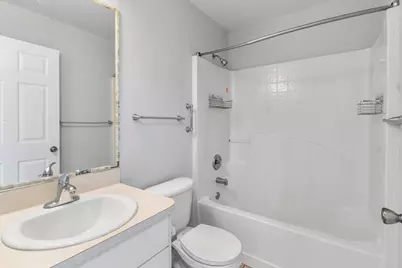
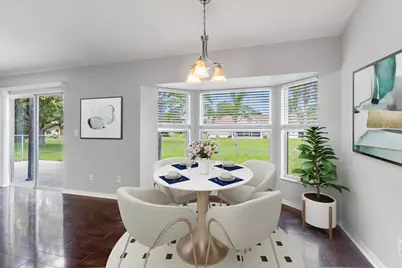
- Interior Features: Breakfast Bar, Breakfast Area, Bathtub, Dual Sinks, High Ceilings, Kitchen Island, Living/Dining Room, Split Bedrooms, Soaking Tub, Separate Shower, Vaulted Ceiling(s), Walk-In Closet(s)
- Appliances: Cooktop, Dryer, Electric Range, Electric Water Heater, Ice Maker, Microwave, Oven, Range, Refrigerator, Water Heater, Washer
- Furnishings: Unfurnished
- Flooring: Laminate, Tile, Wood
Rooms
Bathrooms
- Total Bathrooms: 2
- Full Bathrooms: 2
- Main Floor Baths: 2
Bedrooms
- Total Bedrooms: 3
- Bedrooms Main: 3
Other Rooms
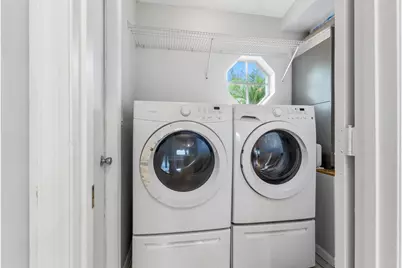
- Laundry: Inside, Laundry Room
Additional Information
- Security/Safety: None, Smoke Detector(s)
Exterior
- Exterior Features: Outdoor Living Area
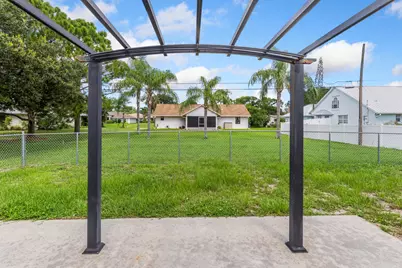
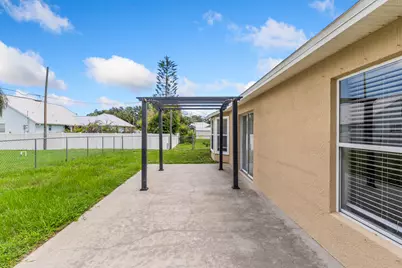
- Porch/Patio/Deck: Patio
Parking
- Garage: Yes
- Attached garage: Yes
- Garage Spaces: 2
- Covered Spaces: 2
- Total Spaces: 4
- Parking Features: Attached, Concrete, Driveway, Garage, Garage Door Opener
Location
- County: Indian River
- Subdivision: SEBASTIAN HIGHLANDS UNIT 10
- Driving Directions: FROM I-95 EXIT # 156 Fellsmere/Sebastian EAST to Laconia St, South to Tulip Dr. East to 717 on North side of the street
- Direction Faces: South
School Information
- Elementary School: Pelican Island
- Middle School: Sebastian River
- High School: Sebastian River
Community
- Community Name: 6351 - Sebastian (IR)
- Pets Allowed: Yes
Heating & Cooling
- Central air: Yes
- Air Conditioning: Yes
- Cooling Type: Central Air, Ceiling Fan(s)
- Heating Type: Central
- Water Heater: Owned
Utilities
- Sewer: Septic Tank
- Water: Public
- Utility Description: Cable Connected, Water Connected
Structural Information
- Architectural Style: Ranch
- Structure Type: House
- Construction: Concrete, Stucco
- Roof: Shingle
- Windows: Blinds
- Entry Floor Number: 1
- Entry Location: 1
- Stories/Levels: 1
- Building Size: 1450
- Square Feet: 1,450
- Sq. Ft. Source: Appraiser
- Living Area: 1,450 Sq. Ft.
- Year Built: 2002
- Property Condition: Resale
Additional Structures
- Other Structures: Pergola
Lot Features
- Lot Size (Acres): 0.23
- Road Maintenance: Public Maintained Road
- Lot Features: 1/4 Acre
- Zoning: RS-10
- Fencing (Description): Back Yard, Fenced
Water Features
- Water Front View: None
Financial Considerations
- Assessment Amount: $246,549
- Tax Amount: $4,700.62
- Tax Year: 2025
- Terms: Cash, Conventional, FHA, VA Loan
Disclosures and Reports
- Special Conditions: Standard, Listed As-Is
- Legal Description: SEBASTIAN HIGHLANDS UNIT NO 10 BLK 265 LOT 31 PBI 6-37B
- Property ID: 313824000012650000310
Listed by Century 21 Move with Us

Get Pre-Approved Today
Schools
Schools serving 717 Tulip Dr
School District:Indian River County School District
| Name | Grades | Distance |
|---|---|---|
Pelican Island Elementary School 1355 Schumann Drive, Sebastian, FL 32958 | PK-5 | 1.9 mi |
Sebastian River Middle School 9400 Fellsmere Road, Sebastian, FL 32958 | 6-8 | 1.8 mi |
Sebastian River High School 9001 90th Avenue, Sebastian, FL 32958 | 9-12 | 2 mi |
Disclaimer:
School attendance boundaries provided by ATTOM Data Solutions and are for reference only. Contact the school directly to verify enrollment eligibility.
Price & Sales History for 717 Tulip Dr
Date
Details
Price
Change
Source
8/13/2026
Listed
$330,000
3.45%
MLS
4/05/2023
Sold
$319,000
—
Public Record
Disclaimer: Historical sales information is derived from public records provided by the county offices. Information is not guaranteed and should be independently verified.
Tax History
Tax History for 717 Tulip Dr
Year
Property Taxes
Change
Tax Assessment
Change
2025
$4,701
—
$250,817
-2%
2024
$4,692
12%
$255,049
5%
2023
$4,193
43%
$244,009
50%
2021
$2,935
-17%
$162,744
-21%
2022
$3,551
21%
$207,038
28%
2021
$2,935
2%
$161,851
5%
2019
$2,883
2%
$154,638
8%
2018
$2,836
12%
$143,492
10%
2017
$2,532
80%
$130,447
23%
2016
$1,403
-3%
$106,400
1%
2015
$1,445
-25%
$105,670
14%
2014
$1,922
141%
$92,590
26%
2013
$798
—
$73,220
—
Disclaimer: Historical tax information is derived from public records provided by the county offices. Information is not guaranteed and should be independently verified.
Estimate the Cost
Estimate the Cost for 717 Tulip Dr
717 Tulip Drive, Sebastian, FL 32958 (MLS# B26063754) is a Single Family property with 3 bedrooms and 2 full bathrooms. 717 Tulip Drive is currently listed for $330,000 and was received on August 13, 2026. Want to learn more about 717 Tulip Drive? Do you have questions about finding other Single Family real estate for sale in Sebastian? You can browse all Sebastian real estate or contact a Coldwell Banker agent to request more information.