This is a carousel with tiles that activate property listing cards. Use the previous and next buttons to navigate.
1/53
$439,000 Just Listed
This is a carousel with tiles that activate property listing cards. Use the previous and next buttons to navigate.
1/53
Property Description
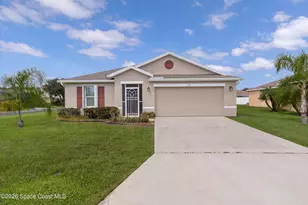
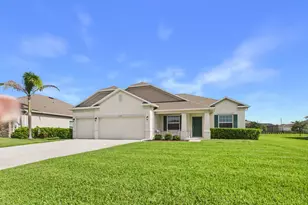
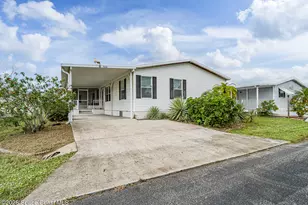
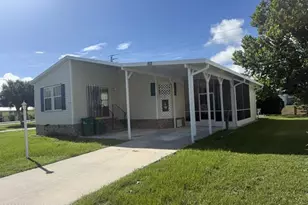
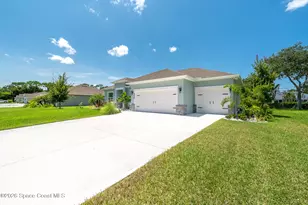
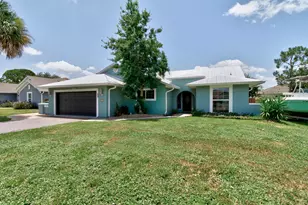
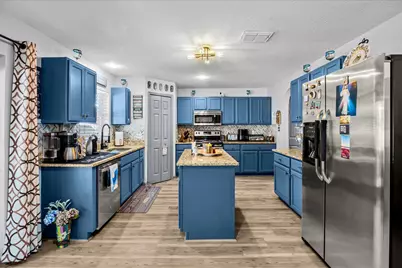
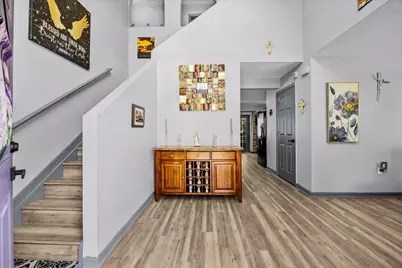
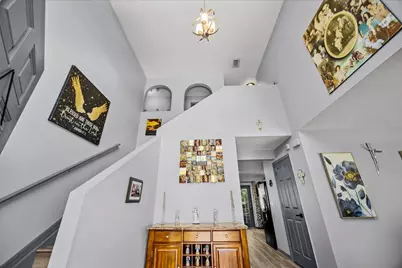
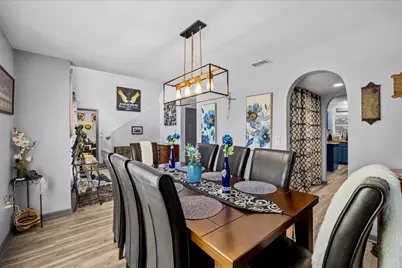
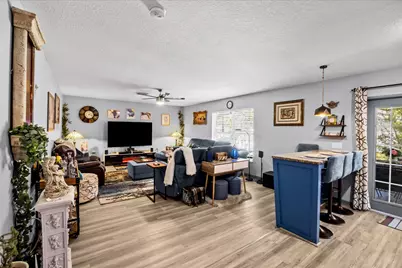
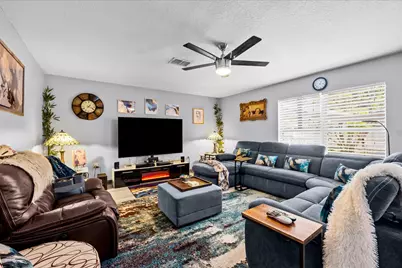
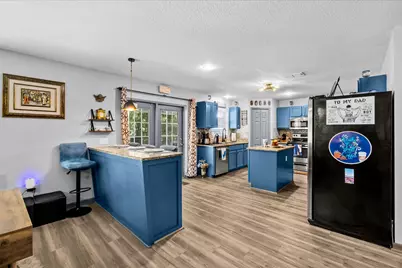
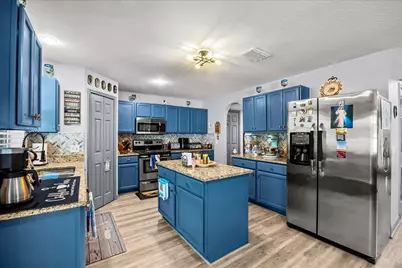
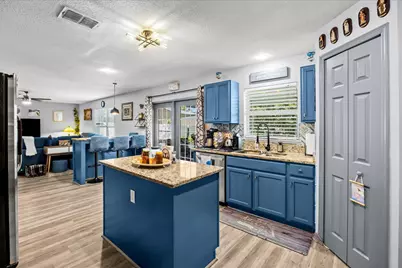
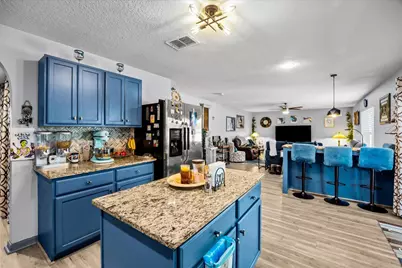
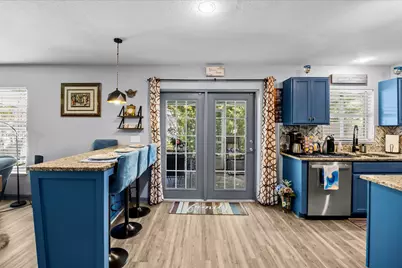
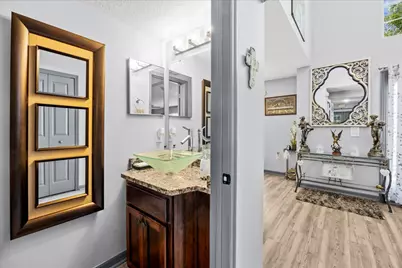
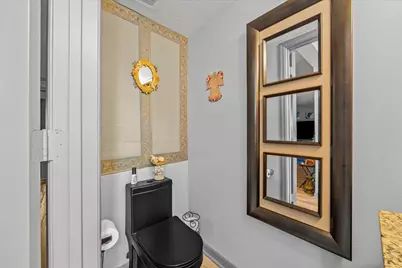
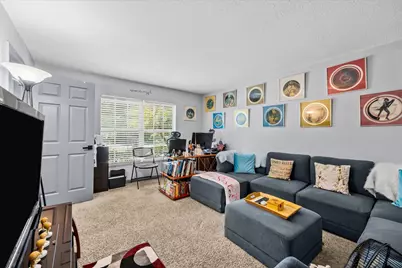
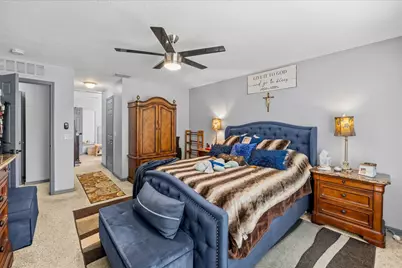
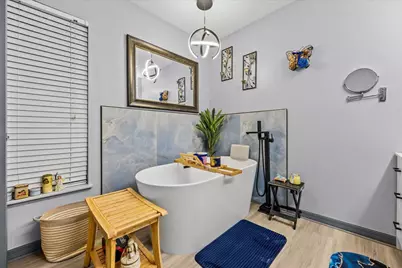
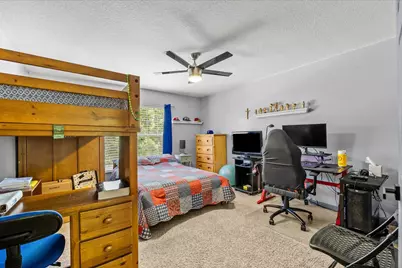
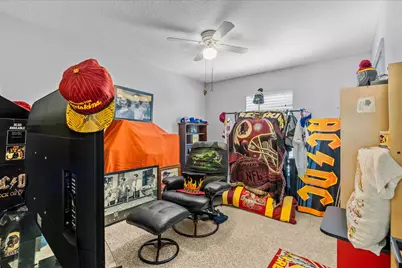
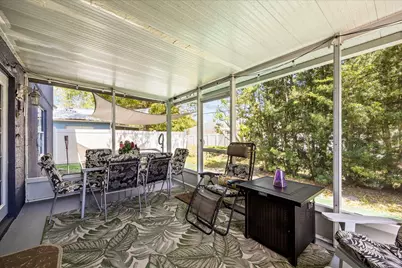
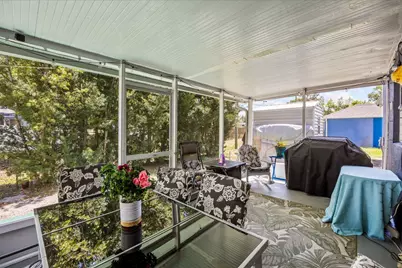
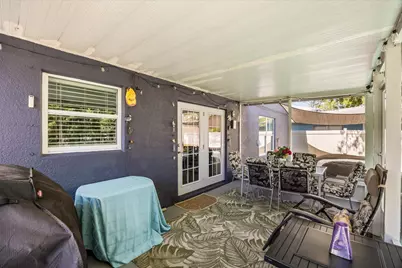
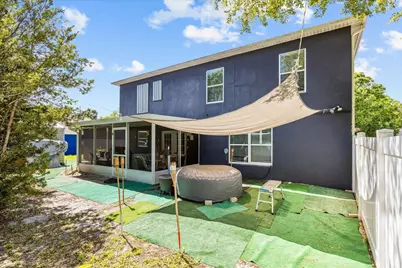
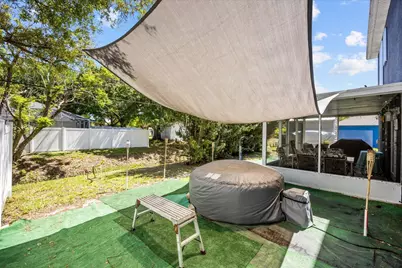
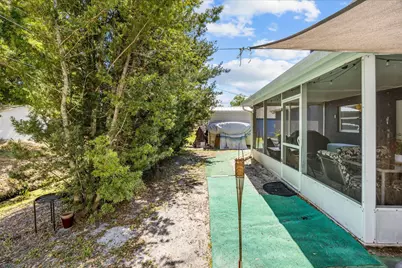
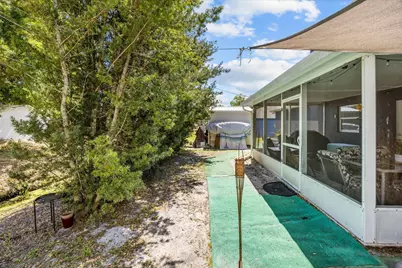
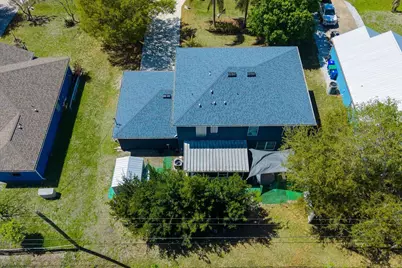
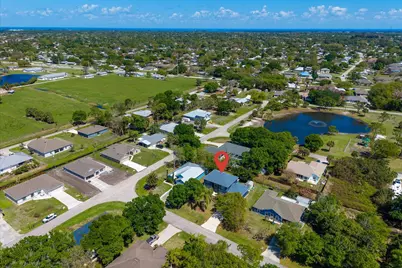
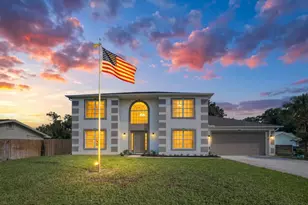
Completely renovated and move-in ready! This stunning 4BR/3BA home offers 2,392 sq. ft. of modern living with NO HOA. Features include a 2025 roof, fresh interior and exterior paint, luxury vinyl plank flooring in main living areas, and beautifully updated bathrooms, including a spa-inspired primary bath with a freestanding soaking tub. The open-concept kitchen boasts granite countertops, stainless steel appliances, ample cabinetry, and a large island. Enjoy the screened lanai overlooking the fully fenced backyard. Hurricane shutter panels provide added peace of mind. Conveniently located near shopping, dining, parks, schools, Sebastian's riverfront, and beaches. Turnkey and ready for its new owner!
Full Property Details
Full Property Details for 813 Evernia St
General
- Price: $439,000
- Taxes: $2,885 (2025)
- Status: Active
- Type: Single Family
- Source: Regional
- MLS ID: B26052398
- Updated: 7/14/2026
- Added to Site: Today
Interior
- Number of Rooms: 10
- Interior Features: Breakfast Bar, Bathtub, Cathedral Ceiling(s), Dining Area, Separate/Formal Dining Room, Dual Sinks, High Ceilings, Kitchen Island, Other, Pantry, Soaking Tub, Separate Shower, Upper Level Primary, Vaulted Ceiling(s), Walk-In Closet(s)
- Appliances: Dryer, Dishwasher, Electric Range, Electric Water Heater, Microwave, Refrigerator, Water Heater, Washer
- Furnishings: Unfurnished
- Flooring: Carpet, Tile
Rooms
Bathrooms
- Total Bathrooms: 3
- Full Bathrooms: 2
- Half Bathrooms: 1
- Main Floor Baths: 1
Bedrooms
- Total Bedrooms: 4
- Bedrooms Main: 1
Other Rooms
- Laundry: Inside
Additional Information
- Security/Safety: Smoke Detector(s)
Exterior
- Exterior Features: Outdoor Living Area, Porch
- Porch/Patio/Deck: Porch, Screened
Parking
- Garage: Yes
- Attached garage: Yes
- Garage Spaces: 2
- Covered Spaces: 2
- Total Spaces: 6
- Parking Features: Attached, Driveway, Garage
Location
- County: Indian River
- Subdivision: SEBASTIAN HIGHLANDS UNIT 5
- Direction Faces: West
School Information
- Elementary School: Sebastian
- Middle School: Sebastian River
- High School: Sebastian River
Community
- Community Name: 6351 - Sebastian (IR)
- Pets Allowed: Yes
Heating & Cooling
- Central air: Yes
- Air Conditioning: Yes
- Cooling Type: Central Air, Ceiling Fan(s)
- Heating Type: Central
Utilities
- Sewer: Septic Tank
- Water: Public
- Cable Available: Yes
- Utility Description: Cable Available, Electricity Available, Water Available
Structural Information
- Structure Type: House
- Construction: Block
- Roof: Composition, Shingle
- Windows: Shutters
- Entry Location: Entry Level Living Area Y
- Stories/Levels: 2
- Building Size: 2392
- Square Feet: 2,392
- Sq. Ft. Source: Public Records
- Living Area: 2,392 Sq. Ft.
- Year Built: 2008
- Property Condition: Resale
Lot Features
- Property View: Other
- Lot Size (Acres): 0.23
- Lot Dimensions: 80.0 ft x 125.0 ft
- Lot Features: Sprinklers Automatic, 1/4 Acre
- Zoning: RS-10
Water Features
- Water Front View: None
Financial Considerations
- Assessment Amount: $188,019
- Tax Amount: $2,885.25
- Tax Year: 2025
- Terms: Cash, Conventional, FHA, VA Loan
Disclosures and Reports
- Special Conditions: Standard
- Legal Description: SEBASTIAN HIGHLANDS UNIT 05 BLK 153 LOT 2 PBI 5-102
- Property ID: 313814000021530000020
Listed by Lokation
Get Pre-Approved Today
Schools
Schools serving 813 Evernia St
School District:Indian River County School District
| Name | Grades | Distance |
|---|---|---|
Sebastian Elementary School 400 Sebastian Boulevard, Sebastian, FL 32958 | PK-5 | 1.8 mi |
Sebastian River Middle School 9400 Fellsmere Road, Sebastian, FL 32958 | 6-8 | 1.5 mi |
Sebastian River High School 9001 90th Avenue, Sebastian, FL 32958 | 9-12 | 2.2 mi |
Disclaimer:
School attendance boundaries provided by ATTOM Data Solutions and are for reference only. Contact the school directly to verify enrollment eligibility.
Price & Sales History for 813 Evernia St
Date
Details
Price
Change
Source
7/14/2026
Listed
$439,000
115.2%
MLS
4/14/2016
Sold
$204,000
—
Public Record
Disclaimer: Historical sales information is derived from public records provided by the county offices. Information is not guaranteed and should be independently verified.
Tax History
Tax History for 813 Evernia St
Year
Property Taxes
Change
Tax Assessment
Change
2025
$2,885
5%
$182,543
3%
2024
$2,757
16%
$177,399
3%
2023
$2,383
5%
$172,232
6%
2021
$2,262
-1%
$162,345
-3%
2022
$2,276
1%
$167,216
4%
2021
$2,262
1%
$160,104
4%
2018
$2,229
—
$153,586
-2%
2019
$2,225
3%
$156,504
4%
2017
$2,164
-48%
$150,427
-30%
2016
$4,164
84%
$213,930
45%
2015
$2,262
—
$147,670
—
Disclaimer: Historical tax information is derived from public records provided by the county offices. Information is not guaranteed and should be independently verified.
Estimate the Cost
Estimate the Cost for 813 Evernia St
813 Evernia Street, Sebastian, FL 32958 (MLS# B26052398) is a Single Family property with 4 bedrooms, 2 full bathrooms and 1 partial bathroom. 813 Evernia Street is currently listed for $439,000 and was received on July 15, 2026. Want to learn more about 813 Evernia Street? Do you have questions about finding other Single Family real estate for sale in Sebastian? You can browse all Sebastian real estate or contact a Coldwell Banker agent to request more information.