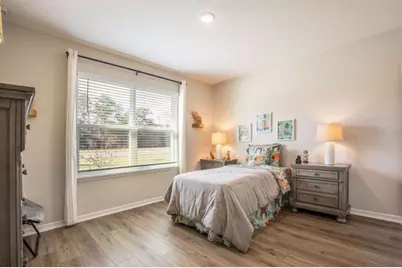
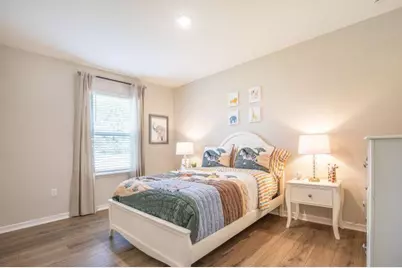
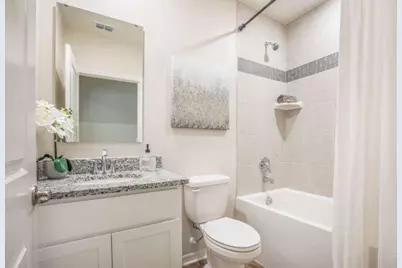
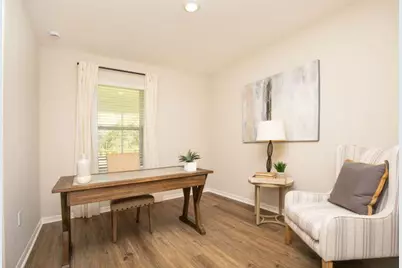
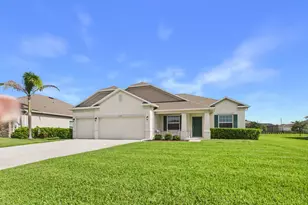
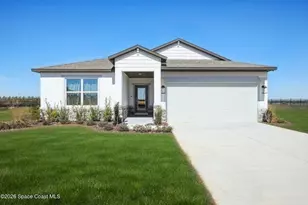
This is a carousel with tiles that activate property listing cards. Use the previous and next buttons to navigate.
1/16
$349,900 Sale Pending
This is a carousel with tiles that activate property listing cards. Use the previous and next buttons to navigate.
1/16
Property Description
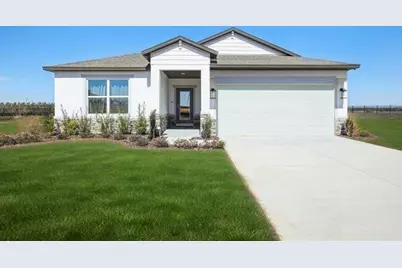
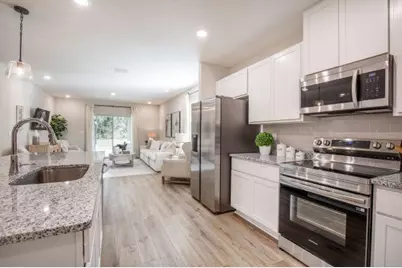
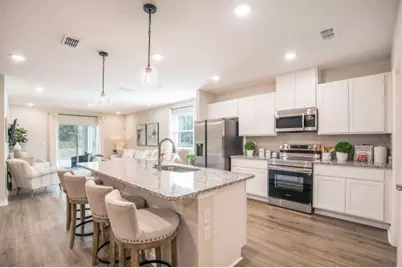
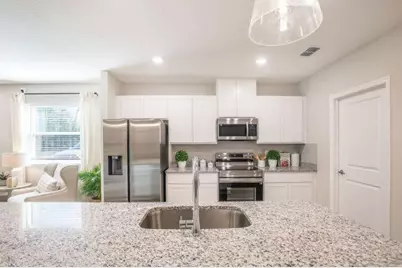
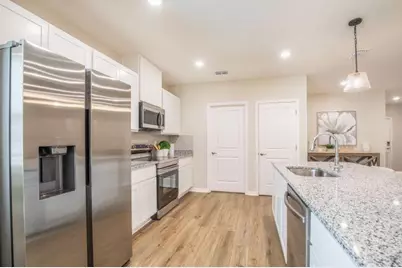
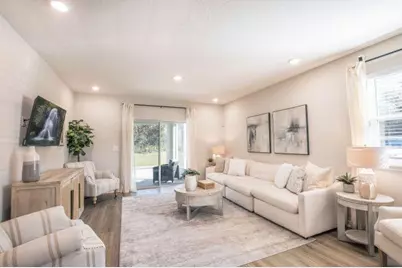
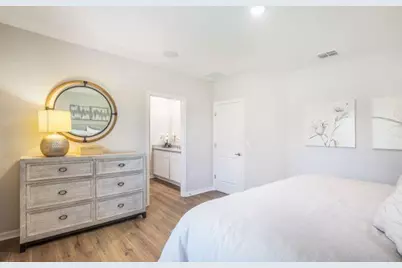
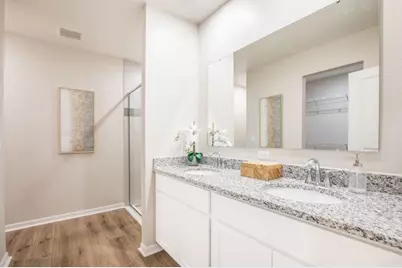
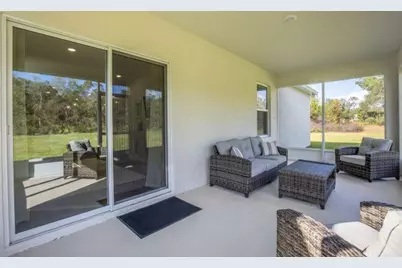
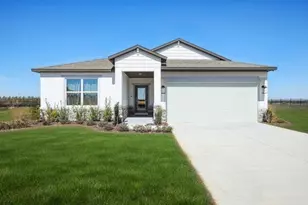
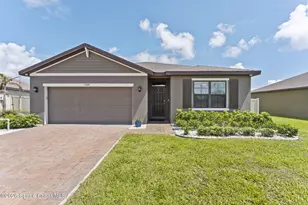
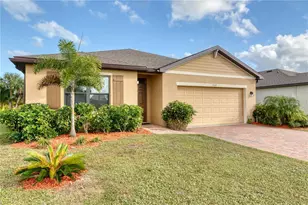
Under Construction. The Maple in Sebastian Highlands combines spacious living, modern comfort, and thoughtful design in a desirable Sebastian location with no HOA restrictions. Featuring four bedrooms and 1,876 square feet of well-planned living space, this beautifully designed home creates the perfect setting for both everyday living and entertaining. A striking stone-accented exterior creates impressive curb appeal and welcomes you into a spacious foyer that opens to a bright, open-concept great room connecting the living, dining, and kitchen areas with seamless flow. Designed to bring people together, the heart of the home is the stylish kitchen featuring granite countertops, a large center island ideal for meal prep or casual dining, and direct access to a versatile flex space at the rear of the home. Whether used as a formal dining area, home office, playroom, or additional sitting space, this flexible room adapts easily to your lifestyle needs. Sliding glass doors lead to an extended patio, creating the perfect backdrop for outdoor relaxation, entertaining, and enjoying Florida's year-round sunshine. Privately positioned at the rear of the home, the owner's suite serves as a peaceful retreat with a spacious walk-in closet and a luxurious bath featuring dual vanities, a granite-topped shaker vanity, and a large walk-in shower. The front secondary bedroom includes its own large walk-in closet, while two additional bedrooms share a well-appointed full bath, creating comfort and privacy for guests or additional living needs. A conveniently located laundry room positioned behind the kitchen provides direct access to the steel-raised two-car garage and also functions perfectly as a mudroom with added storage flexibility. Modern smart home technology enhances everyday convenience with a Ring Video Doorbell, Smart Thermostat, and Keyless Entry Smart Door Lock, while blinds throughout create a truly move-in-ready experience. Backed by a full builder warranty, The Maple delivers lasting quality, stylish finishes, and comfortable Florida living in the heart of Sebastian Highlands.
Full Property Details
Full Property Details for 972 Seneca Ave
General
- Price: $349,900
- Taxes: $1,122 (2025)
- Status: Pending
- Type: Single Family
- Source: Regional
- MLS ID: F10497570
- Updated: 6/11/2026
- Added to Site: 460 day(s) ago
Interior
- Number of Rooms: 9
- Interior Features: Breakfast Bar, Dual Sinks, Entrance Foyer, Eat-in Kitchen, Kitchen Island, Main Level Primary, Pantry, Separate Shower, Walk-In Closet(s)
- Appliances: Dishwasher, ENERGY STAR Qualified Refrigerator, Electric Range, Electric Water Heater, Disposal, Microwave, Refrigerator, Water Heater
- Furnishings: Unfurnished
- Flooring: Carpet, Ceramic Tile
Rooms
Bathrooms
- Total Bathrooms: 2
- Full Bathrooms: 2
- Main Floor Baths: 2
Bedrooms
- Total Bedrooms: 4
- Bedrooms Main: 4
Other Rooms
- Laundry: Washer Hookup, Electric Dryer Hookup, Laundry Room
Additional Information
- Security/Safety: Smoke Detector(s)
Exterior
- Exterior Features: Outdoor Living Area
- Porch/Patio/Deck: Patio
Parking
- Garage: Yes
- Attached garage: Yes
- Garage Spaces: 2
- Covered Spaces: 2
- Total Spaces: 2
- Parking Features: Attached, Driveway, Garage, Garage Door Opener
Location
- County: Indian River
- Subdivision: SEBASTIAN HIGHLANDS UNIT 5
- Driving Directions: From I-95 N, take Exit 156 for County Road 512 toward Sebastian. Merge onto CR-512 E (Sebastian Blvd) & continue for about 3.5 miles. Turn left onto Barber Street & drive for approx. 1 mile. Then, turn right onto Seneca Avenue. Home will be on your left.
- Direction Faces: South
School Information
- Elementary School: Sebastian
- Middle School: Sebastian River
- High School: Sebastian River
Community
- Community Name: 6352 - Sebastian County (IR)
Heating & Cooling
- Central air: Yes
- Air Conditioning: Yes
- Cooling Type: Central Air, Electric
- Heating Type: Central, Electric
Utilities
- Sewer: Septic Tank
- Water: Public
- Cable Available: Yes
- Utility Description: Cable Available
Structural Information
- Architectural Style: Ranch
- Structure Type: House
- Builder: Maronda Homes
- Model: Maple G
- Construction: Block, Stone Veneer, Stucco
- Roof: Composition, Shingle
- Windows: Blinds, ENERGY STAR Qualified Windows
- Entry Floor Number: 1
- Entry Location: Main Floor Entry
- Stories/Levels: 1
- Building Size: 2379
- Square Feet: 1,876
- Sq. Ft. Source: Builder
- Living Area: 1,876 Sq. Ft.
- Year Built: 2026
- Property Condition: Under Construction
Lot Features
- Lot Size (Acres): 0.23
- Lot Dimensions: .23
- Lot Features: Landscaped
- Zoning: RS-10
Green Features
- Energy Efficient: Appliances
Financial Considerations
- Assessment Amount: $61,200
- Tax Amount: $1,122.32
- Tax Year: 2025
- Terms: Cash, Conventional, FHA, VA Loan
Disclosures and Reports
- Special Conditions: Standard
- Legal Description: SEBASTIAN HIGHLANDS UNIT 05 BLK 150 LOT 4 PBI 5-102
- Disclosures/Rstr.: Owner Is Listing Agent
- Property ID: 313814000021500000040
Listed by New Home Star Florida LLC

Get Pre-Approved Today
Schools
Schools serving 972 Seneca Ave
School District:Indian River County School District
| Name | Grades | Distance |
|---|---|---|
Sebastian Elementary School 400 Sebastian Boulevard, Sebastian, FL 32958 | PK-5 | 1.8 mi |
Sebastian River Middle School 9400 Fellsmere Road, Sebastian, FL 32958 | 6-8 | 1.6 mi |
Sebastian River High School 9001 90th Avenue, Sebastian, FL 32958 | 9-12 | 2.2 mi |
Disclaimer:
School attendance boundaries provided by ATTOM Data Solutions and are for reference only. Contact the school directly to verify enrollment eligibility.
Price & Sales History for 972 Seneca Ave
Date
Details
Price
Change
Source
4/10/2025
Listed
$349,900
478.35%
MLS
9/09/2024
Sold
$60,500
—
Public Record
Disclaimer: Historical sales information is derived from public records provided by the county offices. Information is not guaranteed and should be independently verified.
Tax History
Tax History for 972 Seneca Ave
Year
Property Taxes
Change
Tax Assessment
Change
2025
$1,122
9%
$61,200
9%
2024
$1,026
90%
$56,100
22%
2023
$540
40%
$45,900
92%
2021
$387
-15%
$23,936
-31%
2022
$454
37%
$34,680
201%
2018
$332
21%
$11,519
-31%
2017
$274
26%
$16,660
75%
2016
$218
—
$9,520
—
2015
$217
-42%
$9,520
-25%
2019
$371
91%
$12,671
58%
2014
$194
1%
$8,000
1%
2013
$192
—
$7,900
—
Disclaimer: Historical tax information is derived from public records provided by the county offices. Information is not guaranteed and should be independently verified.
Estimate the Cost
Estimate the Cost for 972 Seneca Ave
972 Seneca Avenue, Sebastian, FL 32958 (MLS# F10497570) is a Single Family property with 4 bedrooms and 2 full bathrooms. 972 Seneca Avenue is currently listed for $349,900 and was received on April 10, 2025. Want to learn more about 972 Seneca Avenue? Do you have questions about finding other Single Family real estate for sale in Sebastian? You can browse all Sebastian real estate or contact a Coldwell Banker agent to request more information.