This is a carousel with tiles that activate property listing cards. Use the previous and next buttons to navigate.
1/19
$225,000
This is a carousel with tiles that activate property listing cards. Use the previous and next buttons to navigate.
1/19
Property Description
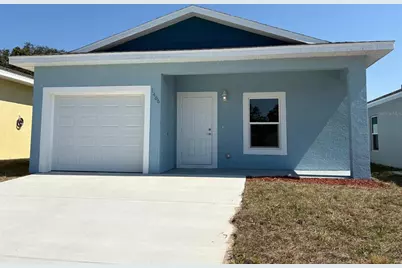
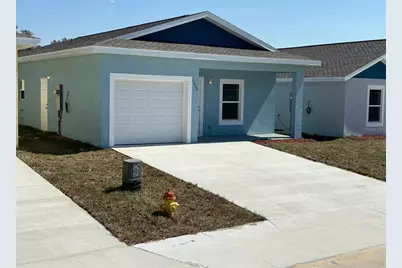
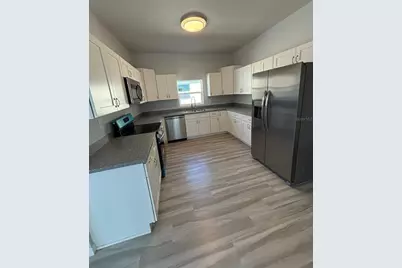
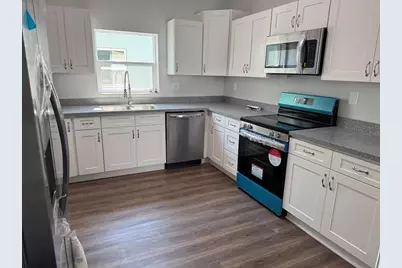
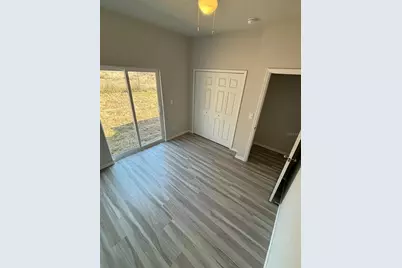
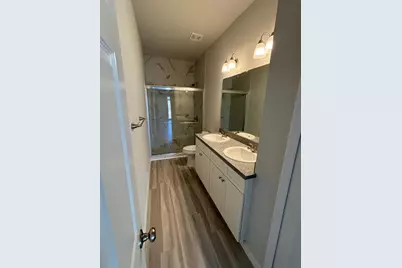
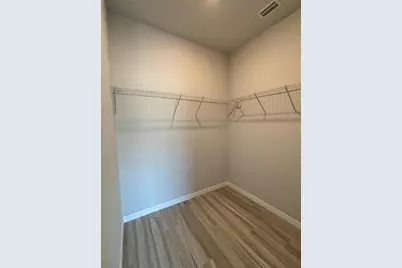
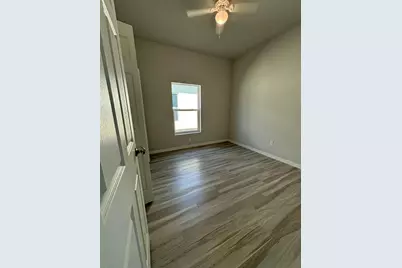
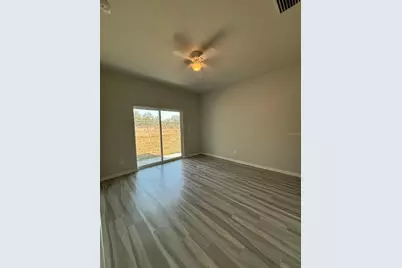
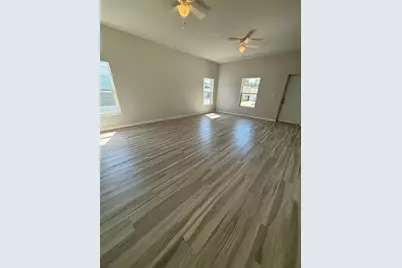
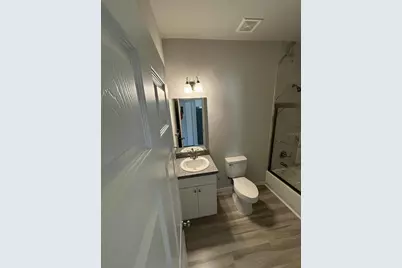
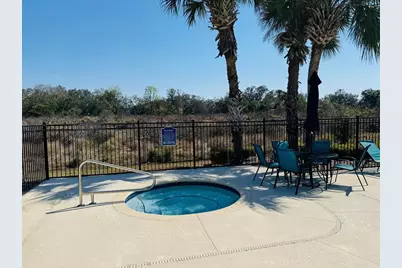
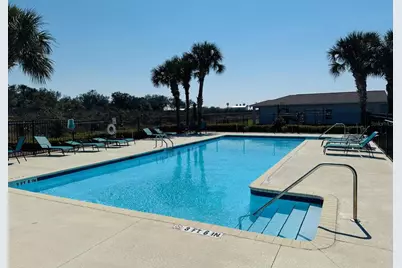
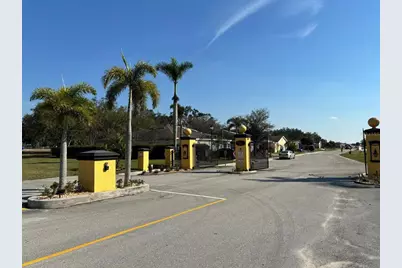
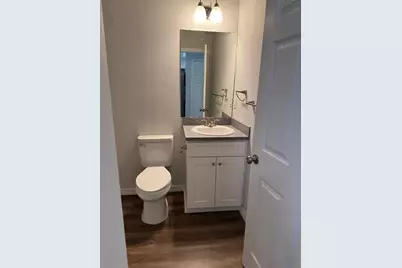

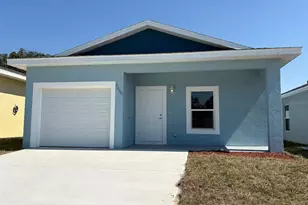
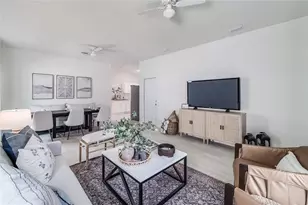
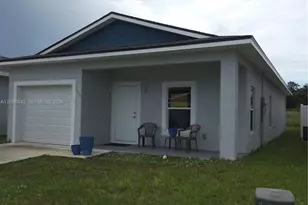
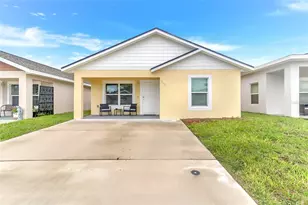
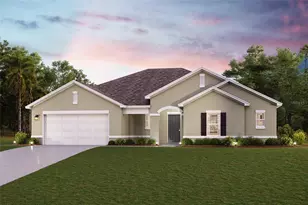
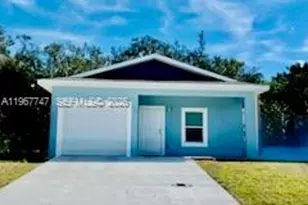
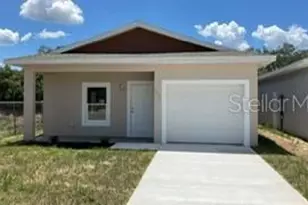
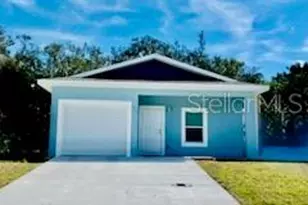
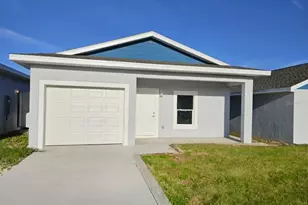
Brand-new construction concrete block home offering affordable modern luxury in the secure, gated community of Las Villas in Sebring! This move-in-ready 3-bedroom, 2-bathroom residence features a private driveway and attached garage. BIG DOUBLE DRIVEWAY. Step inside to soaring 9.4-foot ceilings with bright recessed lighting, high-quality luxury vinyl plank flooring throughout, and elegant marble-look tile in the bathrooms. The gourmet kitchen boasts soft-close cabinetry, a 4-piece stainless steel appliance package including a double-door refrigerator, and quartz countertop . Comfort and peace of mind come standard with A/C and ceiling fans in every room, installed surge protectors, and the convenience of main sewer service with no septic hassle. Las Villas residents enjoy private streets, electric gate access, a playground, and a recently refurbished community swimming pool. Prime location near Lake Jackson, top schools, shopping, dining, Highlands Regional Hospital, downtown city services, and the famous Sebring International Raceway, plus nearby fishing, golf, and watersports. Centrally located roughly 1 hour from Lakeland and 1.5 hours from both Orlando and Tampa. Schedule your showing today!
Full Property Details
Full Property Details for 1466 Las Villas Blvd
General
- Price: $225,000
- HOA FEE: $100/month
- Taxes: $190 (2025)
- Status: Active
- Type: Single Family
- Source: MidFloridaRegionalMLS
- MLS ID: O6429403
- Updated: 7/30/2026
- Added to Site: 47 day(s) ago
Rental Information
- Min. Lease: 1-2 Years
Interior
- Number of Rooms: 8
- Interior Features: Ceiling Fan(s), High Ceilings, Primary Bedroom Main Floor, Solid Surface Counters, Solid Wood Cabinets, Walk-In Closet(s)
- Appliances: Disposal, Microwave, Range, Range Hood, Refrigerator
- Furnishings: Unfurnished
- Flooring: Laminate
Rooms
Bathrooms
- Total Bathrooms: 2
- Full Bathrooms: 2
Bedrooms
- Total Bedrooms: 3
Other Rooms
- Laundry: In Garage
Additional Information
- Shared Amenities: Playground, Pool
- Security/Safety: Gated Community, Smoke Detector(s)
Exterior
- Exterior Features: Lighting, Sidewalk, Sliding Doors
- Deck/Patio: Front Porch, Porch
- Porch/Patio/Deck: Front Porch, Porch
Parking
- Garage: Yes
- Attached garage: Yes
- Garage Spaces: 1
- Covered Spaces: 1
- Parking Features: Driveway, Garage Door Opener, Parking Pad
Location
- Area: 33870 - Sebring
- County: Highlands
- Development Name: 33870 - Sebring
- Subdivision: LAS VILLAS AT KENILWORTH
- Driving Directions: Take US 27 N and turn right on the parkway, right on Youthcare Lane and left into Las Villas Blvd. You can also take a right on US 27 to East on Lakeview Drive right onto Kenilworth and right to Las Villas Blvd
- Direction Faces: East
Community
- Community Name: 33870 - Sebring
- Community Features: Community Mailbox, Gated Community - No Guard, Playground, Pool, Sidewalks
- Optional Amenities: Playground, Pool
- Association: Yes
- Assoc. Name: DIANA GONZALEZ
- Pet Restrictions: VERIFY WITH MANAGEMENT
Heating & Cooling
- Cooling Type: Central Air
- Heating Type: Central
Utilities
- Sewer: Public Sewer
- Water: Public
- Utility Description: Public, Sewer Connected, Street Lights, Underground Utilities
Structural Information
- Exterior Const.: Block, Brick, Concrete
- Roof: Shingle
- Stories/Levels: One
- Square Feet: 1,330
- Sq. Ft. Source: Public Records
- Year Built: 2025
Lot Features
- Lot Size (Acres): 0.08
- Lot Size (Sq. Ft.): 3,672
- Lot Size: 3672
- Lot Dimensions: 36 x 102
- Street/Road Desc.: Asphalt
Financial Considerations
- Association Fee: $100
- Assoc Fee Freq.: Monthly
- Assoc Fee Desc.: Required
- Tax Amount: $190.45
- Tax Year: 2025
Disclosures and Reports
- Ownership: Fee Simple
- Special Conditions: None
- Legal Description: LAS VILLAS AT KENILWORTH PB 17 PG 3 LOT 59A + INT IN COMMON AREAS
- Flood Zone Info: X
- APN: S3334291500000059A
- Property ID: S3334291500000059A
Listed by Sand Dollar Realty Group Inc

Get Pre-Approved Today
Schools
Schools serving 1466 Las Villas Blvd
School District:Highlands County School District
| Name | Grades | Distance |
|---|---|---|
Fred Wild Elementary School 3550 Youth Care Lane, Sebring, FL 33870 | PK-5 | 0.5 mi |
Sebring High School 3514 Kenilworth Boulevard, Sebring, FL 33870 | 9-12 | 0.6 mi |
Sebring Middle School 500 East Center Avenue, Sebring, FL 33870 | 6-8 | 1.3 mi |
Disclaimer:
School attendance boundaries provided by ATTOM Data Solutions and are for reference only. Contact the school directly to verify enrollment eligibility.
Price & Sales History for 1466 Las Villas Blvd
Date
Details
Price
Change
Source
7/30/2026
Listed
$225,000
7.66%
MLS
2/28/2025
Sold
$209,000
—
Public Record
Disclaimer: Historical sales information is derived from public records provided by the county offices. Information is not guaranteed and should be independently verified.
Tax History
Tax History for 1466 Las Villas Blvd
Year
Property Taxes
Change
Tax Assessment
Change
2025
$190
107%
$20,000
471%
2024
$92
5%
$3,500
—
2023
$88
10%
$3,500
—
2021
$80
-7%
$3,500
—
2022
$86
10%
$3,500
—
2019
$78
—
$3,500
—
2018
$78
4%
$3,500
—
2017
$75
6%
$3,500
—
2016
$71
6%
$3,500
—
2015
$67
18%
$3,500
40%
2014
$57
8%
$2,500
—
2013
$53
—
$2,500
—
Disclaimer: Historical tax information is derived from public records provided by the county offices. Information is not guaranteed and should be independently verified.
Estimate the Cost
Estimate the Cost for 1466 Las Villas Blvd
1466 Las Villas Boulevard, Sebring, FL 33870 (MLS# O6429403) is a Single Family property with 3 bedrooms and 2 full bathrooms. 1466 Las Villas Boulevard is currently listed for $225,000 and was received on July 30, 2026. Want to learn more about 1466 Las Villas Boulevard? Do you have questions about finding other Single Family real estate for sale in Sebring? You can browse all Sebring real estate or contact a Coldwell Banker agent to request more information.