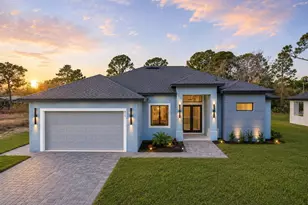
This is a carousel with tiles that activate property listing cards. Use the previous and next buttons to navigate.
1/77
$400,000 Just Listed
This is a carousel with tiles that activate property listing cards. Use the previous and next buttons to navigate.
1/77
Property Description
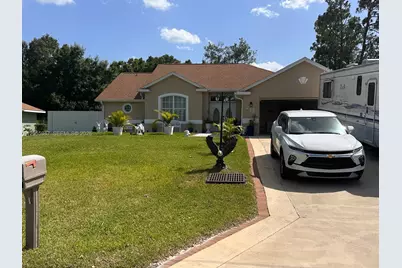
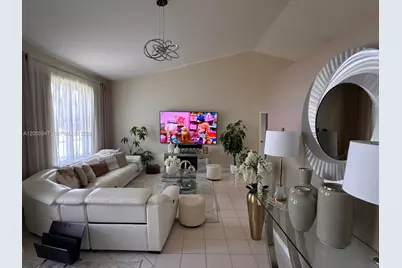
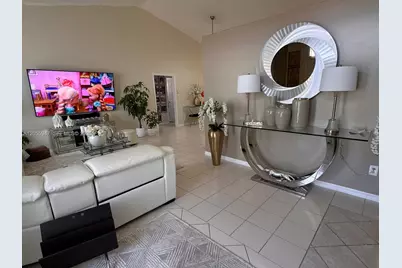
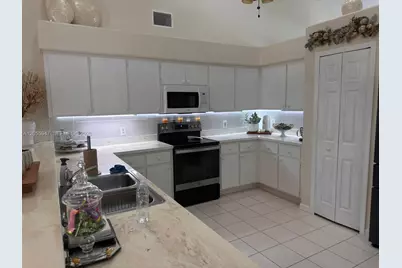
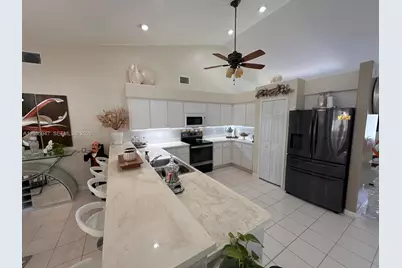
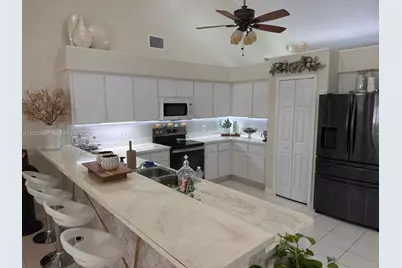
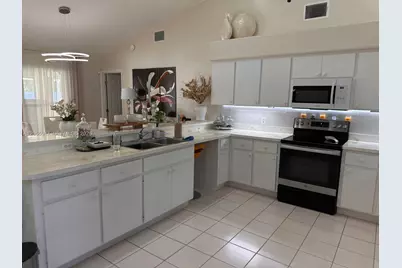
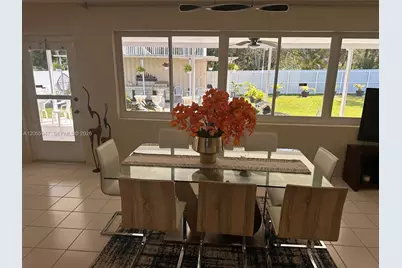
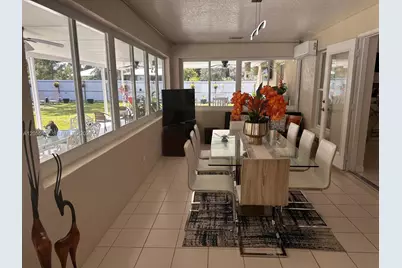
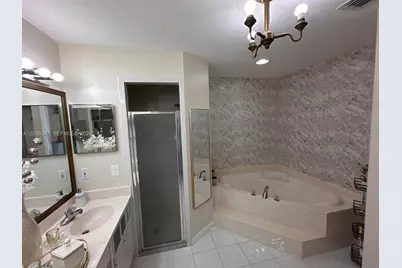
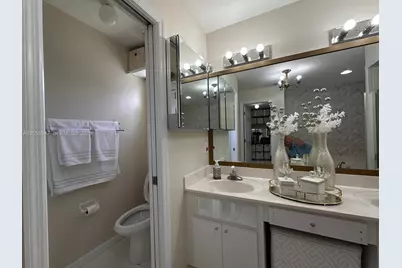
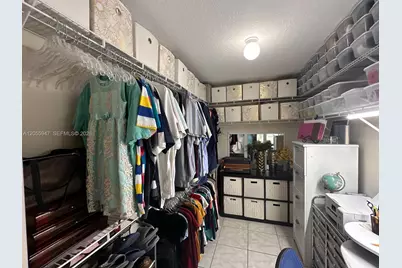
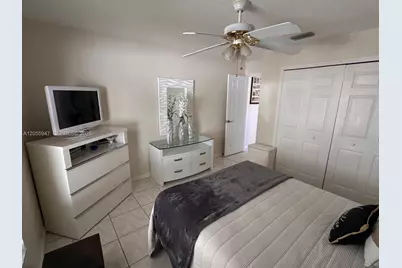
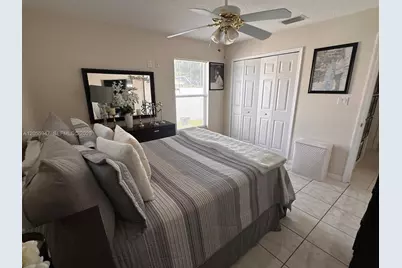
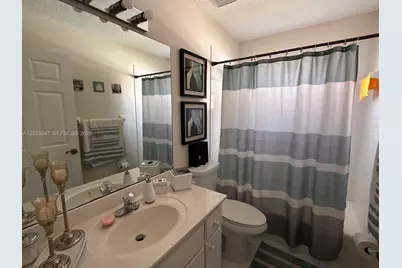
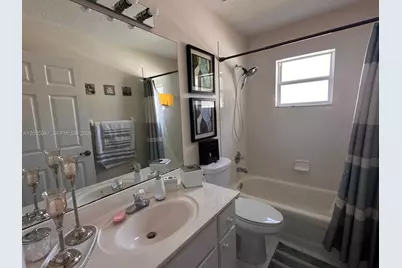
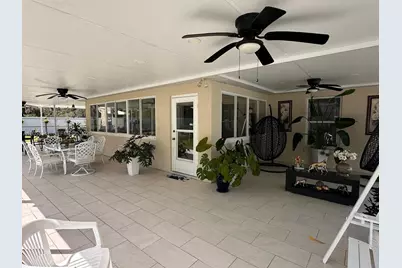
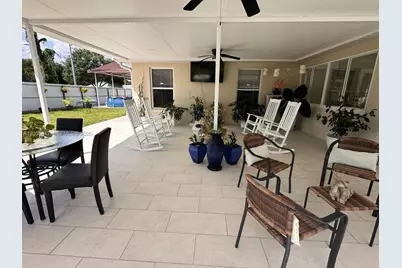
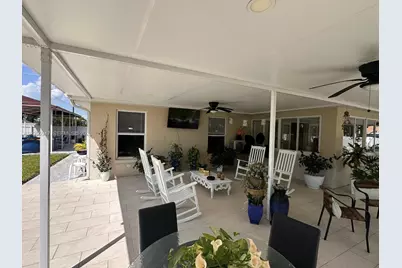
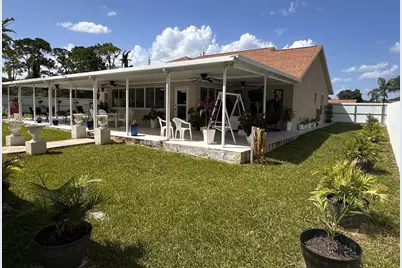
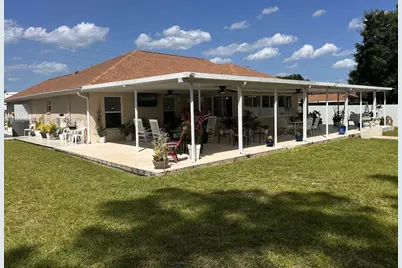
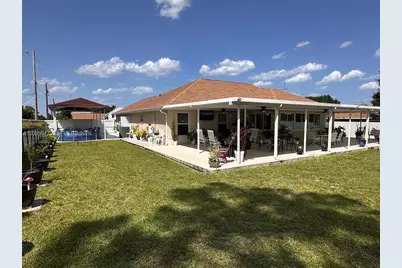
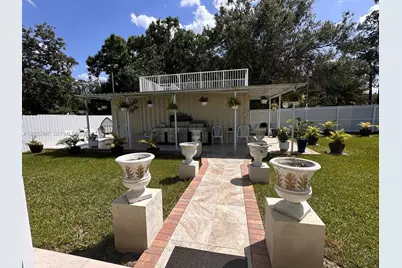
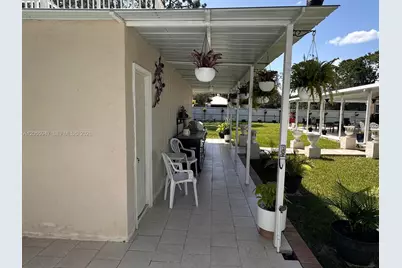
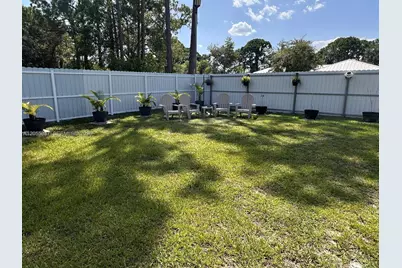
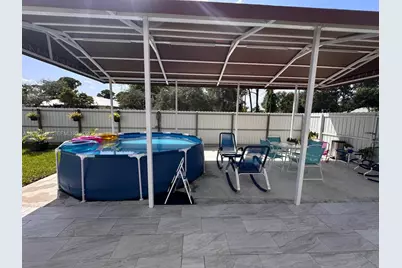
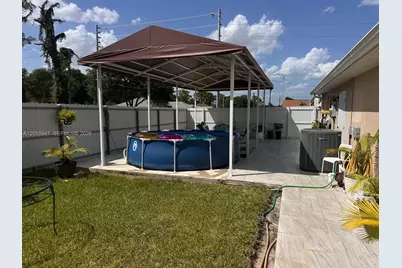
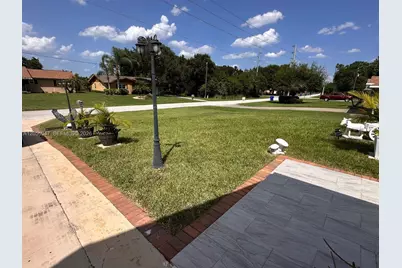
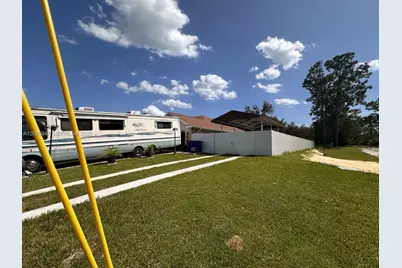

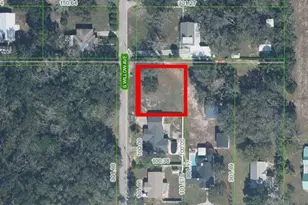
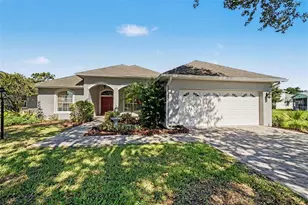
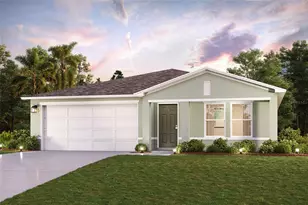
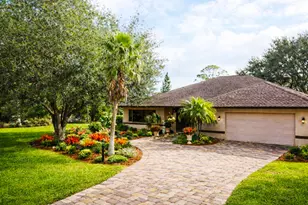

Discover this exceptional property in the City of Sebring, Florida, offering flexible living spaces and outstanding outdoor amenities. This Beautifully maintained and move-in ready 3-bedroom, 2-bath home offering 2,074 sq. ft. of living space on a spacious 0.31-acre corner lot (13,503 sq. ft.). The interior features a massive 20x17 primary suite, complete with a large walk-in closet, a double-sink vanity, an enclosed shower, and a relaxing soaking tub?. The living , kitchen, dinig areas are really huge and spacius adding a beautifull florida room taht invite you to stay and relax with family and friends. This inviting home features a new roof (2023) and multiple living and entertaining areas, providing the perfect blend of comfort and functionality?. The generous corner lot offers added privacy and plenty of outdoor space for gardening, recreation, or future enhancements. Enhancing the home's versatility, the climate-controlled two-car garage features finished flooring, making it an ideal space for a home office, gym, or additional recreation area. The outdoor living space boasts an expansive wraparound terrace equipped with ceiling fans for year-round comfort. Additionally, a large container serves as a dedicated storage unit with a bathroom, while its rooftop has been transformed into a functional upper balcony. This unique property combines functionality, flexibility, and outdoor living, making it an excellent opportunity for homeowners, hobbyists, or anyone seeking additional usable space in a peaceful Sebring location.
Full Property Details
Full Property Details for 2723 Sunset
General
- Price: $400,000
- Taxes: $2,750 (2025)
- Status: Active
- Type: Single Family
- Source: Greater_Miami
- MLS ID: A12055947
- Updated: 7/18/2026
- Added to Site: 3 day(s) ago
Interior
- Number of Rooms: 1
- Interior Features: First Floor Entry, Other, Pantry, Chandelier To Be Replaced, Split Bedroom, Walk-In Closet(s), Attic, Family Room, Storage, Utility Room/Laundry
- Appliances: Dryer, Electric Range, Microwave, Refrigerator, Washer
- Flooring: Tile
Rooms
Bathrooms
- Total Bathrooms: 2
- Full Bathrooms: 2
- Primary Bathroom: Dual Sinks, Separate Tub & Shower
Bedrooms
- Total Bedrooms: 3
- Bedroom Features: Primary Bath Shower, Primary Bath Tub
Other Rooms
- Living Room: Attic, Family Room, Storage Sq. Ft.
- Eat-in kitchen: Yes
- Dining Room: Breakfast Area, Eat-In Kitchen, Florida/Dining Combination
- Laundry: Utility Room/Laundry
Additional Information
- Equipment: Automatic Garage Door Opener
Exterior
- Exterior Features: Barbecue, Lighting, Room for Pool
- Deck/Patio: Open Porch, Patio, Wrap Around
Parking
- Garage: Yes
- Attached garage: Yes
- Garage Spaces: 2
- Covered Spaces: 2
- Parking Features: Driveway, Rv/Boat Parking
Location
- Area: Lake Sebring Sheet
- County: Highlands County
- Subdivision: LAKE SEBRING SHEET
- Building Name: LAKE SEBRING SHEET
- Direction Faces: South
Community
- Community Name: Lake Sebring Sheet
Heating & Cooling
- Air Conditioning: Yes
- Cooling Type: Central Air, Electric
- Heating Type: Central, Electric
Utilities
- Sewer: Septic Tank
- Water: Municipal Water
Structural Information
- Architectural Style: Detached, One Story
- Structure Type: R30-No Pool/No Water, House
- Detached/Attached: Detached
- Construction: CBS Construction
- Roof: Shingle
- Square Feet: 2,074
- Living Area: 2,074 Sq. Ft.
- Year Built: 1999
Lot Features
- Property View: None
- Lot Features: 1/4 To Less Than 1/2 Acre Lot
- Zoning: RS
- Fencing (Description): Fenced
Financial Considerations
- Price Per Sq. Ft.: $192.86
- Tax Amount: $2,750
- Tax Year: 2025
- Terms: All Cash, Conventional, FHA-Va Approved, Lease Option
Disclosures and Reports
- Legal Description: LAKE SEBRING SHEET 3 PB 2 PG 14 W 35 FT OF LOT 15 + ALL OF LOT 16 BLK 299
- Restrictions: No Restrictions
- Property ID: C-13-34-28-030-2990-0150
Listed by RDS Realty, LLC and London Foster Realty

Get Pre-Approved Today
Schools
Schools serving 2723 Sunset
School District:Highlands County School District
| Name | Grades | Distance |
|---|---|---|
Woodlawn Elementary School, Sebring, FL 817 Woodlawn Drive, Sebring, FL 33870 | PK-5 | 3 mi |
Sebring High School 3514 Kenilworth Boulevard, Sebring, FL 33870 | 9-12 | 4.3 mi |
Hill-Gustat Middle School 4700 Schumacher Road, Sebring, FL 33872 | 6-8 | 1.5 mi |
Disclaimer:
School attendance boundaries provided by ATTOM Data Solutions and are for reference only. Contact the school directly to verify enrollment eligibility.
Price & Sales History for 2723 Sunset
Date
Details
Price
Change
Source
7/18/2026
Listed
$400,000
132.56%
MLS
6/02/2020
Sold
$172,000
—
Public Record
Disclaimer: Historical sales information is derived from public records provided by the county offices. Information is not guaranteed and should be independently verified.
Tax History
Tax History for 2723 Sunset
Year
Property Taxes
Change
Tax Assessment
Change
2025
$3,066
3%
$241,284
3%
2024
$2,976
12%
$234,484
12%
2023
$2,659
7%
$208,512
13%
2021
$2,481
-5%
$185,056
-9%
2022
$2,622
6%
$202,439
15%
2021
$2,481
95%
$176,093
54%
2019
$1,271
19%
$114,629
15%
2018
$1,066
11%
$99,860
2%
2017
$962
—
$97,806
2%
2016
$961
5%
$95,794
2%
2015
$912
—
$94,353
1%
2014
$915
3%
$93,604
-1%
2013
$888
—
$94,636
—
Disclaimer: Historical tax information is derived from public records provided by the county offices. Information is not guaranteed and should be independently verified.
Estimate the Cost
Estimate the Cost for 2723 Sunset
2723 Sunset, Sebring, FL 33870 (MLS# A12055947) is a Single Family property with 3 bedrooms and 2 full bathrooms. 2723 Sunset is currently listed for $400,000 and was received on July 18, 2026. Want to learn more about 2723 Sunset? Do you have questions about finding other Single Family real estate for sale in Sebring? You can browse all Sebring real estate or contact a Coldwell Banker agent to request more information.