This is a carousel with tiles that activate property listing cards. Use the previous and next buttons to navigate.
1/1
$290,000
This is a carousel with tiles that activate property listing cards. Use the previous and next buttons to navigate.
1/1
Property Description
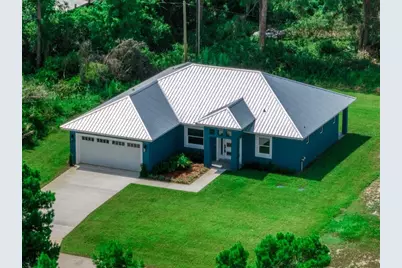
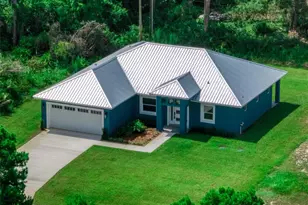
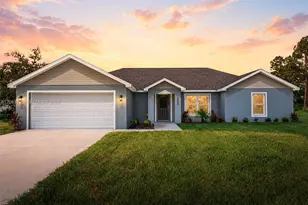
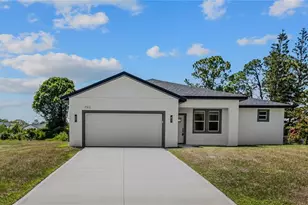
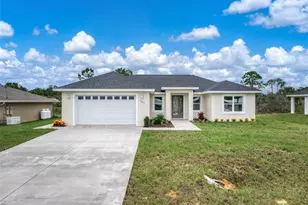
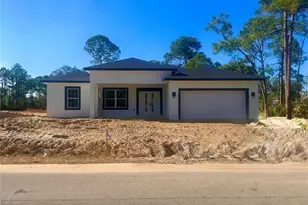
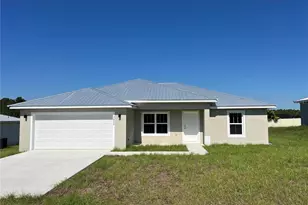
Why wait months for a custom build when you can enjoy custom-level finishes in a brand-new home that is ready now? Completed in 2026 by Tropical Homes and never lived in, this thoughtfully designed residence delivers quality craftsmanship and refined details well beyond traditional builder-grade construction. The open-concept floor plan features three bedrooms, two bathrooms, a private den or office, a two-car garage, and a covered rear porch ideal for peaceful mornings and effortless entertaining. An impressive front door framed by sidelights creates a welcoming entrance while filling the interior with natural light. At the heart of the home, the kitchen combines beautiful cabinetry, quartz countertops and backsplash, GE stainless steel appliances, and a generous island accented by upgraded pendant lighting. The spacious primary retreat includes separate walk-in closets, dual quartz-topped vanities, a private water closet, and an elegant walk-in shower finished with river-stone flooring and marble walls. Designer lighting and a dedicated laundry and utility room with additional cabinetry and a utility sink bring added style and convenience. Built with lasting peace of mind in mind, the home also includes a durable 25-year metal roof, a new aerobic septic system with a two-year maintenance plan, city water, and a four-zone irrigation system supplied by a private well with a Pearl pump. With no HOA, no special assessments, and no additional community fees, you can enjoy greater freedom and make the property your own. The Sebring area offers a relaxed Central Florida lifestyle surrounded by lakes, golf courses, parks, and natural beauty. Spend the day boating or fishing, explore the trails and wildlife at Highlands Hammock State Park, visit the shops and restaurants of historic Downtown Sebring, or experience world-famous motorsports at Sebring International Raceway. With shopping, dining, schools, medical services, and everyday conveniences nearby, this exceptional new construction gives you the modern Florida lifestyle you have been hoping to find-without the wait.
Full Property Details
Full Property Details for 3921 Dauphine St
General
- Sold For: $290,000
- Taxes: $503 (2025)
- Status: Closed
- Type: Single Family
- Source: MidFloridaRegionalMLS
- MLS ID: D6148513
- Added to Site: 48 day(s) ago
Rental Information
- Min. Lease: No Minimum
Interior
- Number of Rooms: 11
- Interior Features: Ceiling Fan(s), Eating Space In Kitchen, Kitchen and Family Room Combination, Living Room/Dining Room Combo, Open Floorplan, Split Bedroom, Stone Counters, Thermostat, Walk-In Closet(s)
- Appliances: Dishwasher, Electric Water Heater, Microwave, Range, Refrigerator
- Furnishings: Unfurnished
- Flooring: Laminate, Luxury Vinyl
Rooms
Bathrooms
- Total Bathrooms: 2
- Full Bathrooms: 2
Bedrooms
- Total Bedrooms: 3
Other Rooms
- Laundry: Inside, Laundry Room, Washer Hookup
Additional Information
- Security/Safety: Smoke Detector(s)
Exterior
- Exterior Features: Private Yard, Sliding Doors
- Deck/Patio: Covered, Patio, Rear Porch
- Porch/Patio/Deck: Covered, Patio, Rear Porch
Parking
- Garage: Yes
- Attached garage: Yes
- Garage Spaces: 2
- Covered Spaces: 2
- Parking Features: Driveway, Garage Door Opener
Location
- Area: 33872 - Sebring
- County: Highlands
- Development Name: 33872 - Sebring
- Subdivision: SEBRING COUNTRY ESTATES
- Driving Directions: Take W Main St to US-98 S/US Hwy 27 S Turn right onto US-98 S/US Hwy 27 S Pass by Burger King Continue on Schumacher Rd. Drive to Dauphine St
- Direction Faces: Northwest
Community
- Community Name: 33872 - Sebring
Heating & Cooling
- Cooling Type: Central Air
- Heating Type: Central, Electric
Utilities
- Sewer: Septic Tank
- Water: Well
- Utility Description: BB/HS Internet Available, Cable TV Available, Electricity Connected
Structural Information
- Exterior Const.: Block, Stucco
- Roof: Metal
- Stories/Levels: One
- Square Feet: 1,503
- Sq. Ft. Source: Public Records
- Living Area: 1,503 Sq. Ft.
- Year Built: 2026
Lot Features
- Lot Size (Acres): 0.22
- Lot Size (Sq. Ft.): 9,750
- Lot Size: 9750
- Street/Road Desc.: Asphalt, Paved
Financial Considerations
- Tax Amount: $503
- Tax Year: 2025
Disclosures and Reports
- Ownership: Fee Simple
- Special Conditions: None
- Legal Description: SEBRING COUNTRY ESTATES PB 6-PG 49 LOT 15 BLK 10
- Flood Zone Info: X
- APN: C22342801001000150
- Property ID: C22342801001000150
- Block/Lot/Section: 10
Listed by Century 21 Sunbelt Realty
Sold by Stellar Non-Member Office

Get Pre-Approved Today
Schools
Schools serving 3921 Dauphine St
School District:Highlands County School District
| Name | Grades | Distance |
|---|---|---|
Memorial Elementary School, Avon Park, FL 867 South Memorial Drive, Avon Park, FL 33825 | PK-5 | 2.8 mi |
Sebring High School 3514 Kenilworth Boulevard, Sebring, FL 33870 | 9-12 | 4.8 mi |
Hill-Gustat Middle School 4700 Schumacher Road, Sebring, FL 33872 | 6-8 | 0.7 mi |
Disclaimer:
School attendance boundaries provided by ATTOM Data Solutions and are for reference only. Contact the school directly to verify enrollment eligibility.
Price & Sales History for 3921 Dauphine St
Date
Details
Price
Change
Source
10/08/2026
Sold
$290,000
-1.69%
MLS
9/08/2026
Price Reduced
$295,000
-1.34%
MLS
8/24/2026
Listed
$299,000
—
MLS
Disclaimer: Historical sales information is derived from public records provided by the county offices. Information is not guaranteed and should be independently verified.
3921 Dauphine Street, Sebring, FL 33872 (MLS# D6148513) is a Single Family property that was sold at $290,000 on October 08, 2026. Want to learn more about 3921 Dauphine Street? Do you have questions about finding other Single Family real estate for sale in Sebring? You can browse all Sebring real estate or contact a Coldwell Banker agent to request more information.