Full Property Details for 4340 Vantage Cir
General
- Price: $249,900
- HOA FEE: $100/month
- HOA FEE FREQ.: Semi-Annually
- Taxes: $1,267 (2025)
- Status: Active
- Type: Single Family
- Source: Regional
- MLS ID: B26073931
- Updated: 9/25/2026
- Added to Site: 34 day(s) ago
Interior
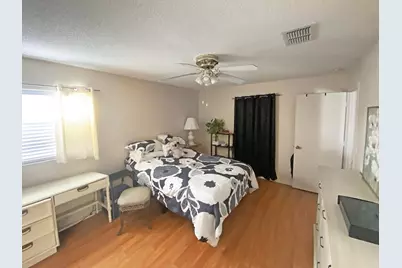
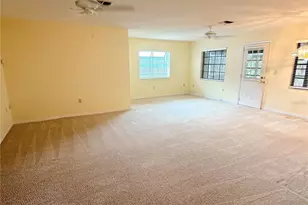
- Interior Features: Attic, High Ceilings, Main Level Primary, Pull Down Attic Stairs, Vaulted Ceiling(s)
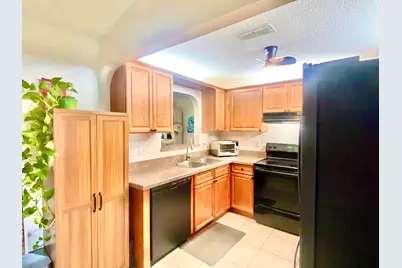
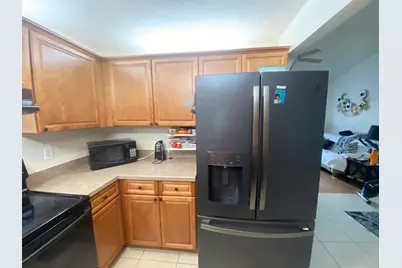
- Appliances: Dryer, Dishwasher, Electric Range, Electric Water Heater, Disposal, Ice Maker, Microwave, Range, Refrigerator, Water Heater, Washer
- Furnishings: Unfurnished
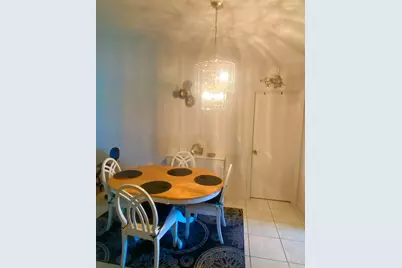
- Flooring: Ceramic Tile, Laminate, Tile, Wood
Rooms
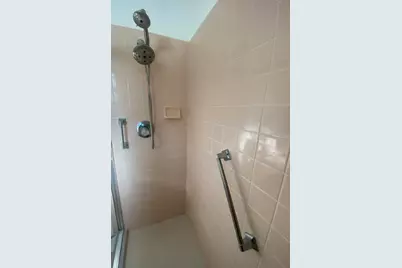
- Total Bathrooms: 2
- Full Bathrooms: 2
- Main Floor Baths: 2
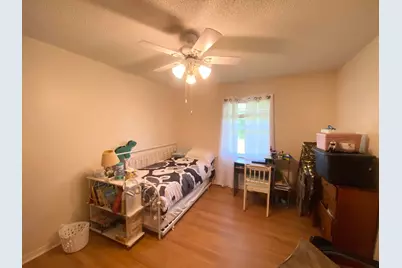
- Total Bedrooms: 2
- Bedrooms Main: 2
- Laundry: Inside, In Garage
Additional Information
- Shared Amenities: Billiard Room, Clubhouse, Community Kitchen, Library, Pool, Recreation Facilities, Shuffleboard Court
- Pool: Yes
- Pool Description: Association, Heated
Exterior
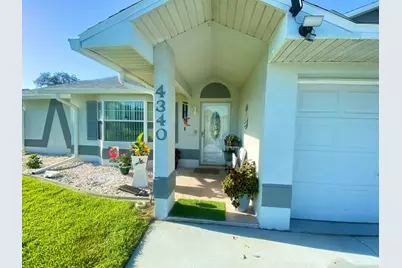
- Exterior Features: Outdoor Living Area, Porch
- Porch/Patio/Deck: Patio, Porch, Screened
Parking
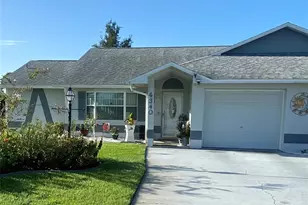
- Garage: Yes
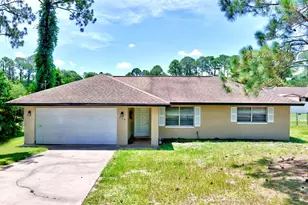
- Attached garage: Yes
- Garage Spaces: 1
- Covered Spaces: 1
- Total Spaces: 5
- Parking Features: Attached, Concrete, Driveway, Garage, Garage Door Opener
Location
- County: Highlands
- Subdivision: VANTAGE POINTE
- Driving Directions: US 27 and Hammock, continue NORTH on 27 to LEFT on Thunderbird Rd to LEFT on Vantage Trace to 2ND STOP SIGN, LEFT on Vantage Circle, home will be on your left.
- Direction Faces: North
Community
- Community Name: 5940 - Other Florida County
- Association: Yes
- Assoc. Name: VANTAGE POINT
- Assoc. Fees Include: Common Areas, Maintenance Grounds, Pool(s), Reserve Fund
- Pets Allowed: Yes
- Adult Community: Yes
Heating & Cooling
- Central air: Yes
- Air Conditioning: Yes
- Cooling Type: Central Air, Ceiling Fan(s), Electric
- Heating Type: Central, Electric
- Water Heater: Owned
Utilities
- Sewer: Public Sewer
- Water: Public
- Utility Description: Cable Connected, Electricity Connected, Sewer Connected, Water Connected
Structural Information
- Architectural Style: Ranch, Traditional
- Structure Type: House
- Construction: Block, Concrete, Stucco, Wood Frame
- Roof: Shingle
- Windows: Blinds, Metal, Single Hung
- Stories/Levels: 1
- Building Size: 1573
- Square Feet: 1,249
- Sq. Ft. Source: Plans
- Living Area: 1,249 Sq. Ft.
- Year Built: 1990
- Property Condition: Resale, Updated/Remodeled
Lot Features
- Lot Size (Acres): 0.13
- Road Maintenance: Public Maintained Road
- Lot Features: Landscaped, Sprinklers Automatic, Sprinkler System, 1/4 Acre
- Zoning: R2FUD
Water Features
Financial Considerations
- Association Fee: $600
- Assoc Fee Freq.: Semi-Annually
- Assessment Amount: $113,890
- Tax Amount: $1,267.76
- Tax Year: 2025
- Terms: Cash, Conventional, 1031 Exchange, VA Loan
Disclosures and Reports
- Special Conditions: Standard
- Legal Description: VANTAGE POINTE PB 15 PG 2 LOT 4B
- Disclosures/Rstr.: Owner Is Listing Agent
- Property ID: C273428110000004b0
Listed by Advantage Realty 1