This is a carousel with tiles that activate property listing cards. Use the previous and next buttons to navigate.
1/53
$539,900 Just Listed
This is a carousel with tiles that activate property listing cards. Use the previous and next buttons to navigate.
1/53
Property Description
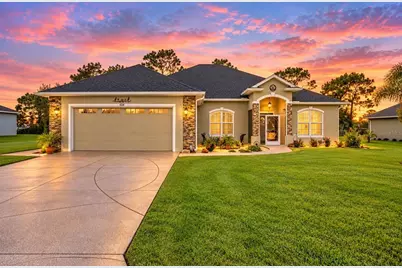
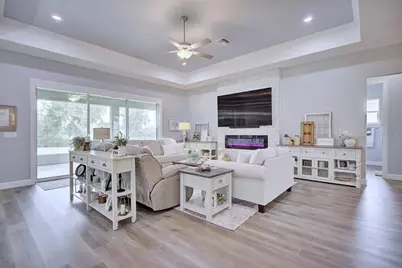
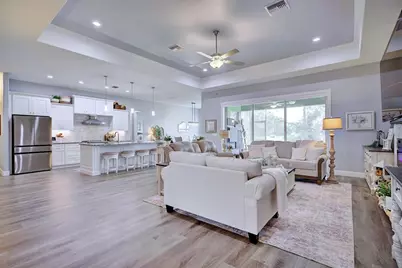
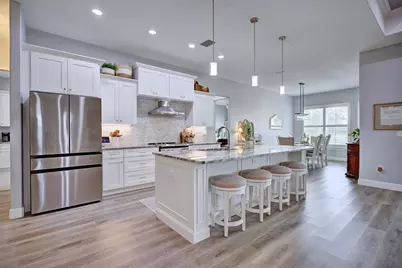
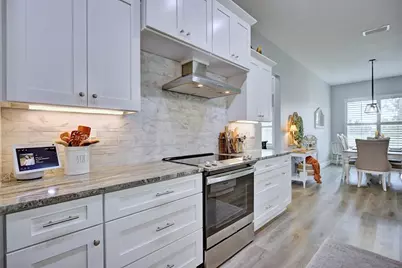
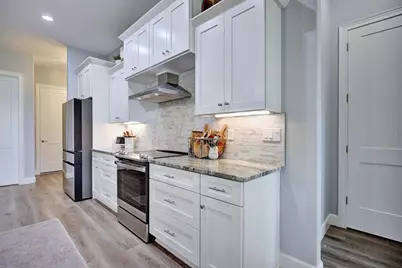
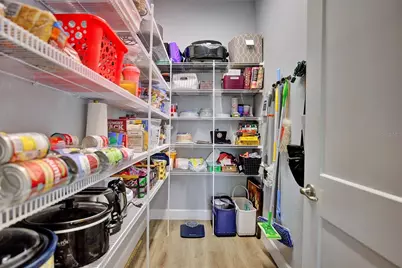
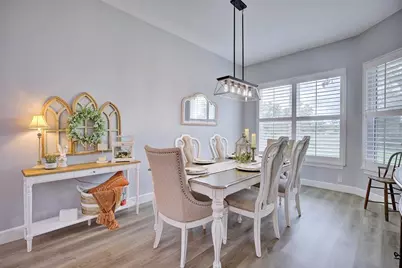
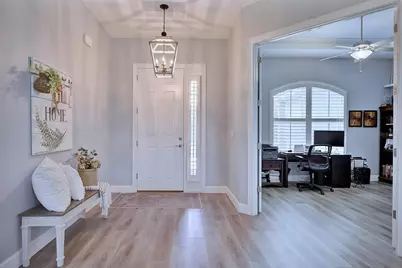
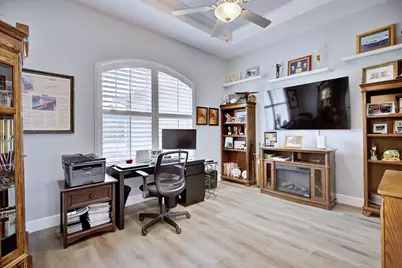
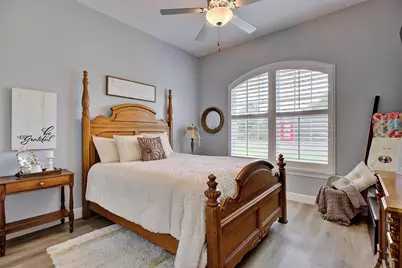
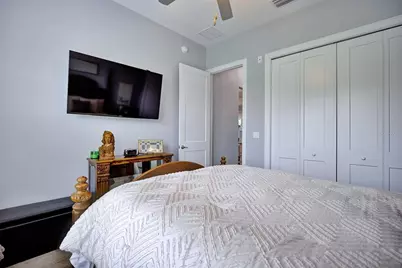
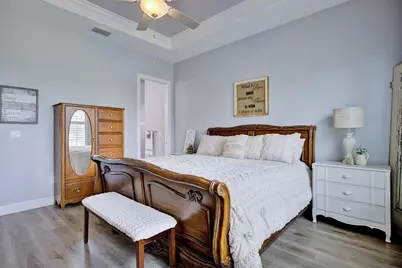
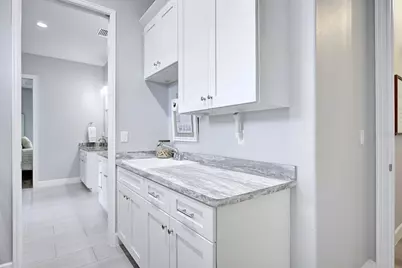
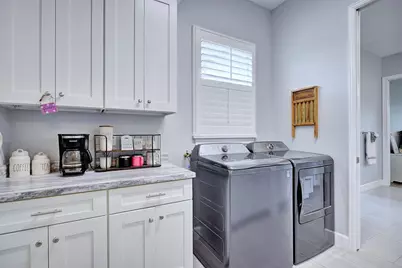
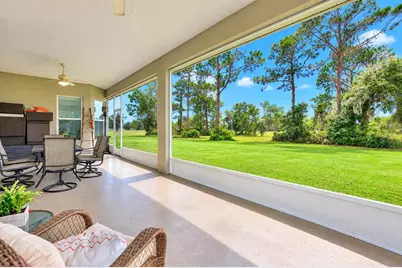
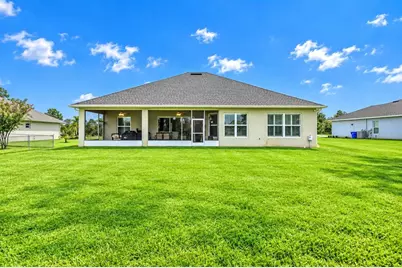
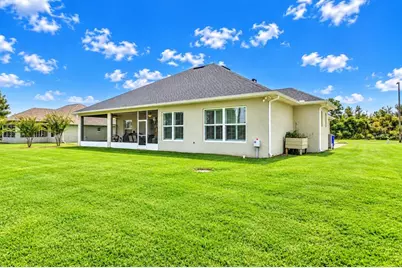
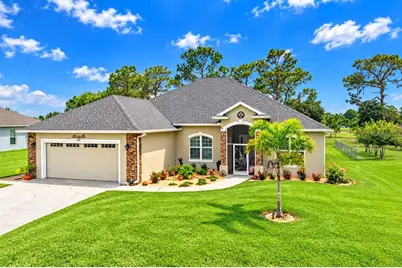
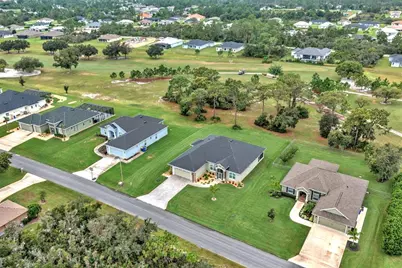
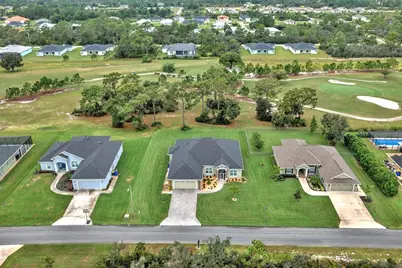
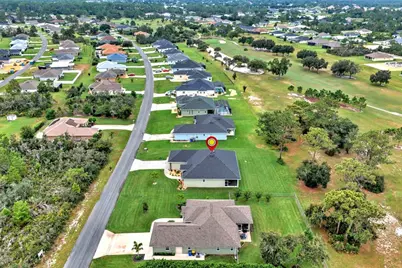
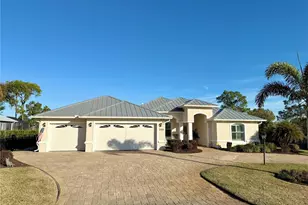
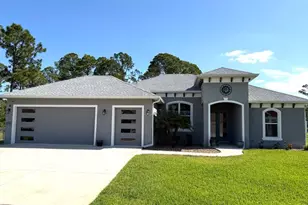
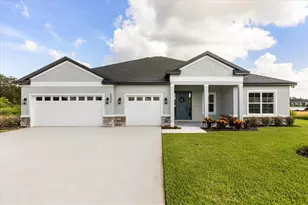
Experience refined Florida living with a front-row seat to the fairways of the prestigious Deer Run Golf Course! Located in highly sought-after Sun 'N Lake community of Sebring, FL and surrounded by newer homes - this custom-built 3-bedroom, 2-bath luxury residence with a private office delivers an impressive combination of sophisticated design, thoughtful upgrades, and exceptional indoor-outdoor living. From the moment you arrive, beautifully manicured decorative stone landscaping, and a dedicated sidewalk leading to the golf cart entrance create outstanding curb appeal. Step through the screened front porch and into a light-filled, open-concept interior where soaring ceilings, generous living spaces, and abundant natural light immediately set the tone. The living room makes a striking statement with a custom tray ceiling accented by recessed lighting, adding architectural interest and an elevated sense of style to the heart of the home. An electric fireplace framed by elegant white tile creates a beautiful focal point, bringing warmth and sophistication to the space. The heart of the home opens effortlessly to an expansive 30' x 13' screened porch through large sliding glass doors, creating the perfect extension of the living area where the sweeping golf course views provide a spectacular backdrop. The beautifully appointed kitchen is designed to impress with gleaming quartz countertops, stainless steel appliances, a fully vented range hood, built-in microwave, soft-close cabinetry, and an incredible 9' x 5' walk-in pantry offering exceptional storage. Retreat to the spacious owner's suite, where the ensuite bath features dual vanities, an impressive walk-in shower accented by natural stone pebble flooring, and a generous walk-in closet. Conveniently positioned just off the primary suite, the laundry room includes upper cabinetry, a utility sink, and direct garage access. Across the home, two spacious guest bedrooms share a well-designed private bath, creating comfortable separation for family and guests. The oversized garage is another standout feature - complete with an 8-foot garage door and the depth to accommodate a full-size truck or even a boat, plus a separate golf cart entrance for easy access to the community's golf lifestyle. Major upgrades include plantation shutters throughout, Shingle roof June 2022, Skeeter Beater screens on both the main garage and golf cart doors, screened front and rear porches, a custom shade for the living room sliders, Wi-Fi-controlled irrigation, hurricane wind-rated windows, generator hookup, gutters, and a non-slip coating on the porch flooring. Beautifully designed, meticulously upgraded, and perfectly positioned along the golf course, this exceptional Sun 'N Lake home offers the Florida lifestyle you've been waiting for - where luxury, comfort, and unforgettable fairway views come together beautifully!
Full Property Details
Full Property Details for 4930 Myrtle Beach Dr
General
- Price: $539,900
- Taxes: $4,942 (2025)
- Status: Active
- Type: Single Family
- Source: MidFloridaRegionalMLS
- MLS ID: OM733409
- Updated: 10/7/2026
- Added to Site: 2 day(s) ago
Rental Information
- Min. Lease: No Minimum
Interior
- Number of Rooms: 12
- Interior Features: Built-in Features, Ceiling Fan(s), Crown Molding, Eating Space In Kitchen, High Ceilings, Kitchen and Family Room Combination, Open Floorplan, Stone Counters, Thermostat, Tray Ceiling(s), Walk-In Closet(s), Window Treatments
- Fireplace: Yes
- Fireplace(s): Electric, Living Room
- Appliances: Dishwasher, Dryer, Electric Water Heater, Microwave, Range, Range Hood, Refrigerator, Washer
- Furnishings: Negotiable
- Flooring: Luxury Vinyl, Tile
Rooms
Bathrooms
- Total Bathrooms: 2
- Full Bathrooms: 2
Bedrooms
- Total Bedrooms: 3
Other Rooms
- Laundry: Inside, Laundry Room
Exterior
- Exterior Features: Irrigation System, Private Mailbox
- Deck/Patio: Covered, Front Porch, Rear Porch, Screened
- Porch/Patio/Deck: Covered, Front Porch, Rear Porch, Screened
Parking
- Garage: Yes
- Attached garage: Yes
- Garage Spaces: 2
- Covered Spaces: 2
- Parking Features: Garage Door Opener, Golf Cart Garage
Location
- Area: 33872 - Sebring
- County: Highlands
- Development Name: 33872 - Sebring
- Subdivision: SUN N LAKE
- Driving Directions: At the INTERSECTION of US HWY 27 and SUN N LAKE BLVD, travel WEST onto SUN N LAKE BLVD. Turn RIGHT at 2nd round about onto COLUMBUS BLVD. Turn LEFT onto WOODS & IRONS. Turn LEFT onto MYRTLE BEACH DR. The home is located on the LEFT.
- Direction Faces: Northeast
Community
- Community Name: 33872 - Sebring
Heating & Cooling
- Cooling Type: Central Air
- Heating Type: Central, Electric
Utilities
- Sewer: Public Sewer
- Water: Public
- Utility Description: BB/HS Internet Available, Electricity Connected, Sewer Connected, Sprinkler Well, Underground Utilities, Water Connected
Structural Information
- Architectural Info: Custom
- Architectural Style: Custom
- Exterior Const.: Block, Stucco
- Roof: Shingle
- Windows: Storm Window(s)
- Stories/Levels: One
- Square Feet: 2,386
- Sq. Ft. Source: Public Records
- Year Built: 2022
Lot Features
- Property View: Golf Course, Trees/Woods
- Lot Size (Acres): 0.35
- Lot Size (Sq. Ft.): 15,150
- Lot Size: 15150
- Lot Dimensions: 101 x 150
- Frontage: Street Paved
- Street/Road Desc.: Paved, Asphalt
Financial Considerations
- CDD: Yes
- Tax Amount: $4,942.98
- Tax Year: 2025
Disclosures and Reports
- Ownership: Fee Simple
- Special Conditions: None
- Legal Description: SUN N LAKE EST OF SEBRING UNIT 16 PB 10 PG 4 LOT 38 BLK 344
- Flood Zone Info: X
- APN: C04342816034400380
- Property ID: C04342816034400380
- Block/Lot/Section: 344
Listed by Re/Max Realty Plus

Get Pre-Approved Today
Schools
Schools serving 4930 Myrtle Beach Dr
School District:Highlands County School District
| Name | Grades | Distance |
|---|---|---|
Sun 'n Lake Elementary School 4515 Ponce De Leon Boulevard, Sebring, FL 33872 | PK-5 | 1 mi |
Avon Park High School 700 East Main Street, Avon Park, FL 33825 | 9-12 | 4.5 mi |
Hill-Gustat Middle School 4700 Schumacher Road, Sebring, FL 33872 | 6-8 | 2 mi |
Disclaimer:
School attendance boundaries provided by ATTOM Data Solutions and are for reference only. Contact the school directly to verify enrollment eligibility.
Price & Sales History for 4930 Myrtle Beach Dr
Date
Details
Price
Change
Source
10/07/2026
Listed
$539,900
4.83%
MLS
8/28/2023
Sold
$515,000
—
Public Record
Disclaimer: Historical sales information is derived from public records provided by the county offices. Information is not guaranteed and should be independently verified.
Tax History
Tax History for 4930 Myrtle Beach Dr
Year
Property Taxes
Change
Tax Assessment
Change
2024
$4,751
—
$309,766
-15%
2024
$4,751
12%
$365,863
13%
2023
$4,240
390%
$322,546
812%
2022
$865
97%
$35,350
25%
2021
$440
-2%
$28,280
—
2018
$451
2%
$28,280
—
2017
$441
-3%
$28,280
—
2016
$453
-2%
$28,280
—
2015
$460
-14%
$28,280
-14%
2014
$537
11%
$32,825
—
2013
$484
—
$32,825
—
Disclaimer: Historical tax information is derived from public records provided by the county offices. Information is not guaranteed and should be independently verified.
Estimate the Cost
Estimate the Cost for 4930 Myrtle Beach Dr
4930 Myrtle Beach Drive, Sebring, FL 33872 (MLS# OM733409) is a Single Family property with 3 bedrooms and 2 full bathrooms. 4930 Myrtle Beach Drive is currently listed for $539,900 and was received on October 07, 2026. Want to learn more about 4930 Myrtle Beach Drive? Do you have questions about finding other Single Family real estate for sale in Sebring? You can browse all Sebring real estate or contact a Coldwell Banker agent to request more information.