This is a carousel with tiles that activate property listing cards. Use the previous and next buttons to navigate.
1/36
$314,500 Just Listed
This is a carousel with tiles that activate property listing cards. Use the previous and next buttons to navigate.
1/36
Property Description
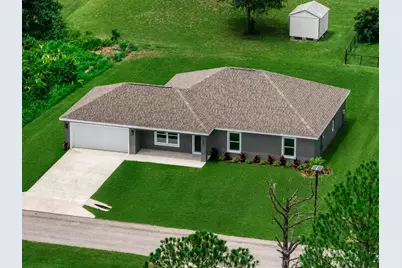
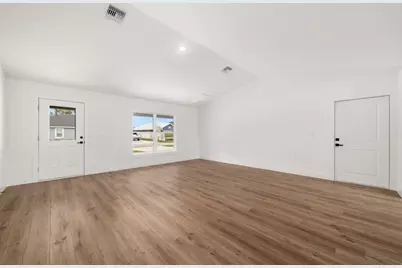
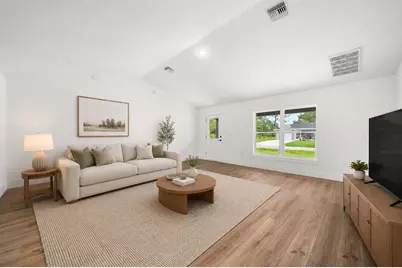
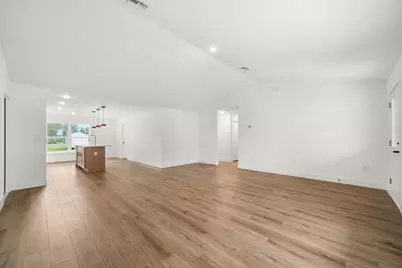
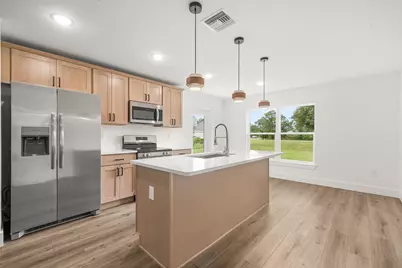
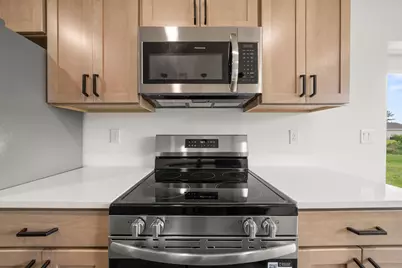
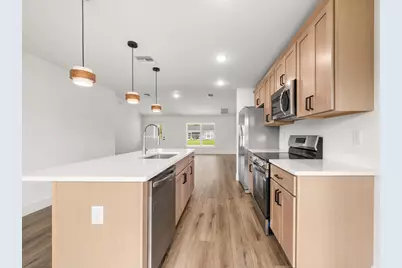
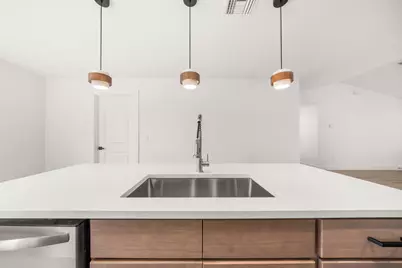
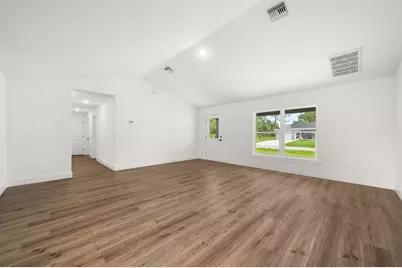
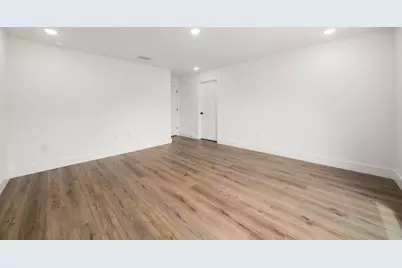
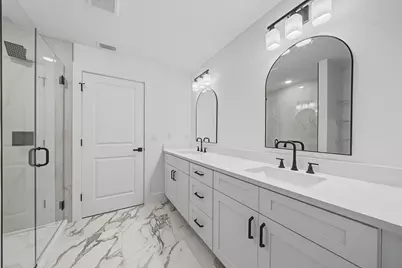
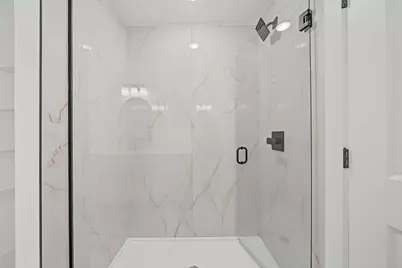
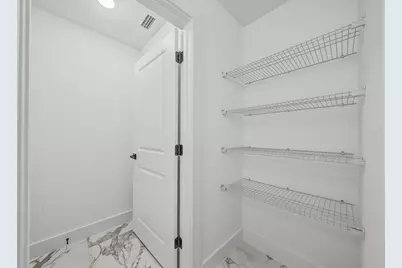
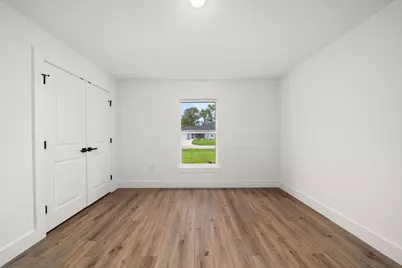
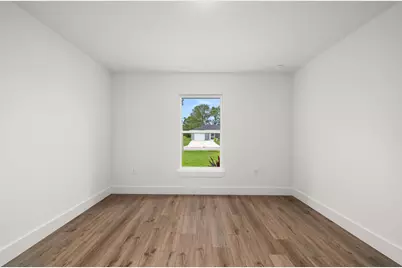
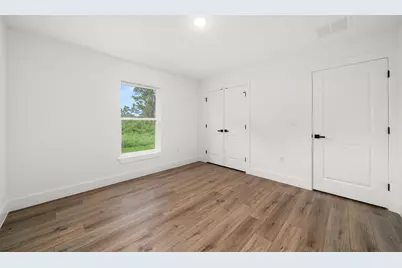
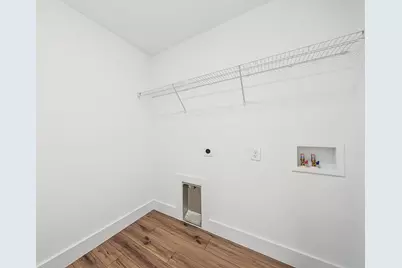
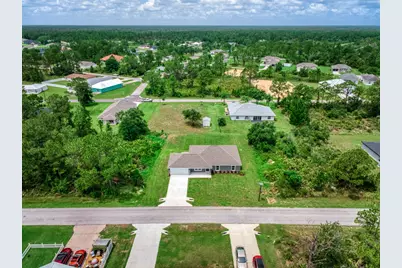
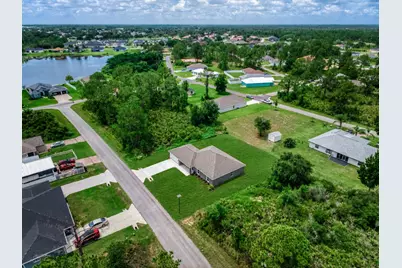
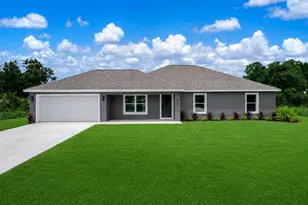
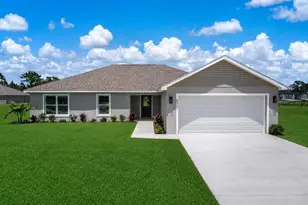
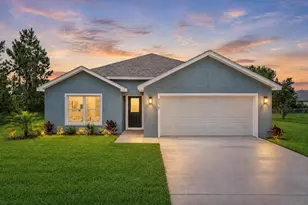
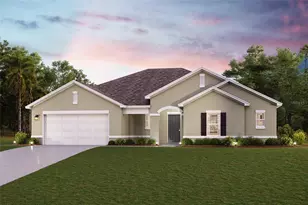
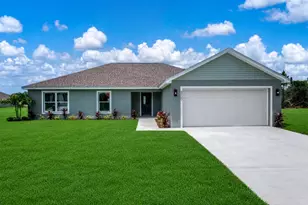
Welcome to the Everglades model, a beautifully designed brand-new home offering 4 bedrooms, 2 full bathrooms, and an attached 2-car garage. The bright, open-concept layout creates a seamless flow between the spacious great room, dining area, and kitchen, making the home ideal for both everyday living and entertaining. The kitchen features Harvest Oak cabinetry, quartz countertops, stainless steel appliances, a large center island with additional seating and workspace, and a dedicated walk-in pantry. Luxury vinyl plank flooring runs throughout the main living areas and bedrooms, while the bathrooms showcase upgraded tile finishes and double vanities for added convenience. The primary suite includes a spacious bedroom, walk-in closet, and well-appointed bathroom with dual sinks and a tiled shower. Three additional bedrooms provide plenty of flexibility for guests, or a home office. Outside, enjoy a patio overlooking the spacious yard-perfect for relaxing, entertaining, or enjoying Florida's year-round sunshine. Additional features include modern LED lighting, black fixtures, an irrigation system, fresh landscaping, underground utilities, and central water and sewer. Thoughtfully finished inside and out, the Everglades model offers the comfort, space, and modern upgrades today's buyers are looking for. *Some photos are digitally staged*
Full Property Details
Full Property Details for 6952 Dickinson Dr
General
- Price: $314,500
- Taxes: $1,040 (2025)
- Status: Active
- Type: Single Family
- Source: Regional
- MLS ID: B26075905
- Updated: 9/15/2026
- Added to Site: 1 day(s) ago
Interior
- Number of Rooms: 3
- Interior Features: Dual Sinks, High Ceilings, Kitchen Island, Pantry, Stacked Bedrooms, Walk-In Closet(s)
- Appliances: Dishwasher, Electric Range, Electric Water Heater, Freezer, Ice Maker, Microwave, Refrigerator, Water Heater
- Flooring: Tile, Vinyl
Rooms
Bathrooms
- Total Bathrooms: 2
- Full Bathrooms: 2
- Main Floor Baths: 2
Bedrooms
- Total Bedrooms: 4
- Bedrooms Main: 4
Other Rooms
- Laundry: Inside
Additional Information
- Equipment: Irrigation Equipment
Exterior
- Exterior Features: Room For Pool
Parking
- Garage: Yes
- Attached garage: Yes
- Garage Spaces: 2
- Covered Spaces: 2
- Total Spaces: 4
- Parking Features: Attached, Concrete, Driveway, Garage, Garage Door Opener
Location
- County: Highlands
- Subdivision: SUN N LK SEB UNIT 16
- Driving Directions: NORTH ON US-27, LEFT ON SUN 'N LAKE BLVD, RIGHT ON CORTEZ BLVD, RIGHT ON MEXICAN HAT DR, LEFT ON DICKINSON DR
- Direction Faces: Northeast
Community
- Community Name: 5940 - Other Florida County
- Pets Allowed: Yes
Heating & Cooling
- Central air: Yes
- Air Conditioning: Yes
- Cooling Type: Central Air
- Heating Type: Central
Utilities
- Sewer: Public Sewer
- Water: Public
- Utility Description: Electricity Connected, Sewer Connected, Water Connected
Structural Information
- Architectural Style: Ranch
- Structure Type: House
- Construction: Concrete, Stucco
- Roof: Shingle
- Windows: Double Pane Windows
- Stories/Levels: 1
- Building Size: 2467
- Square Feet: 1,860
- Sq. Ft. Source: Plans
- Living Area: 1,860 Sq. Ft.
- Year Built: 2026
- Property Condition: New Construction
Lot Features
- Lot Size (Acres): 0.29
- Road Maintenance: Public Maintained Road
- Irrigation System: Well
- Lot Features: Oversized Lot, 1/4 to 1/2 Acre Lot, Sprinkler System
- Zoning: R3
Financial Considerations
- Assessment Amount: $25,250
- Tax Amount: $1,040.44
- Tax Year: 2025
- Terms: Cash, Conventional, FHA, VA Loan
Disclosures and Reports
- Special Conditions: Standard, Listed As-Is
- Legal Description: SUN N LAKE EST OF SEBRING UNIT 16 PB 10 PG 4 LOT 3 BLK 336
- Disclosures/Rstr.: Owner Is Listing Agent
- Property ID: C04342816033600030
Listed by Sobeca Realty LLC.

Get Pre-Approved Today
Schools
Schools serving 6952 Dickinson Dr
School District:Highlands County School District
| Name | Grades | Distance |
|---|---|---|
Sun 'n Lake Elementary School 4515 Ponce De Leon Boulevard, Sebring, FL 33872 | PK-5 | 1.1 mi |
Avon Park High School 700 East Main Street, Avon Park, FL 33825 | 9-12 | 4.9 mi |
Hill-Gustat Middle School 4700 Schumacher Road, Sebring, FL 33872 | 6-8 | 1.7 mi |
Disclaimer:
School attendance boundaries provided by ATTOM Data Solutions and are for reference only. Contact the school directly to verify enrollment eligibility.
Price & Sales History for 6952 Dickinson Dr
Date
Details
Price
Change
Source
9/14/2026
Listed
$314,500
-86.9%
MLS
12/23/2025
Sold
$2,400,000
—
Public Record
Disclaimer: Historical sales information is derived from public records provided by the county offices. Information is not guaranteed and should be independently verified.
Tax History
Tax History for 6952 Dickinson Dr
Year
Property Taxes
Change
Tax Assessment
Change
2024
$581
—
$25,250
11%
2024
$581
7%
$22,725
5%
2023
$545
374%
$21,715
244%
2022
$115
—
$6,312
4%
2022
$115
100%
$6,060
—
2021
-100%
$6,060
—
2018
$114
16%
$6,060
—
2017
$98
-3%
$6,060
—
2016
$101
-1%
$6,060
—
2015
$102
-1%
$6,060
—
2014
$103
16%
$6,060
—
2013
$89
—
$6,060
—
Disclaimer: Historical tax information is derived from public records provided by the county offices. Information is not guaranteed and should be independently verified.
Estimate the Cost
Estimate the Cost for 6952 Dickinson Dr
6952 Dickinson Drive, Sebring, FL 33872 (MLS# B26075905) is a Single Family property with 4 bedrooms and 2 full bathrooms. 6952 Dickinson Drive is currently listed for $314,500 and was received on September 14, 2026. Want to learn more about 6952 Dickinson Drive? Do you have questions about finding other Single Family real estate for sale in Sebring? You can browse all Sebring real estate or contact a Coldwell Banker agent to request more information.