This is a carousel with tiles that activate property listing cards. Use the previous and next buttons to navigate.
1/1
$359,000
This is a carousel with tiles that activate property listing cards. Use the previous and next buttons to navigate.
1/1
Property Description
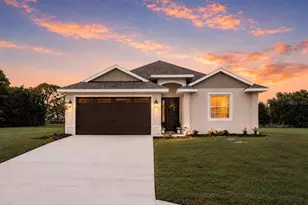
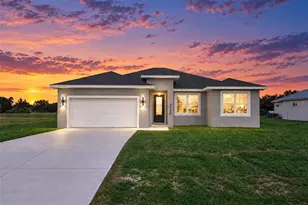
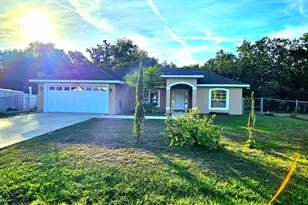
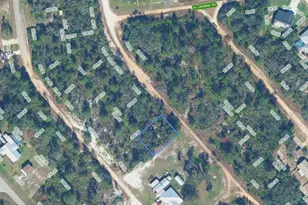
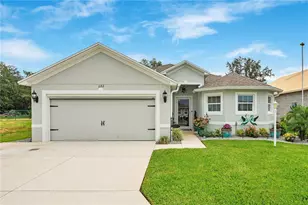
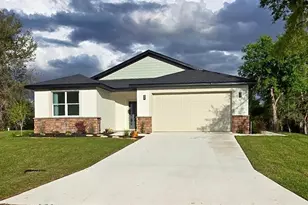
Virtually Staged. HALF ACRE + WATERFRONT + BRAND SPANKING NEW = Your're coming to buy this home! Step into a true showpiece: a meticulously crafted, canal-front new build on a private .52-acre lot that blends grand architectural presence with sunlit, effortless living. Arrive beneath an 8-foot entry door framed by an elegant arch and board-and-batten facade; inside, oversized windows and an 8-foot sliding glass door flood the home with light beneath soaring 9'4" ceilings (vaulted in living and dining) to well over 11 feet. The spacious kitchen features 42" cabinets with 8" crown molding, soft-close drawers, abundant storage and granite counters, anchored by a delightful breakfast nook. Thoughtful touches include a dedicated laundry, split floor plan, and luxury vinyl throughout. The primary suite is a serene sanctuary-room for a sitting area or office, a large built-in walk-in closet, dual vanities, freestanding soaking tub and a spa-like walk-in shower. Quality workmanship is evident in every curated detail, from the insulated carriage-style garage door to oversized windows. Live like you're on vacation with community amenities that read like a private resort: canal/water access and fishing, clubhouse and restaurant, golf and golf-cart friendly streets, trails, dog park, playgrounds, tennis, pickleball and basketball courts. This is a rare combination of dramatic curb appeal, luminous interiors, and a lifestyle-driven setting.
Full Property Details
Full Property Details for 7825 Pine Glen Rd
General
- Sold For: $359,000
- HOA FEE: $4/month
- Taxes: $832 (2025)
- Status: Closed
- Type: Single Family
- Source: MidFloridaRegionalMLS
- MLS ID: TB8499679
- Added to Site: 123 day(s) ago
Rental Information
- Min. Lease: No Minimum
Interior
- Number of Rooms: 9
- Interior Features: Ceiling Fan(s), Eating Space In Kitchen, Kitchen and Family Room Combination, Living Room/Dining Room Combo, Thermostat, Vaulted Ceiling(s), Walk-In Closet(s)
- Appliances: Convection Oven, Cooktop, Dishwasher, Disposal, Electric Water Heater, Ice Maker, Microwave, Refrigerator
- Furnishings: Unfurnished
- Flooring: Luxury Vinyl
Rooms
Bathrooms
- Total Bathrooms: 2
- Full Bathrooms: 2
Bedrooms
- Total Bedrooms: 3
Other Rooms
- Laundry: Electric Dryer Hookup, Laundry Room, Washer Hookup
Additional Information
- Shared Amenities: Basketball Court, Clubhouse, Park, Pickleball Court(s), Playground, Trail(s)
- Security/Safety: Smoke Detector(s)
Exterior
- Exterior Features: Sliding Doors
- Deck/Patio: Rear Porch
- Porch/Patio/Deck: Rear Porch
Parking
- Garage: Yes
- Attached garage: Yes
- Garage Spaces: 2
- Covered Spaces: 2
- Parking Features: Garage Door Opener
Location
- Area: 33876 - Sebring
- County: Highlands
- Development Name: 33876 - Sebring
- Subdivision: VILLAGE 03 SPG LAKE
- Driving Directions: Heading East on Highway 98 in Sebring, turn left onto Floral Drive. Turn right onto Pine Glen Road, property is on the left.
- Direction Faces: South
Community
- Community Name: 33876 - Sebring
- Community Features: Dock, Clubhouse, Dog Park, Golf Carts OK, Golf, Park, Playground, Restaurant, Tennis Court(s)
- Optional Amenities: Basketball Court, Clubhouse, Park, Pickleball Court(s), Playground, Trail(s)
- Association: Yes
- Assoc. Name: Spring Lake Improvement District
Heating & Cooling
- Cooling Type: Central Air
- Heating Type: Central
Utilities
- Sewer: Septic Tank
- Water: Public
- Utility Description: BB/HS Internet Available, Electricity Connected, Sewer Connected, Underground Utilities, Water Connected
Structural Information
- Builder: Paradise Properties of Central Florida, LLC
- Exterior Const.: Block, Stucco
- Roof: Shingle
- Stories/Levels: One
- Square Feet: 1,711
- Sq. Ft. Source: Builder
- Living Area: 1,711 Sq. Ft.
- Year Built: 2026
Lot Features
- Property View: Water
- Lot Size (Acres): 0.52
- Lot Size (Sq. Ft.): 22,660
- Lot Size: 22660
- Lot Dimensions: 103 x 220
- Street/Road Desc.: Paved
Water Features
- Water Front: Yes
- Water View: Yes
- Water Front Desc.: Canal Front
Financial Considerations
- Association Fee: $4
- Assoc Fee Freq.: Monthly
- Assoc Fee Desc.: Required
- Tax Amount: $832.06
- Tax Year: 2025
Disclosures and Reports
- Ownership: Fee Simple
- Special Conditions: None
- Legal Description: SPRING LAKE VILLAGE III PB 9-PG 54 LOT 29 BLK S
- Flood Zone Info: X
- APN: C15353003000S00290
- Property ID: C15353003000S00290
- Block/Lot/Section: S
Listed and Sold by Keller Williams South Shore

Get Pre-Approved Today
Schools
Schools serving 7825 Pine Glen Rd
School District:Highlands County School District
| Name | Grades | Distance |
|---|---|---|
Fred Wild Elementary School 3550 Youth Care Lane, Sebring, FL 33870 | PK-5 | 6.2 mi |
Sebring High School 3514 Kenilworth Boulevard, Sebring, FL 33870 | 9-12 | 6.4 mi |
Sebring Middle School 500 East Center Avenue, Sebring, FL 33870 | 6-8 | 7 mi |
Disclaimer:
School attendance boundaries provided by ATTOM Data Solutions and are for reference only. Contact the school directly to verify enrollment eligibility.
Price & Sales History for 7825 Pine Glen Rd
Date
Details
Price
Change
Source
9/04/2026
Sold
$359,000
—
MLS
6/27/2026
Price Reduced
$359,000
-2.71%
MLS
6/05/2026
Listed
$369,000
—
MLS
Disclaimer: Historical sales information is derived from public records provided by the county offices. Information is not guaranteed and should be independently verified.
Home Warranty : Included
7825 Pine Glen Road, Sebring, FL 33876 (MLS# TB8499679) is a Single Family property that was sold at $359,000 on September 04, 2026. Want to learn more about 7825 Pine Glen Road? Do you have questions about finding other Single Family real estate for sale in Sebring? You can browse all Sebring real estate or contact a Coldwell Banker agent to request more information.