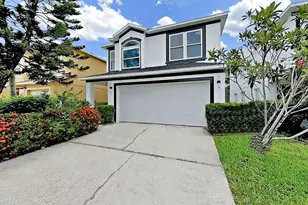
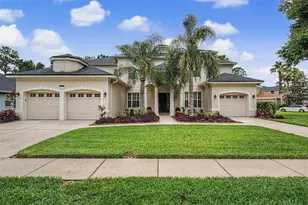
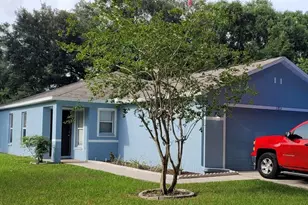
This is a carousel with tiles that activate property listing cards. Use the previous and next buttons to navigate.
1/47
$265,000
This is a carousel with tiles that activate property listing cards. Use the previous and next buttons to navigate.
1/47
Property Description
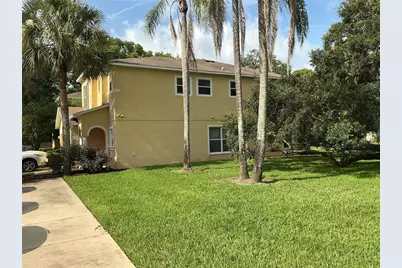
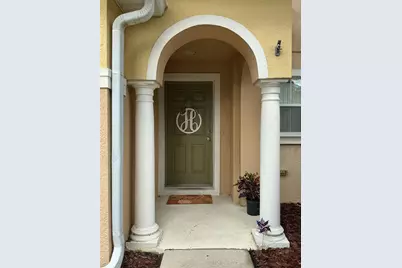
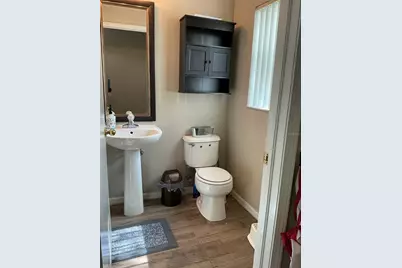
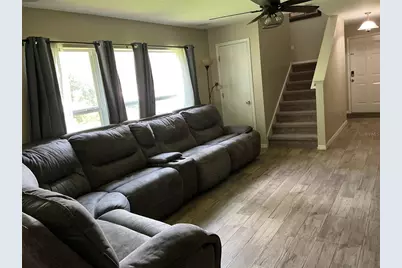
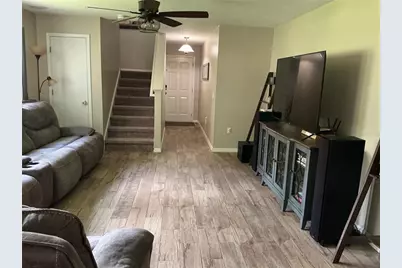
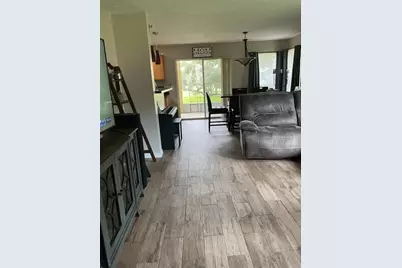
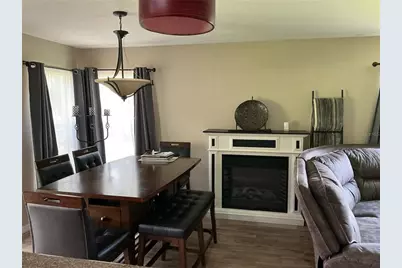
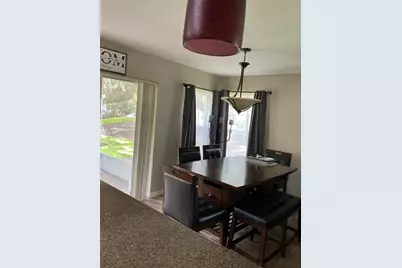
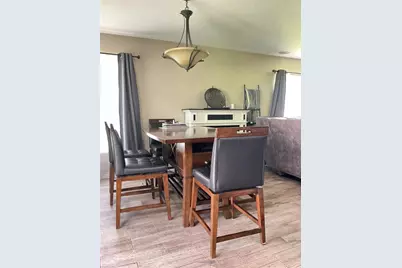
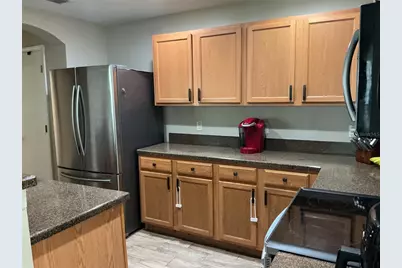
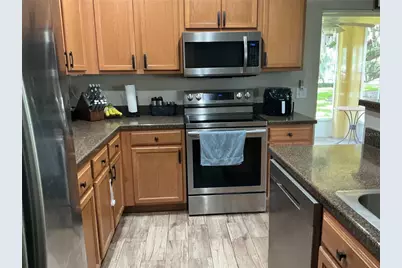
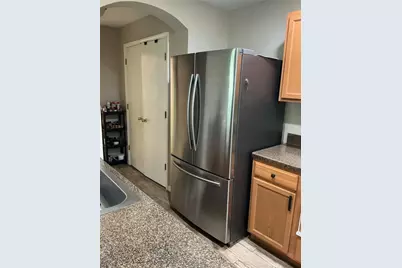
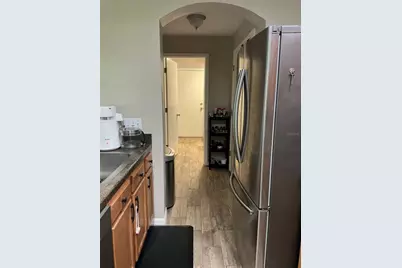
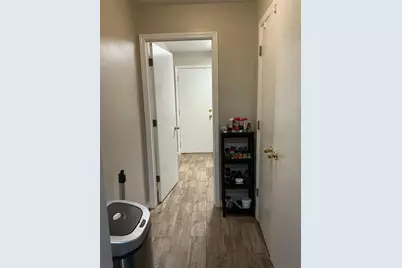
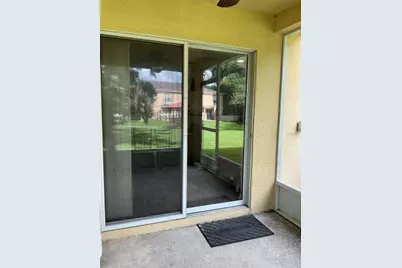
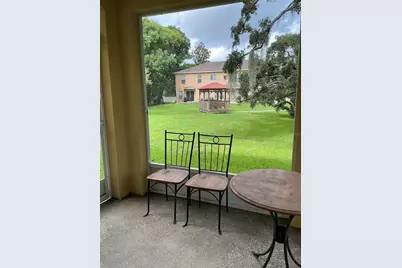
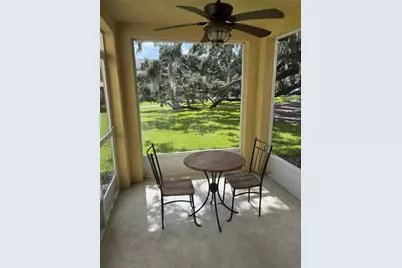
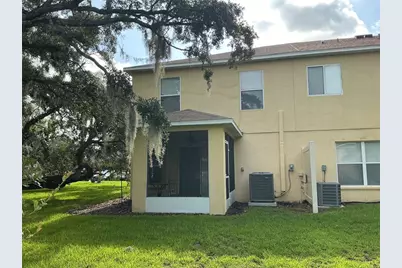
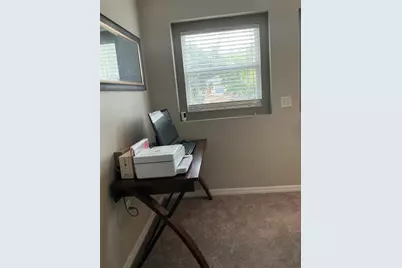
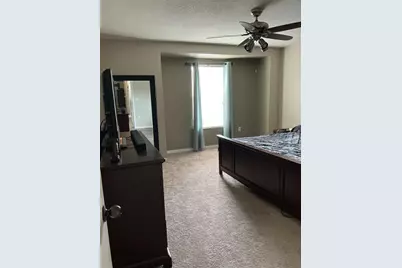
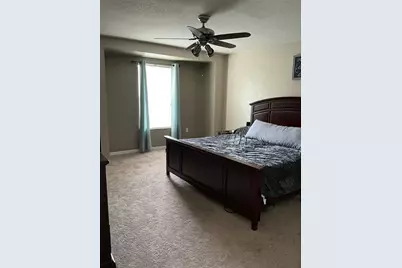
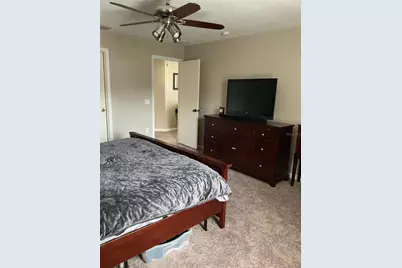
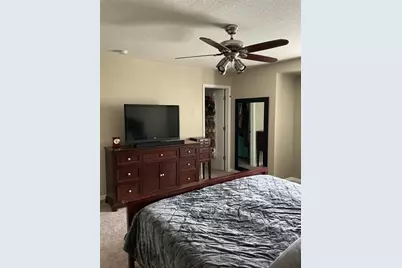
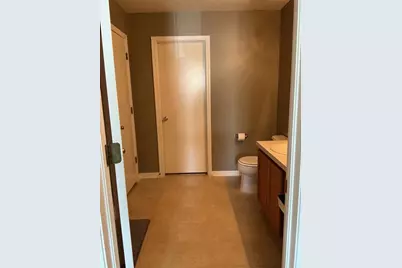
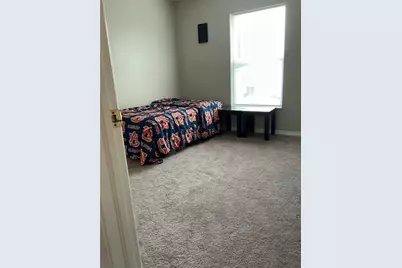
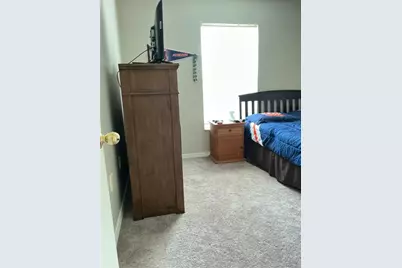
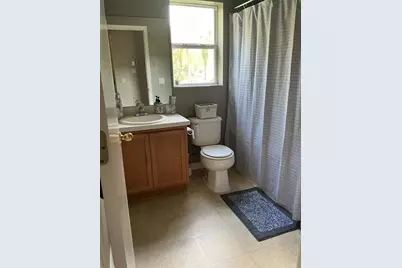
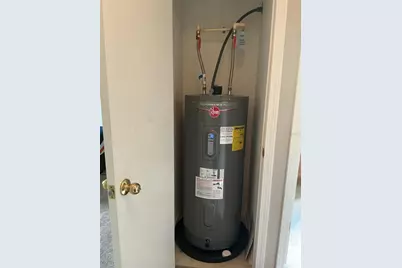
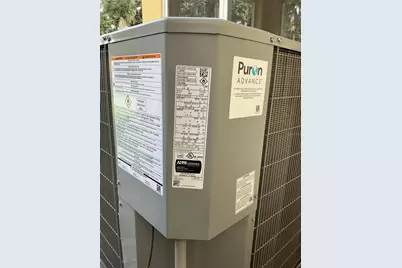
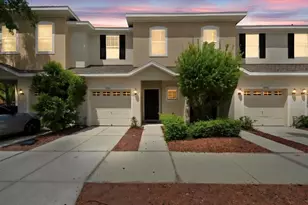
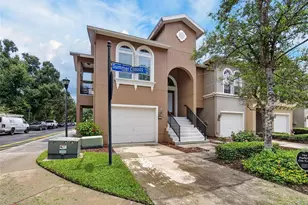
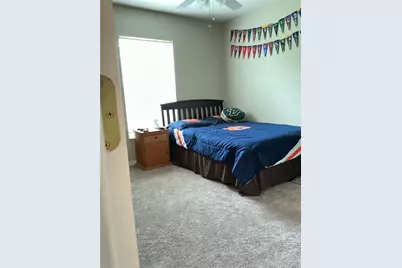
Welcome to this beautifully maintained corner-unit townhome nestled in a charming community surrounded by majestic oak trees and well-maintained grounds. Located in a four-unit building, this home enjoys peaceful views of the community gazebo, creating a tranquil and inviting setting. The thoughtfully designed two-story floor plan features an open-concept living and dining area enhanced by fresh interior paint, updated light fixtures, and abundant natural light. Sliding glass doors lead to a covered patio, providing the perfect space to relax or entertain. The kitchen overlooks the main living area through a convenient breakfast bar and offers ample cabinet and countertop space, along with a range, dishwasher, spacious pantry, and an adjacent laundry room. The laundry room provides direct access to the attached one-car garage, which also offers additional storage. Recent updates provide added value and peace of mind, including a new HVAC system installed in 2026, a 2023 water heater, fresh interior paint, and new carpet installed in 2026 on the staircase, upstairs hallway, and throughout all bedrooms. The upstairs primary suite is privately situated at the front of the home and features a spacious walk-in closet and an en-suite bathroom with a tub/shower combination. Two additional bedrooms share a well-appointed hall bathroom, also with a tub/shower combination. The new carpeting and updated lighting create a bright, fresh, and move-in-ready living space. Whether you're a first-time homebuyer, downsizing, or looking for a low-maintenance lifestyle, this move-in-ready townhome combines comfort, functionality, and modern updates in a welcoming community.
Full Property Details
Full Property Details for 5308 Aloha Seed Dr
General
- Price: $265,000
- HOA FEE: $265/month
- Taxes: $2,235 (2025)
- Status: Active
- Type: Townhouse
- Source: MidFloridaRegionalMLS
- MLS ID: TB8531313
- Updated: 8/6/2026
- Added to Site: 52 day(s) ago
Rental Information
- Min. Lease: No Minimum
Interior
- Number of Rooms: 5
- Interior Features: Ceiling Fan(s)
- Appliances: Dishwasher, Dryer, Microwave, Range, Refrigerator, Washer
- Furnishings: Unfurnished
- Flooring: Ceramic Tile
Rooms
Bathrooms
- Total Bathrooms: 3
- Full Bathrooms: 2
- Half Bathrooms: 1
Bedrooms
- Total Bedrooms: 3
Other Rooms
- Laundry: Laundry Room
Exterior
- Exterior Features: Sidewalk
- Deck/Patio: Covered
- Porch/Patio/Deck: Covered
Parking
- Garage: Yes
- Attached garage: Yes
- Garage Spaces: 1
- Covered Spaces: 1
Location
- Area: 33584 - Seffner
- County: Hillsborough
- Development Name: 33584 - Seffner
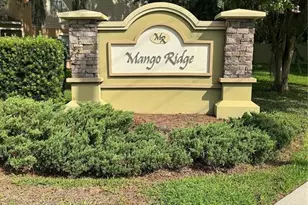
- Subdivision: MANGO RIDGE TWNHMS
- Driving Directions: North on CR579 Turn Left onto Mango Ridge Rd Turn Left onto Aloha Seed Follow to 5308
- Direction Faces: East
School Information
- Elementary School: Mango-HB
- Middle School: Jennings-HB
- High School: Armwood-HB
Community
- Community Name: 33584 - Seffner
- Community Features: None
- Association: Yes
- Assoc. Name: Avid Property Mgt
- Assoc. Fees Include: Water
- Pet Restrictions: Please verify with HOA.
Heating & Cooling
- Cooling Type: Central Air
- Heating Type: Central
Utilities
- Sewer: Public Sewer
- Water: None
- Utility Description: Cable TV Available, Sewer Available
Structural Information
- Exterior Const.: Block, Stucco
- Roof: Shingle
- Stories/Levels: Two
- Square Feet: 1,775
- Sq. Ft. Source: Builder
- Year Built: 2006
Lot Features
- Lot Size (Acres): 0.03
- Lot Size (Sq. Ft.): 1,440
- Lot Size: 1440
- Street/Road Desc.: Asphalt
Financial Considerations
- Association Fee: $265
- Assoc Fee Freq.: Monthly
- Assoc Fee Desc.: Required
- Tax Amount: $2,235
- Tax Year: 2025
Disclosures and Reports
- Ownership: Fee Simple
- Special Conditions: None
- Legal Description: MANGO RIDGE TOWNHOMES LOT 10
- Flood Zone Info: X
- APN: U04292081D00000000010.0
- Property ID: U04292081D00000000010.0
Listed by Suncoast Realty Solutions, Llc

Get Pre-Approved Today
Schools
Schools serving 5308 Aloha Seed Dr
School District:Hillsborough County School District
| Name | Grades | Distance |
|---|---|---|
Mango Elementary School 4220 Hwy 579, Seffner, FL 33584 | K-5 | 0.7 mi |
Jennings Middle School 8799 Williams Road, Seffner, FL 33584 | 6-8 | 2.8 mi |
Armwood High School 12000 U.S. 92, Seffner, FL 33584 | 9-12 | 1 mi |
Disclaimer:
School attendance boundaries provided by ATTOM Data Solutions and are for reference only. Contact the school directly to verify enrollment eligibility.
Price & Sales History for 5308 Aloha Seed Dr
Date
Details
Price
Change
Source
7/22/2026
Listed
$265,000
162.38%
MLS
9/03/2014
Sold
$101,000
—
Public Record
Disclaimer: Historical sales information is derived from public records provided by the county offices. Information is not guaranteed and should be independently verified.
Tax History
Tax History for 5308 Aloha Seed Dr
Year
Property Taxes
Change
Tax Assessment
Change
2025
$2,235
9%
$152,954
3%
2024
$2,051
4%
$148,643
3%
2023
$1,981
5%
$144,314
6%
2021
$1,889
-2%
$136,030
-3%
2022
$1,919
2%
$140,111
4%
2021
$1,889
-27%
$134,152
7%
2019
$2,595
6%
$125,645
9%
2018
$2,439
117%
$115,629
35%
2017
$1,125
2%
$85,567
2%
2016
$1,102
-1%
$83,807
1%
2015
$1,111
-44%
$83,224
-4%
2014
$1,971
5%
$86,585
8%
2013
$1,875
—
$80,078
—
Disclaimer: Historical tax information is derived from public records provided by the county offices. Information is not guaranteed and should be independently verified.
Estimate the Cost
Estimate the Cost for 5308 Aloha Seed Dr
5308 Aloha Seed Drive, Seffner, FL 33584 (MLS# TB8531313) is a Townhouse property with 3 bedrooms, 2 full bathrooms and 1 partial bathroom. 5308 Aloha Seed Drive is currently listed for $265,000 and was received on July 22, 2026. Want to learn more about 5308 Aloha Seed Drive? Do you have questions about finding other Townhouse real estate for sale in Seffner? You can browse all Seffner real estate or contact a Coldwell Banker agent to request more information.