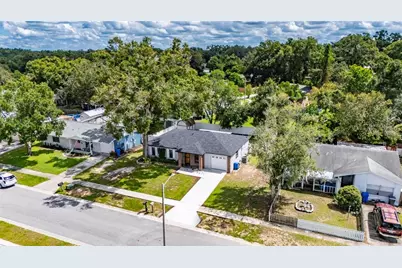
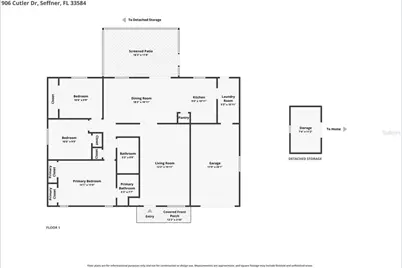
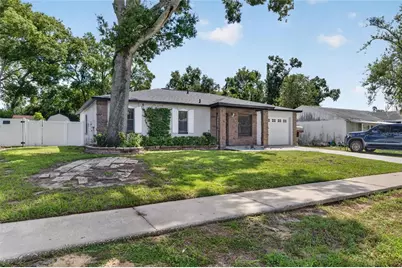
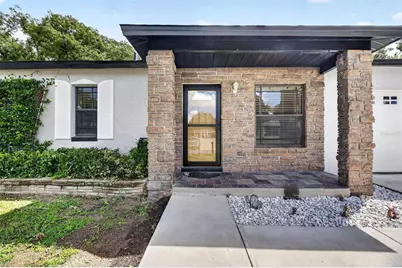
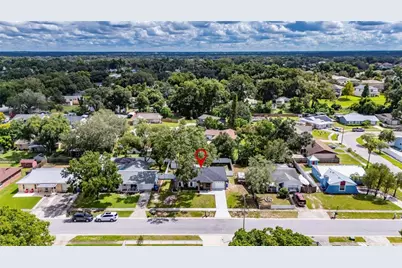
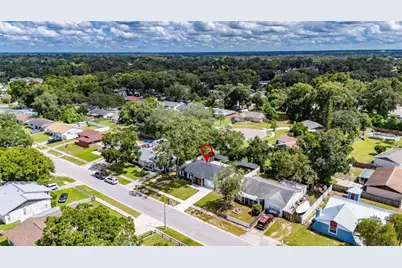
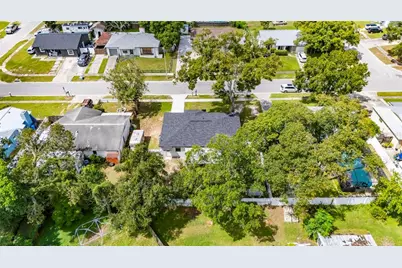
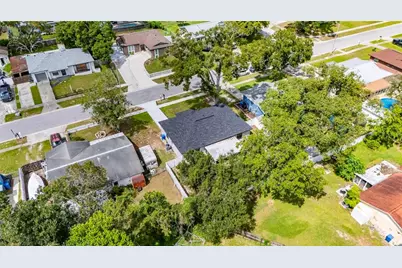
This is a carousel with tiles that activate property listing cards. Use the previous and next buttons to navigate.
1/67
$349,900 Just Listed
This is a carousel with tiles that activate property listing cards. Use the previous and next buttons to navigate.
1/67
Property Description
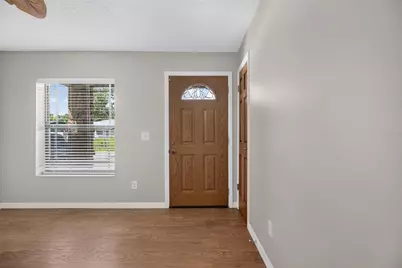
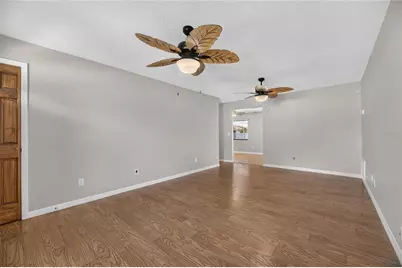
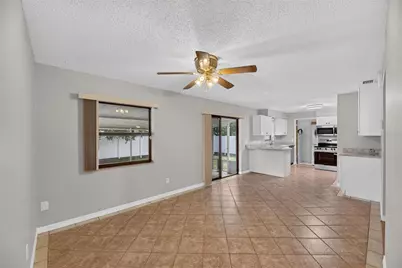
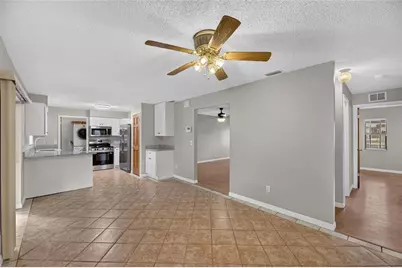
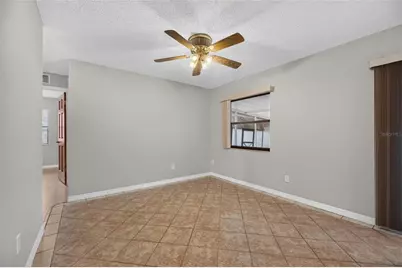
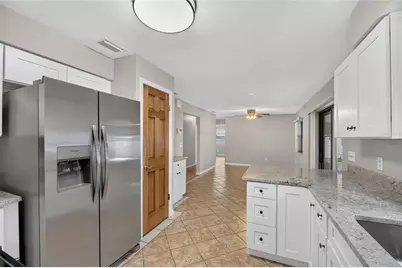
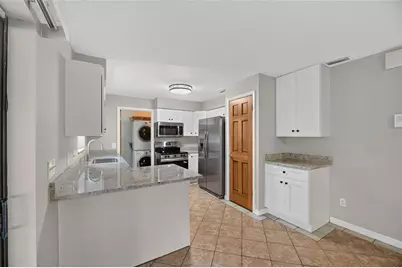
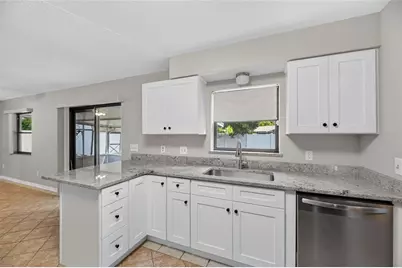
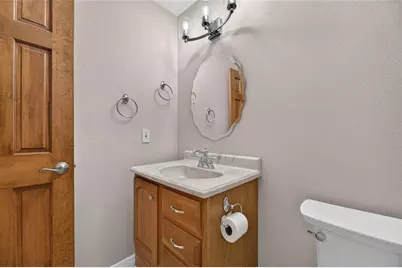
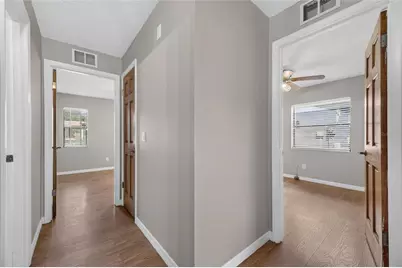
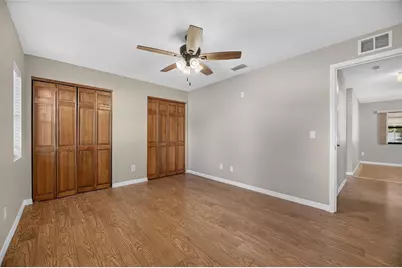
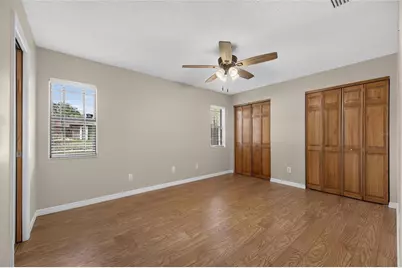
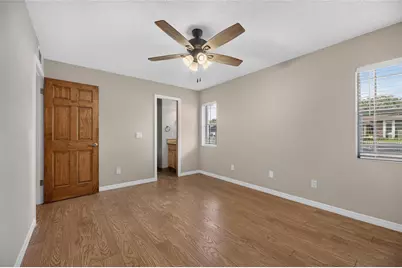
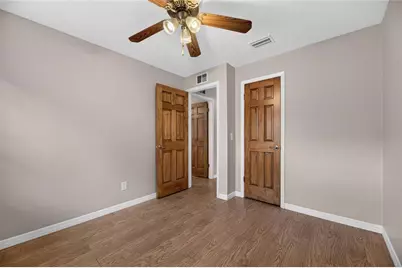
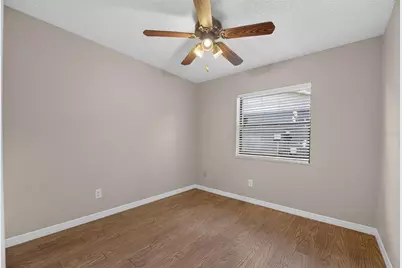
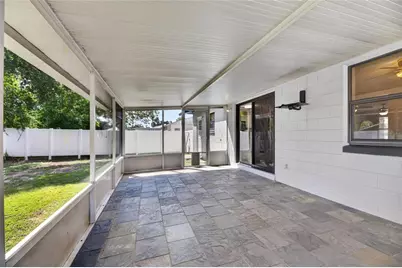
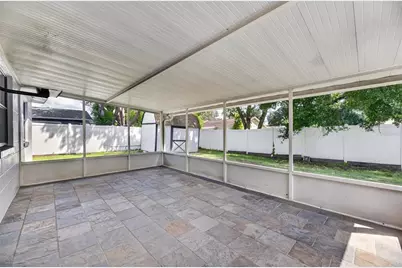
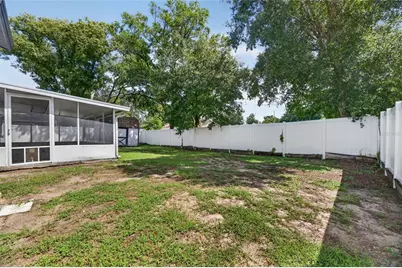
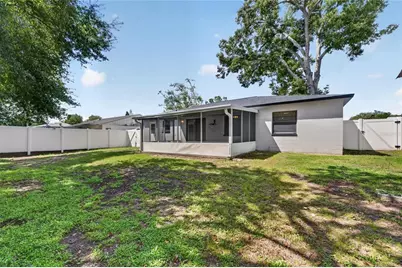
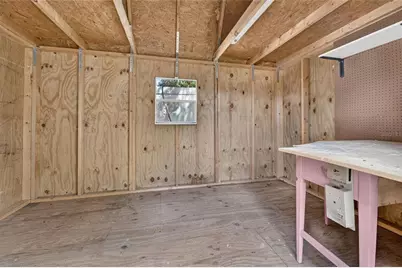
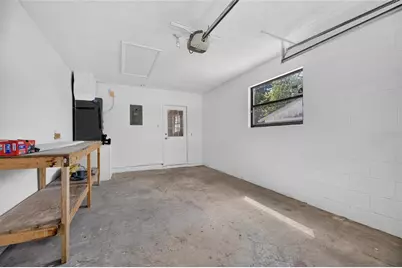
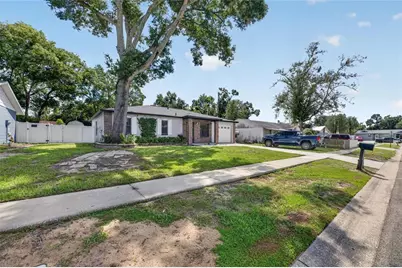
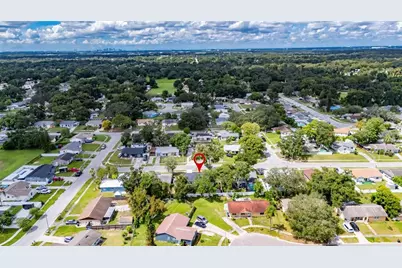
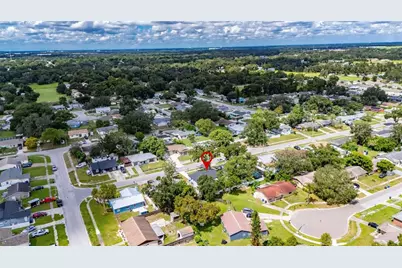
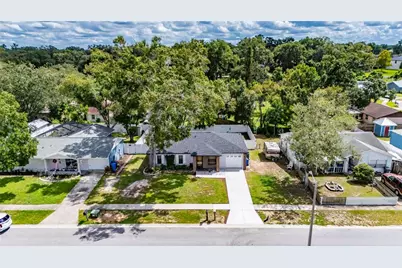
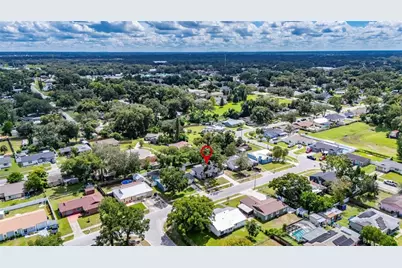
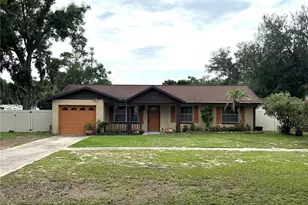
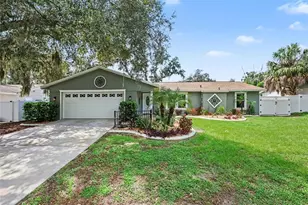
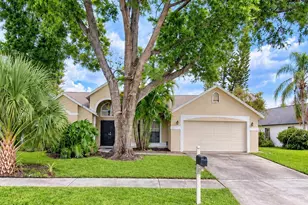
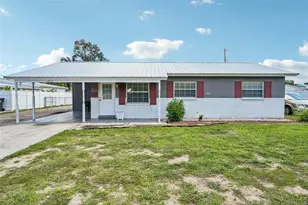
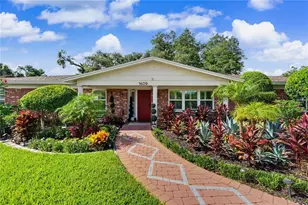
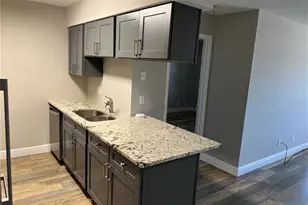
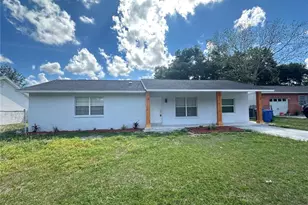
Must see! This well-maintained 3-bedroom, 2-bathroom home in the desirable Groves North neighborhood is truly move-in ready. The seller has done the work for you with major updates including a NEW ROOF (11/2025), NEW A/C (4/2025), NEW WATER HEATER (2026), fresh interior and exterior paint (2026), and a newly laid driveway and walkway (9/2026). The kitchen was beautifully renovated in September 2026 and includes all brand-new Frigidaire appliances installed at the time of renovation. The flooring, bathrooms, and windows were updated in 2015. New toilets in both bathrooms, blinds, and ceiling fans add the finishing touches. Step inside to a spacious living room that flows seamlessly into the dining and kitchen areas, creating a comfortable and functional layout. Just off the kitchen and dining area, a large covered and screened-in porch provides the perfect space for relaxing or entertaining family and friends. The spacious primary bedroom features an en suite bathroom, while the generously sized guest bedrooms offer plenty of additional space. Outside, enjoy a large fenced backyard with an 8x12 shed for extra storage. NO HOA is another added benefit! Conveniently located near shopping, dining, and everyday amenities with easy access to I-75 and I-4. With so many major updates already completed, all that's left to do is move in and make it your own. Don't miss this opportunity-schedule your showing today!
Full Property Details
Full Property Details for 906 Cutler Dr
General
- Price: $349,900
- Taxes: $1,258 (2025)
- Status: Active
- Type: Single Family
- Source: MidFloridaRegionalMLS
- MLS ID: TB8551000
- Updated: 9/23/2026
- Added to Site: 1 day(s) ago
Rental Information
- Min. Lease: No Minimum
Interior
- Number of Rooms: 6
- Interior Features: Ceiling Fan(s)
- Appliances: Dishwasher, Dryer, Microwave, Range, Refrigerator, Washer
- Furnishings: Unfurnished
- Flooring: Engineered Hardwood, Tile
Rooms
Bathrooms
- Total Bathrooms: 2
- Full Bathrooms: 2
Bedrooms
- Total Bedrooms: 3
Other Rooms
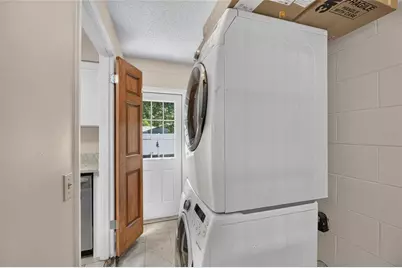
- Laundry: Laundry Room
Additional Information
- Security/Safety: Security System
Exterior
- Exterior Features: Irrigation System, Storage
- Deck/Patio: Covered, Front Porch, Rear Porch, Screened
- Porch/Patio/Deck: Covered, Front Porch, Rear Porch, Screened
Parking
- Garage: Yes
- Attached garage: Yes
- Garage Spaces: 1
- Covered Spaces: 1
- Parking Features: Driveway, Garage Door Opener
Location
- Area: 33584 - Seffner
- County: Hillsborough
- Development Name: 33584 - Seffner
- Subdivision: THE GROVES NORTH
- Driving Directions: I-4 to Exit 10/Mango Rd. South on Mango Rd, left on Old Hillsborough Ave, right on Parsons Ave, left on Avocado Dr, left on Chadsworth Ave, right on Cocoplum Dr, right on Cutler Dr. Property on right.
- Direction Faces: West
School Information
- Elementary School: Colson-HB
- Middle School: Burnett-HB
- High School: Armwood-HB
Community
- Community Name: 33584 - Seffner
Heating & Cooling
- Cooling Type: Central Air
- Heating Type: Central
Utilities
- Sewer: Public Sewer
- Water: Public
- Utility Description: BB/HS Internet Available, Cable TV Available, Electricity Connected, Sewer Connected, Water Connected
Structural Information
- Exterior Const.: Concrete
- Roof: Shingle
- Windows: Blinds
- Stories/Levels: One
- Square Feet: 1,272
- Sq. Ft. Source: Public Records
- Year Built: 1977
Additional Structures
- Other Structures: Shed(s), Storage
Lot Features
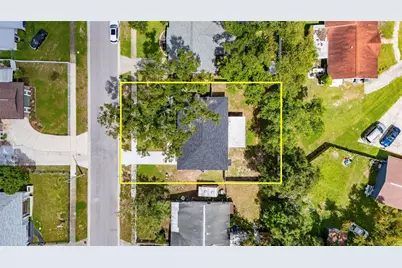
- Lot Size (Acres): 0.16
- Lot Size (Sq. Ft.): 7,000
- Lot Size: 7000
- Frontage: Street Paved
- Street/Road Desc.: Paved
- Fencing (Description): Fenced, Vinyl
Financial Considerations
- Tax Amount: $1,258
- Tax Year: 2025
Disclosures and Reports
- Ownership: Fee Simple
- Special Conditions: None
- Legal Description: THE GROVES NORTH LOT 54 BLOCK 3
- Flood Zone Info: X
- APN: U02292027400000300054.0
- Property ID: U02292027400000300054.0
- Block/Lot/Section: 3
Listed by Elevated Realty

Get Pre-Approved Today
Schools
Schools serving 906 Cutler Dr
School District:Hillsborough County School District
| Name | Grades | Distance |
|---|---|---|
Colson Elementary School 1520 Lakeview Avenue, Seffner, FL 33584 | PK-5 | 0.8 mi |
Burnett Middle School 1010 North Kingsway Road, Seffner, FL 33584 | 6-8 | 1.3 mi |
Armwood High School 12000 U.S. 92, Seffner, FL 33584 | 9-12 | 1.4 mi |
Disclaimer:
School attendance boundaries provided by ATTOM Data Solutions and are for reference only. Contact the school directly to verify enrollment eligibility.
Price & Sales History for 906 Cutler Dr
Date
Details
Price
Change
Source
9/23/2026
Listed
$349,900
418.37%
MLS
4/01/1996
Sold
$67,500
—
Public Record
Disclaimer: Historical sales information is derived from public records provided by the county offices. Information is not guaranteed and should be independently verified.
Tax History
Tax History for 906 Cutler Dr
Year
Property Taxes
Change
Tax Assessment
Change
2025
$1,258
7%
$69,623
3%
2024
$1,176
4%
$67,661
3%
2023
$1,126
12%
$65,690
6%
2021
$1,004
-1%
$61,919
-3%
2022
$1,017
1%
$63,777
4%
2021
$1,004
14%
$61,064
2%
2019
$883
4%
$59,691
2%
2018
$847
1%
$58,578
2%
2017
$840
2%
$57,373
2%
2016
$823
-1%
$56,193
1%
2015
$831
2%
$55,802
1%
2014
$814
-1%
$55,359
1%
2013
$819
—
$54,541
—
Disclaimer: Historical tax information is derived from public records provided by the county offices. Information is not guaranteed and should be independently verified.
Estimate the Cost
Estimate the Cost for 906 Cutler Dr
906 Cutler Drive, Seffner, FL 33584 (MLS# TB8551000) is a Single Family property with 3 bedrooms and 2 full bathrooms. 906 Cutler Drive is currently listed for $349,900 and was received on September 23, 2026. Want to learn more about 906 Cutler Drive? Do you have questions about finding other Single Family real estate for sale in Seffner? You can browse all Seffner real estate or contact a Coldwell Banker agent to request more information.