This is a carousel with tiles that activate property listing cards. Use the previous and next buttons to navigate.
1/33
$345,000
This is a carousel with tiles that activate property listing cards. Use the previous and next buttons to navigate.
1/33
Property Description
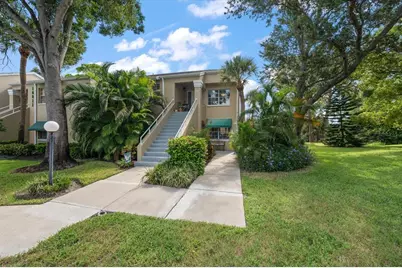
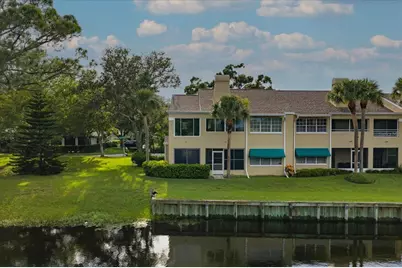
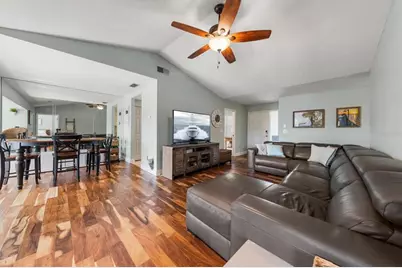
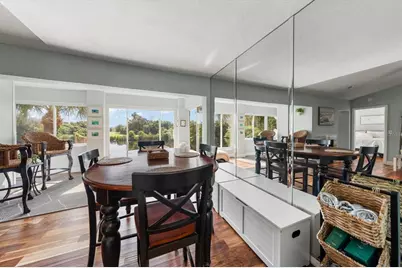
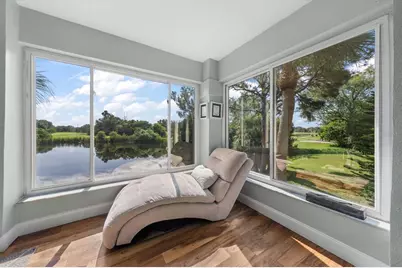
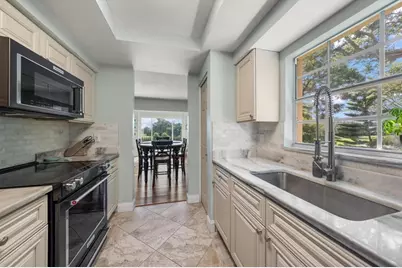
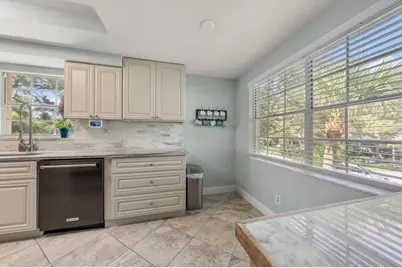
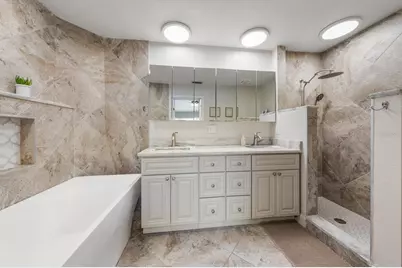
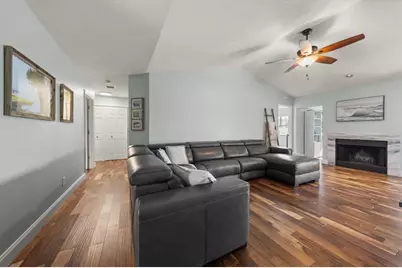
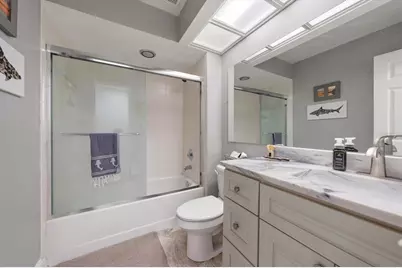
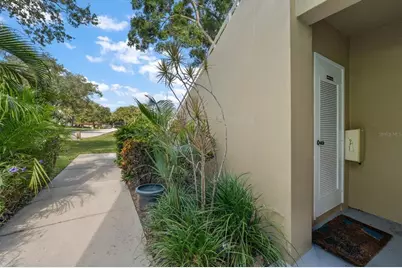
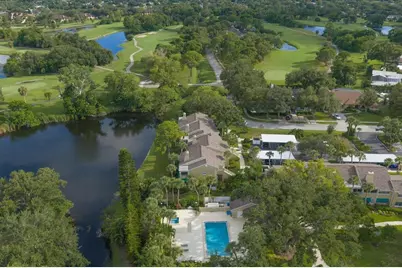
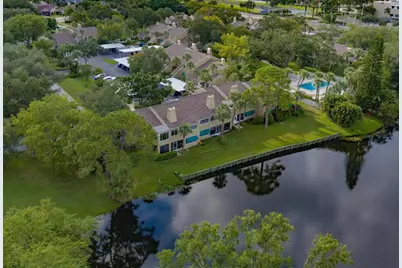
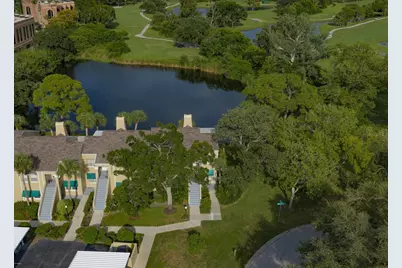
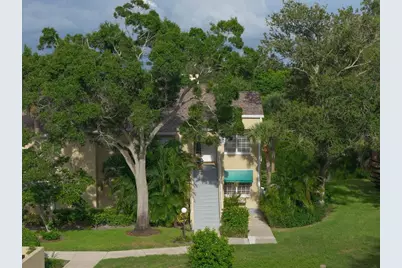
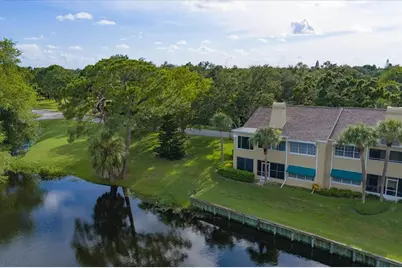
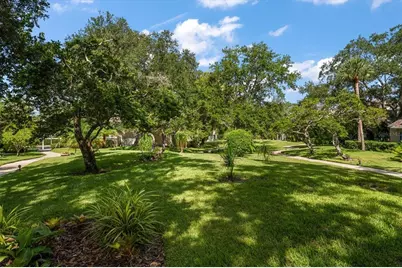
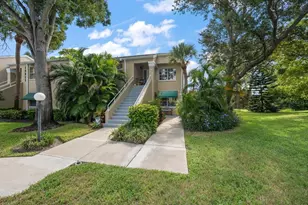
Welcome to The Cloisters at Bardmoor, an exceptional condominium nestled within the sought-after golf and tennis community of Bardmoor. This beautifully renovated 2-bedroom, 2-bath upstairs corner residence captures breathtaking lake views with the golf course beyond, while side windows overlook a peaceful, park-like setting. Inside, stunning acacia engineered wood flooring flows throughout the living spaces and bedrooms. The open floor plan, complemented by vaulted ceilings in the living areas and primary suite, creates a bright, airy atmosphere. The spacious living room centers around a charming wood-burning fireplace and showcases the spectacular views. The adjacent dining area opens seamlessly to a designer-inspired kitchen featuring solid wood cabinetry, granite countertops, and stainless-steel appliances. A thoughtfully designed study/den takes full advantage of the home's premier views and currently serves as a comfortable home office and sitting area. The generous primary suite features a vaulted ceiling, walk-in closet plus a second closet, and a beautifully appointed primary bath. A desirable split-bedroom layout provides privacy, with the second bedroom and bath located on the opposite side of the home. An interior laundry closet adds everyday convenience. Additional features include a large private storage closet, one reserved covered parking space, and abundant guest parking. Outside, enjoy meticulously manicured grounds, tree-lined sidewalks perfect for walking or jogging, peaceful natural surroundings, and a community pool. The Cloisters offers excellent value with a reasonable HOA fee, fully funded reserves, and a high-and-dry location above the flood zone. Ideally situated near Publix, restaurants, shopping, major roadways, and the award-winning Gulf beaches, this exceptional home combines comfort, style, views, and an unbeatable location. Don't miss this rare opportunity-beautifully updated, beautifully positioned, and ready to call home!
Full Property Details
Full Property Details for 10811 Indian Hills Ct #42
General
- Price: $345,000
- HOA FEE: $741/month
- Taxes: $3,446 (2025)
- Status: Active
- Type: Condo
- Source: MidFloridaRegionalMLS
- MLS ID: TB8548041
- Updated: 9/12/2026
- Added to Site: 54 day(s) ago
Rental Information
- Min. Lease: 8-12 Months
Interior
- Number of Rooms: 6
- Interior Features: Ceiling Fan(s), Eating Space In Kitchen, L Dining, Open Floorplan, Primary Bedroom Main Floor, Solid Wood Cabinets, Split Bedroom, Stone Counters, Thermostat, Walk-In Closet(s), Window Treatments
- Fireplace: Yes
- Fireplace(s): Living Room
- Appliances: Dishwasher, Disposal, Dryer, Electric Water Heater, Microwave, Range, Refrigerator, Washer
- Furnishings: Unfurnished
- Flooring: Ceramic Tile, Engineered Hardwood
Rooms
Bathrooms
- Total Bathrooms: 2
- Full Bathrooms: 2
Bedrooms
- Total Bedrooms: 2
Other Rooms
- Laundry: Electric Dryer Hookup, Inside, Laundry Closet, Washer Hookup
Additional Information
- Shared Amenities: Pool, Vehicle Restrictions
Exterior
- Exterior Features: Irrigation System, Lighting, Sidewalk
- Deck/Patio: Front Porch
- Porch/Patio/Deck: Front Porch
Parking
- Carports: Yes
- Carport: 1
- Carport Spaces: 1
- Covered Spaces: 1
- Parking Features: Covered, Deeded, Guest
Location
- Area: 33777 - Seminole/Largo
- County: Pinellas
- Development Name: 33777 - Seminole/Largo
- Subdivision: CLOISTERS AT BARDMOOR
- Driving Directions: From Starkey Road, head East on Bryan Dairy Road. Turn South on Longwood Drive. East on Meadowbrook Drive. South on Indian Hills Court. Left into The Cloisters at Bardmoor. Building 10811. #42 is right corner unit, upstairs.
- Direction Faces: North
School Information
- Elementary School: Starkey Elementary-PN
- Middle School: Osceola Middle-PN
- High School: Pinellas Park High-PN
Community
- Community Name: 33777 - Seminole/Largo
- Community Features: Lake, Buyer Approval Required, Deed Restrictions, Irrigation-Reclaimed Water, Pool, Sidewalks
- Optional Amenities: Pool, Vehicle Restrictions
- Association: Yes
- Assoc. Name: Ameri-Tech Community Management
- Assoc. Fees Include: Cable TV, Common Area Taxes, Community Pool, Escrow Reserves Fund, Insurance, Internet, Maintenance Structure, Maintenance Grounds, Pool Maintenance, Sewer, Trash, Water
- Number of Pets: 2
- Pet Restrictions: Pets are all permitted with prior written approval of the Board of Directors. Max weight of 25 lbs. See Rules and Regulations., / 25lbs.
Heating & Cooling
- Cooling Type: Central Air
- Heating Type: Central, Electric
Utilities
- Sewer: Public Sewer
- Water: Public
- Utility Description: Cable Connected, Electricity Connected, Public, Sewer Connected, Sprinkler Recycled, Street Lights, Underground Utilities, Water Connected
Structural Information
- Architectural Info: Coastal
- Architectural Style: Coastal
- Exterior Const.: Block, Stucco
- Roof: Shingle
- Common Walls: Corner Unit
- Windows: Blinds, Insulated Windows, Window Treatments
- Stories/Levels: One
- Square Feet: 1,286
- Sq. Ft. Source: Public Records
- Year Built: 1985
Lot Features
- Property View: Golf Course, Trees/Woods, Water
- Lot Size (Acres): 0.73
- Lot Size (Sq. Ft.): 31,596
- Lot Size: 31596
- Frontage: Street Paved
- Street/Road Desc.: Paved, Asphalt
Water Features
- Water Front: Yes
- Water View: Yes
- Water Access: Yes
- Water Access Desc: Lake
- Water Front Desc.: Lake, Lake Front
Financial Considerations
- Association Fee: $741
- Assoc Fee Freq.: Monthly
- Assoc Fee Desc.: Required
- Tax Amount: $3,446.96
- Tax Year: 2025
Disclosures and Reports
- Ownership: Condominium
- Special Conditions: None
- Legal Description: CLOISTERS AT BARDMOOR THE, CONDO PHASE VII BLDG G, UNIT 42
- Flood Zone Info: X
- APN: 133015167900070420
- Property ID: 133015167900070420
- Block/Lot/Section: 7
Listed by Rizzo & Associates Inc
Get Pre-Approved Today
Schools
Schools serving 10811 Indian Hills Ct #42
School District:Pinellas County School District
| Name | Grades | Distance |
|---|---|---|
Starkey Elementary School 9300 86th Avenue, Seminole, FL 33777 | PK-5 | 1.8 mi |
Osceola Middle School, Seminole, FL 9301 98th Street North, Seminole, FL 33777 | 6-8 | 1.6 mi |
Pinellas Park High School 6305 118th Avenue North, Largo, FL 33773 | 9-12 | 2 mi |
Disclaimer:
School attendance boundaries provided by ATTOM Data Solutions and are for reference only. Contact the school directly to verify enrollment eligibility.
Price & Sales History for 10811 Indian Hills Ct #42
Date
Details
Price
Change
Source
9/11/2026
Listed
$345,000
83.51%
MLS
10/07/2020
Sold
$188,000
—
Public Record
Disclaimer: Historical sales information is derived from public records provided by the county offices. Information is not guaranteed and should be independently verified.
Tax History
Tax History for 10811 Indian Hills Ct #42
Year
Property Taxes
Change
Tax Assessment
Change
2025
$3,447
7%
$227,245
3%
2024
$3,212
2%
$220,841
3%
2023
$3,154
1%
$214,409
6%
2021
$3,117
2%
$202,101
-3%
2022
$3,070
-2%
$208,164
26%
2021
$3,117
4%
$165,350
11%
2019
$3,003
1%
$149,137
2%
2018
$2,969
7%
$146,183
7%
2017
$2,776
8%
$136,737
11%
2016
$2,561
8%
$122,698
12%
2015
$2,376
3%
$109,830
4%
2014
$2,303
2%
$105,368
2%
2013
$2,254
—
$103,181
—
Disclaimer: Historical tax information is derived from public records provided by the county offices. Information is not guaranteed and should be independently verified.
Estimate the Cost
Estimate the Cost for 10811 Indian Hills Ct #42
10811 Indian Hills Court #42, Seminole, FL 33777 (MLS# TB8548041) is a Condo property with 2 bedrooms and 2 full bathrooms. 10811 Indian Hills Court #42 is currently listed for $345,000 and was received on September 11, 2026. Want to learn more about 10811 Indian Hills Court #42? Do you have questions about finding other Condo real estate for sale in Seminole? You can browse all Seminole real estate or contact a Coldwell Banker agent to request more information.