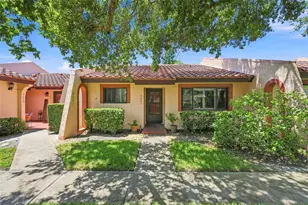
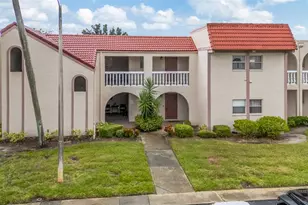
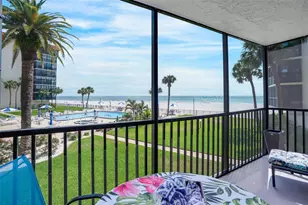
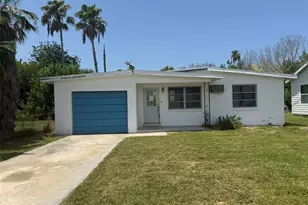
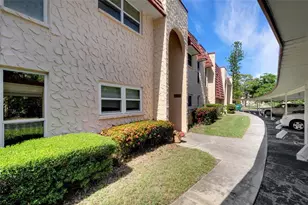
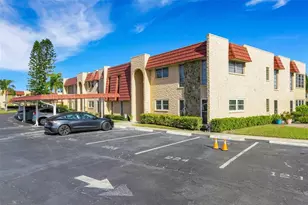
Full Property Details for 114 Dogwood Cir #114
General
- Sold For: $186,000
- HOA FEE: $603/month
- Taxes: $378 (2024)
- Status: Closed
- Type: Condo
- Source: MidFloridaRegionalMLS
- MLS ID: TB8455337
- Added to Site: 307 day(s) ago
Rental Information
Interior
- Number of Rooms: 5
- Interior Features: Ceiling Fan(s), Crown Molding, Open Floorplan, Walk-In Closet(s)
- Appliances: Dishwasher, Electric Water Heater, Microwave, Range, Refrigerator
- Furnishings: Unfurnished
- Flooring: Ceramic Tile, Laminate
Rooms
- Total Bathrooms: 2
- Full Bathrooms: 2
- Laundry: Inside, Laundry Closet
Additional Information
- Shared Amenities: Cable TV, Clubhouse, Laundry, Maintenance, Pickleball Court(s), Shuffleboard Court, Tennis Court(s), Vehicle Restrictions
Exterior
- Exterior Features: Irrigation System, Outdoor Grill, Outdoor Shower, Sidewalk
Parking
- Carports: Yes
- Carport: 2
- Carport Spaces: 2
- Covered Spaces: 2
Location
- Area: 33777 - Seminole/Largo
- County: Pinellas
- Development Name: 33777 - Seminole/Largo
- Subdivision: GARDENS THE CONDO
- Driving Directions: Park Blvd - west of Starkey & North on Garden Dr. to Dogwood Cir which is the first circle on the left. Follow the arrows around to the right to the 4th building. Unit is downstairs.
- Direction Faces: West
Community
- Community Name: 33777 - Seminole/Largo
- Community Features: Association Recreation - Owned, Buyer Approval Required, Clubhouse, Deed Restrictions, Irrigation-Reclaimed Water, No Truck/RV/Motorcycle Parking, Pool, Sidewalks, Tennis Court(s)
- Optional Amenities: Cable TV, Clubhouse, Laundry, Maintenance, Pickleball Court(s), Shuffleboard Court, Tennis Court(s), Vehicl
- Association: Yes
- Assoc. Name: Carrie Vadino/Resource Property Management
- Assoc. Fees Include: Cable TV, Community Pool, Escrow Reserves Fund, Fidelity Bond, Insurance, Internet, Maintenance Structure, Maintenance Grounds, Manager, Pool Maintenance, Recreational Facilities, Sewer, Trash, Water
- Number of Pets: 1
- Pet Restrictions: Only cats, dogs, birds, and fish will be permitted. The pet shall never exceed fifteen (15) pounds. No exotic pets will be permitted. A fish tank will not exceed twenty (20) gallons., / 15lbs.
- Adult Community: Yes
- Management Type: Full Time
- Mgmt. Company: Full Time
Heating & Cooling
- Cooling Type: Central Air
- Heating Type: Central, Electric
Utilities
- Sewer: Public Sewer
- Water: Canal/Lake For Irrigation
- Utility Description: BB/HS Internet Available, Cable Connected, Electricity Connected, Fire Hydrant, Sewer Connected, Sprinkler Recycled, Street Lights, Water Connected
Structural Information
- Architectural Info: Mediterranean
- Architectural Style: Mediterranean
- Exterior Const.: Block, Stucco
- Roof: Built-Up
- Windows: Blinds
- Stories/Levels: One
- Square Feet: 1,285
- Sq. Ft. Source: Builder
- Living Area: 1,285 Sq. Ft.
- Year Built: 1973
Lot Features
- Lot Size (Acres): 4.33
- Lot Size (Sq. Ft.): 188,816
- Lot Size: 4.3346
- Street/Road Desc.: Paved
Financial Considerations
- Assoc Fee Desc.: None
- Condo Fee: $603
- Condo Fee Freq: Monthly
- Tax Amount: $378.81
- Tax Year: 2024
Disclosures and Reports
- Ownership: Condominium
- Special Conditions: None
- Legal Description: GARDENS, THE 104 CONDO BLDG D, UNIT 114 TOGETHER WITH THE USE OF CARPORTS 114 & 114
- Flood Zone Info: AE
- APN: 263015302690041140
- Property ID: 263015302690041140
- Block/Lot/Section: 4
Listed by Pinellas Realty Group Inc
Sold by Agile Group Realty