This is a carousel with tiles that activate property listing cards. Use the previous and next buttons to navigate.
1/38
$615,000 Just Listed
This is a carousel with tiles that activate property listing cards. Use the previous and next buttons to navigate.
1/38
Property Description
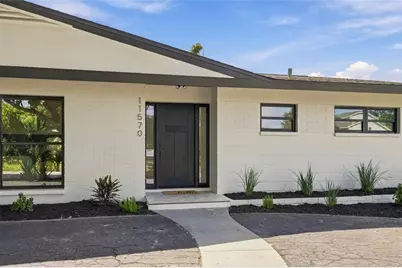
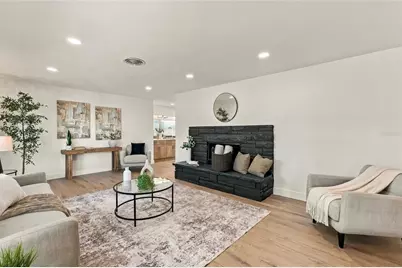
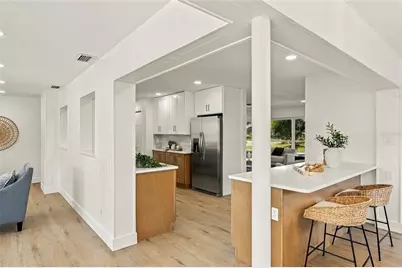
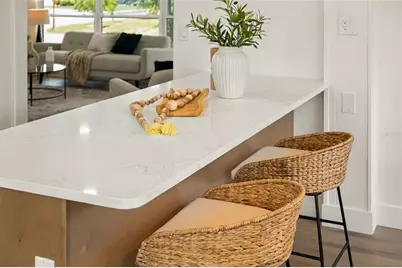
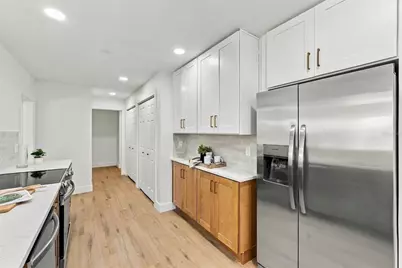
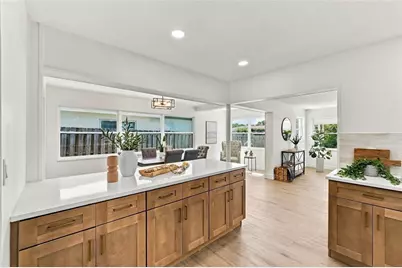
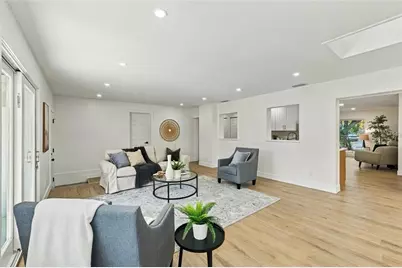
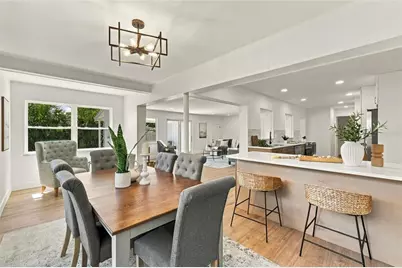
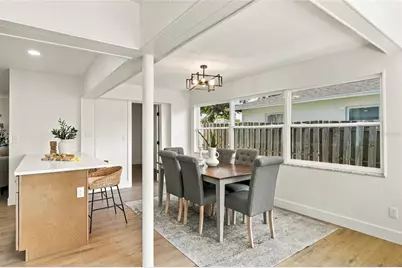
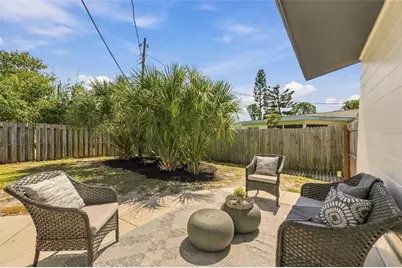
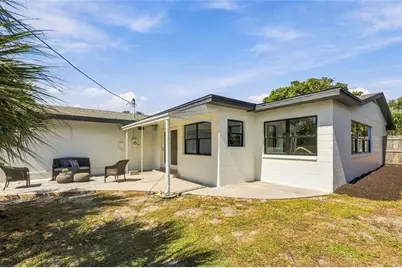
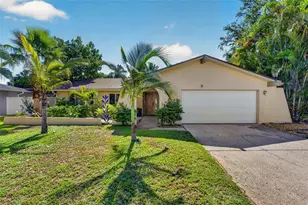
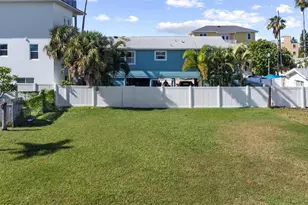
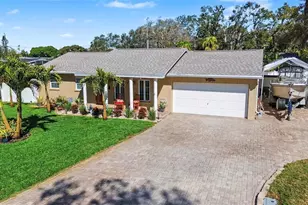
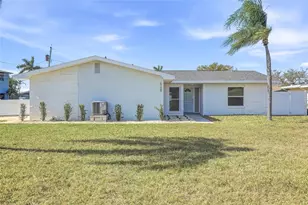
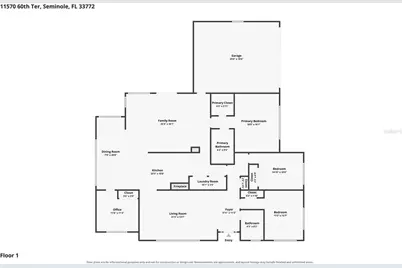
Stunning Renovated 4-Bedroom 2 Bath- Two Car Garage in Seminole - Your Private SANCTUARY Awaits! This beautifully remodeled gem is ideally situated in one of Seminole's most sought-after neighborhoods. Boasting 2,260 square feet of exquisitely designed living space, this property offers the perfect blend of comfort, style, and entertainment. At the heart of this home lies a show-stopping designer kitchen, meticulously crafted with sleek modern cabinetry, luxurious quartz countertops, and premium stainless-steel appliances. Brand-new luxury vinyl flooring stretches seamlessly through the living areas. Retreat to the primary bedroom that comes with a large walk-in closet and en-suite bathroom equipped with a beautifully remodeled shower and vanity. Your family or guests will enjoy the three fully renovated bedrooms as well as a gorgeously designed guest bathroom that is sure to impress. Exit through the sliding glass door into your new shaded back porch opening up to the fully fenced-in backyard. The property comes with Brand-New Permitted Hurricane Impact Windows; the Interior Remodel was also fully Permitted which will provide peace of mind and low maintenance for years to come. The Roof is 2017 and the HVAC is 2018. Location, location, location! Seminole is known for its excellent A-Rated School District. You are also 20-minutes to downtown St. Petersburg and a short 5-minute drive to the world renown barrier islands with endless restaurants, shops, and beaches. NO HOA or CDD and NO FLOOD INSURANCE REQUIRED. This exceptional property offers not just a home, but a lifestyle. Don't miss the chance to make it yours!
Full Property Details
Full Property Details for 11570 60th Terrace
General
- Price: $615,000
- Taxes: $6,467 (2025)
- Status: Active
- Type: Single Family
- Source: MidFloridaRegionalMLS
- MLS ID: TB8557940
- Updated: Today (10/16/2026)
- Added to Site: Today
Rental Information
- Min. Lease: No Minimum
Interior
- Number of Rooms: 4
- Interior Features: Ceiling Fan(s), Walk-In Closet(s)
- Fireplace: Yes
- Fireplace(s): Living Room
- Appliances: Dishwasher, Electric Water Heater, Microwave, Range, Refrigerator
- Furnishings: Unfurnished
- Flooring: Luxury Vinyl, Tile
Rooms
Bathrooms
- Total Bathrooms: 2
- Full Bathrooms: 2
Bedrooms
- Total Bedrooms: 4
Other Rooms
- Laundry: Inside
Exterior
- Exterior Features: Sliding Doors
Parking
- Garage: Yes
- Attached garage: Yes
Location
- Area: 33772 - Seminole
- County: Pinellas
- Development Name: 33772 - Seminole
- Subdivision: BAY RIDGE TERRACE
- Driving Directions: Going South on US HWY 19, Take Exit onto Ulmerton Rd, Then Right onto Bryan Dairy Rd, Left onto 113th St N, Right onto 60th Ter, House is at the end of the street on your Left.
- Direction Faces: North
School Information
- Elementary School: Seminole Elementary-PN
- Middle School: Seminole Middle-PN
- High School: Seminole High-PN
Community
- Community Name: 33772 - Seminole
- Pet Restrictions: BUYER TO CONTACT LOCAL MUNICIPALITY FOR PET RESTRICTIONS.
Heating & Cooling
- Cooling Type: Central Air
- Heating Type: Central, Electric
Utilities
- Sewer: Public Sewer
- Water: Public
- Utility Description: Cable TV Available, Electricity Connected, Public, Sewer Connected, Water Connected
Structural Information
- Exterior Const.: Block, Stucco
- Roof: Shingle
- Stories/Levels: One
- Square Feet: 2,260
- Sq. Ft. Source: Public Records
- Year Built: 1958
Lot Features
- Lot Size (Acres): 0.19
- Lot Size (Sq. Ft.): 8,168
- Lot Size: 8168
- Street/Road Desc.: Asphalt
Financial Considerations
- Tax Amount: $6,467
- Tax Year: 2025
Disclosures and Reports
- Ownership: Fee Simple
- Special Conditions: None
- Legal Description: BAY RIDGE TERRACE UNIT 1 LOT 30
- Flood Zone Info: X
- APN: 333015047160000300
- Property ID: 333015047160000300
Listed by Sanctuary Real Estate Group, Llc

Get Pre-Approved Today
Schools
Schools serving 11570 60th Terrace
School District:Pinellas County School District
| Name | Grades | Distance |
|---|---|---|
Seminole Elementary School, Seminole, FL 10950 74th Avenue, Seminole, FL 33772 | PK-5 | 0.9 mi |
Seminole Middle School, Seminole, FL 8701 131st Street North, Seminole, FL 33776 | 6-8 | 2.1 mi |
Seminole High School, Seminole, FL 8401 131st Street North, Seminole, FL 33776 | 9-12 | 1.9 mi |
Disclaimer:
School attendance boundaries provided by ATTOM Data Solutions and are for reference only. Contact the school directly to verify enrollment eligibility.
Price & Sales History for 11570 60th Terrace
Date
Details
Price
Change
Source
10/16/2026
Listed
$615,000
57.69%
MLS
8/06/2026
Sold
$390,000
—
Public Record
Disclaimer: Historical sales information is derived from public records provided by the county offices. Information is not guaranteed and should be independently verified.
Tax History
Tax History for 11570 60th Terrace
Year
Property Taxes
Change
Tax Assessment
Change
2025
$6,467
11%
$349,837
7%
2024
$5,846
7%
$327,913
2%
2023
$5,484
16%
$321,494
29%
2021
$4,744
-3%
$249,970
-8%
2022
$4,913
4%
$270,546
21%
2021
$4,744
7%
$224,072
1%
2019
$4,421
192%
$222,431
76%
2018
$1,516
1%
$126,506
2%
2017
$1,495
1%
$123,904
2%
2016
$1,474
-1%
$121,356
1%
2015
$1,496
1%
$120,512
1%
2014
$1,483
1%
$119,556
2%
2013
$1,468
—
$117,789
—
Disclaimer: Historical tax information is derived from public records provided by the county offices. Information is not guaranteed and should be independently verified.
Estimate the Cost
Estimate the Cost for 11570 60th Terrace
11570 60th Terrace, Seminole, FL 33772 (MLS# TB8557940) is a Single Family property with 4 bedrooms and 2 full bathrooms. 11570 60th Terrace is currently listed for $615,000 and was received on October 16, 2026. Want to learn more about 11570 60th Terrace? Do you have questions about finding other Single Family real estate for sale in Seminole? You can browse all Seminole real estate or contact a Coldwell Banker agent to request more information.