This is a carousel with tiles that activate property listing cards. Use the previous and next buttons to navigate.
1/1
$775,000
This is a carousel with tiles that activate property listing cards. Use the previous and next buttons to navigate.
1/1
Property Description
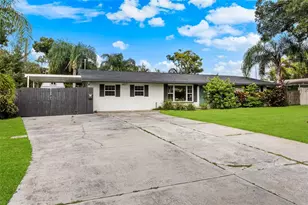
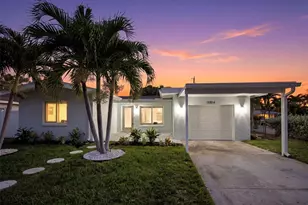
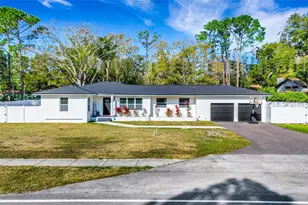
Escape to your own private paradise and discover a rare home that feels like a permanent vacation. Tucked away on a quiet, picture-perfect cul-de-sac, this stunning residence blends classic New England charm with the effortless luxury of a tropical retreat. From the moment you step inside, you're welcomed by soaring ceilings, elegant architectural details, and a sun-drenched open-concept layout designed to inspire relaxation and easy living. The grand family room serves as the heart of the home, centered around a cozy wood-burning fireplace and complemented by formal living and dining spaces adorned with rich crown molding and warm hardwood floors. The chef's kitchen is both stylish and functional, featuring sleek granite countertops, premium stainless steel appliances, and a seamless flow into a bright breakfast nook-perfect for morning coffee or casual dining. The private primary suite offers a true sanctuary, complete with an oversized walk-in closet and a spa-inspired ensuite featuring a deep soaking tub and separate shower. A smart split-bedroom floor plan places three spacious guest bedrooms on the opposite side of the home, providing ideal privacy for family, guests, or a home office. Step through the French doors and experience backyard living at its finest. Your private, screened-in oasis showcases a breathtaking lagoon-style Pebble-Tec pool with cascading waterfalls, a sun shelf, and an expansive travertine deck-perfect for entertaining, relaxing, or enjoying peaceful evening swims. Unwind in your own hot tub and let the day melt away in this resort-style setting. Additional features include a fully fenced dog run, an attached two-car garage, and the added peace of mind of being located outside of a flood zone. The roof, less than a year old, provides both value and confidence for years to come. Ideally located just moments from scenic nature trails, vibrant local dining, and the pristine, award-winning white sand beaches, this home offers not just a place to live-but a true lifestyle upgrade. Rarely does a property combine this level of character, privacy, and resort-style luxury in one exceptional package. Schedule your private tour today-this is the oasis you've been searching for.
Full Property Details
Full Property Details for 11767 Ashley Ct
General
- Sold For: $775,000
- HOA FEE: $73/month
- HOA FEE FREQ.: Semi-Annually
- Taxes: $8,502 (2025)
- Status: Closed
- Type: Single Family
- Source: MidFloridaRegionalMLS
- MLS ID: TB8489247
- Added to Site: 66 day(s) ago
Rental Information
- Min. Lease: 6 Months
Interior
- Number of Rooms: 8
- Interior Features: Cathedral Ceiling(s), Ceiling Fan(s), Eating Space In Kitchen, Kitchen and Family Room Combination, Living Room/Dining Room Combo, Open Floorplan, Solid Wood Cabinets, Split Bedroom, Vaulted Ceiling(s), Walk-In Closet(s), Window Treatments
- Fireplace: Yes
- Fireplace(s): Wood Burning
- Appliances: Dishwasher, Disposal, Dryer, Electric Water Heater, Microwave, Range, Range Hood, Refrigerator, Washer
- Furnishings: Unfurnished
- Flooring: Ceramic Tile, Laminate, Hardwood
Rooms
Bathrooms
- Total Bathrooms: 3
- Full Bathrooms: 2
- Half Bathrooms: 1
Bedrooms
- Total Bedrooms: 4
Other Rooms
- Laundry: Inside
Additional Information
- Pool: Yes
- Private Pool: Yes
- Pool Description: Deck, Gunite, In Ground, Screen Enclosure, Tile
- Spa: Yes
- Spa Description: In Ground
Exterior
- Exterior Features: Dog Run, French Doors, Irrigation System, Lighting, Rain Gutters, Sidewalk, Sprinkler Metered
Parking
- Garage: Yes
- Attached garage: Yes
- Garage Spaces: 2
- Covered Spaces: 2
Location
- Area: 33772 - Seminole
- County: Pinellas
- Development Name: 33772 - Seminole
- Subdivision: QUAIL RIDGE
- Driving Directions: Take 113th St/Duhme Rd, turn West on 102nd Ave, turn south onto Quail Ridge on Ashley Dr, turn left on Ashley Court, home is on your left.
- Direction Faces: Northwest
Community
- Community Name: 33772 - Seminole
- Association: Yes
- Assoc. Name: Jennifer McDonnell;
- Assoc. Fees Include: Escrow Reserves Fund
- Number of Pets: 9
- Pet Restrictions: Verify with City of Seminole
Heating & Cooling
- Cooling Type: Central Air
- Heating Type: Central
Utilities
- Sewer: Public Sewer
- Water: Public
- Utility Description: BB/HS Internet Available, Cable TV Available, Electricity Connected, Phone Available, Sewer Connected, Sprinkler Meter, Street Lights, Water Connected
Structural Information
- Architectural Info: Cape Cod, Coastal, Contemporary, Florida, Ranch
- Architectural Style: Cape Cod, Coastal, Contemporary, Florida, Ranch
- Exterior Const.: Brick, Stucco, Wood Siding
- Roof: Shingle
- Stories/Levels: One
- Square Feet: 2,344
- Sq. Ft. Source: Public Records
- Living Area: 2,344 Sq. Ft.
- Year Built: 1988
Lot Features
- Lot Size (Acres): 0.2
- Lot Size (Sq. Ft.): 8,551
- Lot Size: 8551
- Frontage: Street Paved
- Street/Road Desc.: Paved, Asphalt
Financial Considerations
- Association Fee: $440
- Assoc Fee Freq.: Semi-Annually
- Assoc Fee Desc.: Required
- Tax Amount: $8,502
- Tax Year: 2025
Disclosures and Reports
- Ownership: Fee Simple
- Special Conditions: None
- Legal Description: QUAIL RIDGE LOT 38
- Flood Zone Info: X
- APN: 213015733550000380
- Property ID: 213015733550000380
- Block/Lot/Section: 000/038
Listed by Future Home Realty Inc
Sold by Dory Rodriguez Joseph Re Llc

Get Pre-Approved Today
Schools
Schools serving 11767 Ashley Ct
School District:Pinellas County School District
| Name | Grades | Distance |
|---|---|---|
Seminole Elementary School, Seminole, FL 10950 74th Avenue, Seminole, FL 33772 | PK-5 | 1.8 mi |
Osceola Middle School, Seminole, FL 9301 98th Street North, Seminole, FL 33777 | 6-8 | 1.8 mi |
Seminole High School, Seminole, FL 8401 131st Street North, Seminole, FL 33776 | 9-12 | 1.3 mi |
Disclaimer:
School attendance boundaries provided by ATTOM Data Solutions and are for reference only. Contact the school directly to verify enrollment eligibility.
Price & Sales History for 11767 Ashley Ct
Date
Details
Price
Change
Source
5/29/2026
Sold
$775,000
—
MLS
3/24/2026
Listed
$775,000
—
MLS
Disclaimer: Historical sales information is derived from public records provided by the county offices. Information is not guaranteed and should be independently verified.
11767 Ashley Court, Seminole, FL 33772 (MLS# TB8489247) is a Single Family property that was sold at $775,000 on May 29, 2026. Want to learn more about 11767 Ashley Court? Do you have questions about finding other Single Family real estate for sale in Seminole? You can browse all Seminole real estate or contact a Coldwell Banker agent to request more information.