This is a carousel with tiles that activate property listing cards. Use the previous and next buttons to navigate.
1/46
$589,000 Sale Pending
This is a carousel with tiles that activate property listing cards. Use the previous and next buttons to navigate.
1/46
Property Description
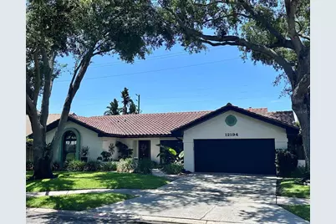
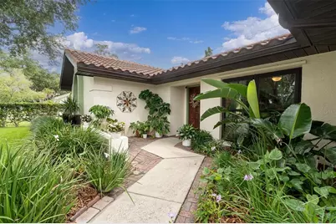
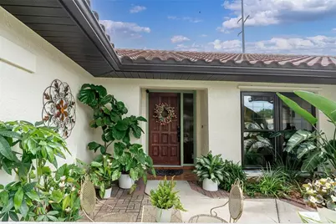
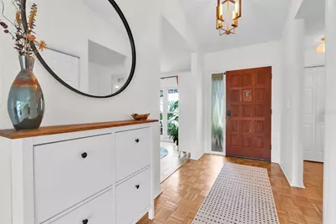
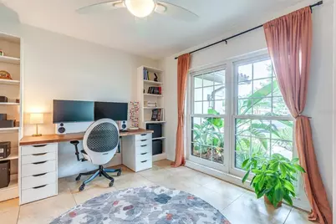
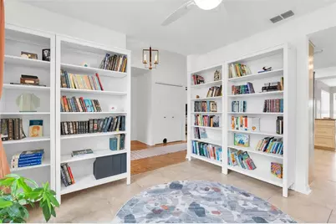
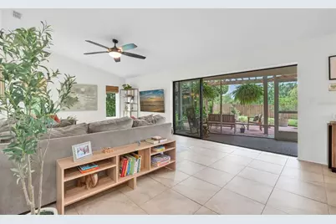
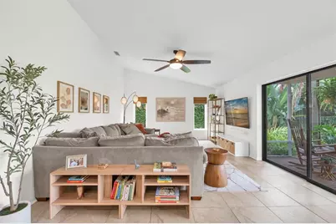
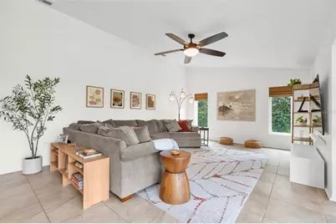
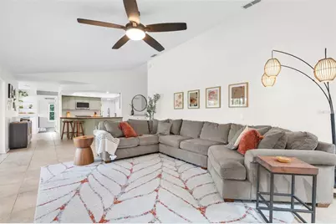
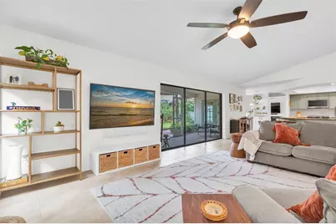
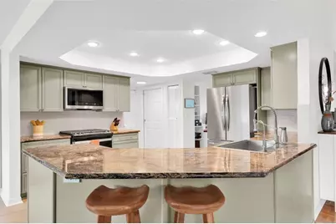
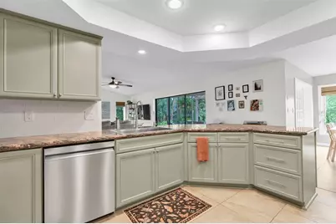
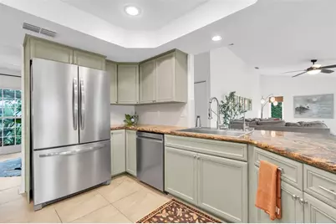
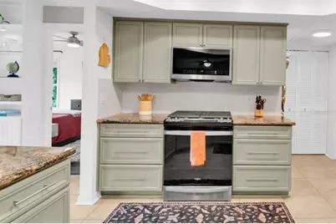
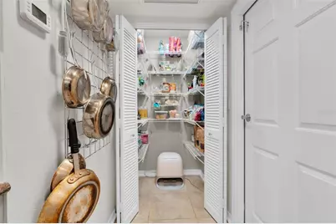
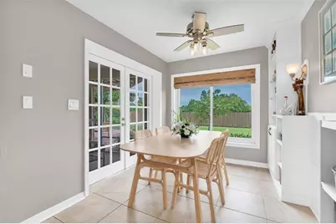
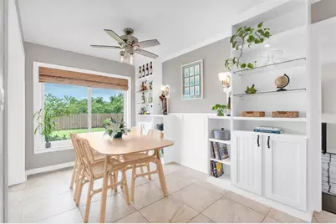
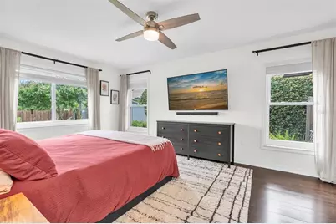
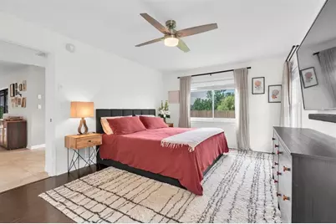
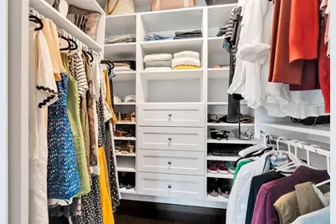
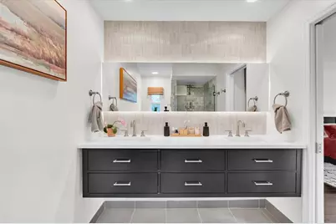
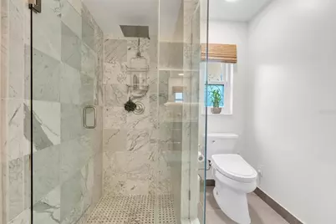
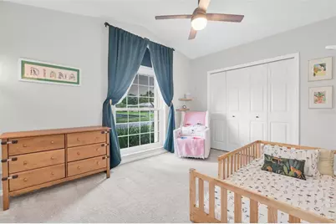
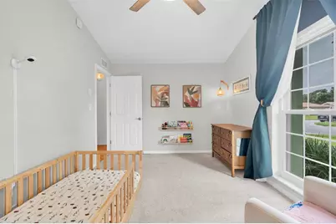
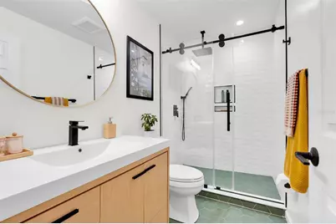
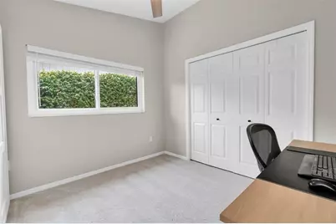
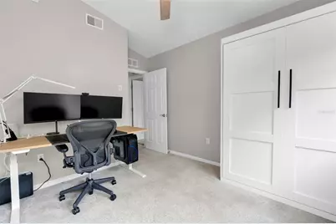
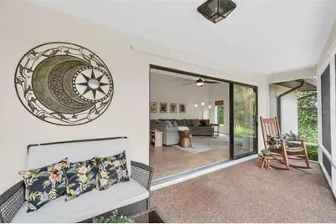
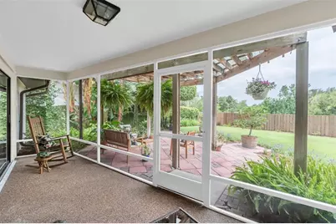
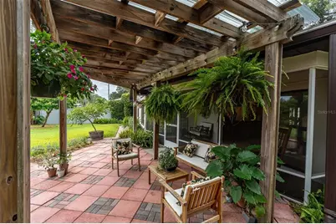
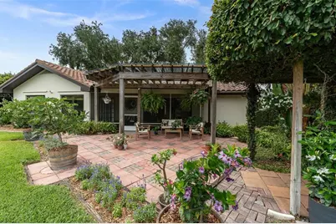
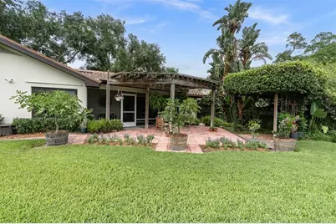
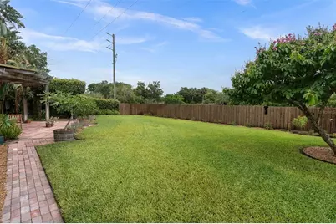
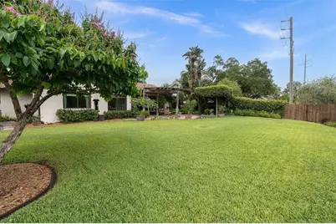
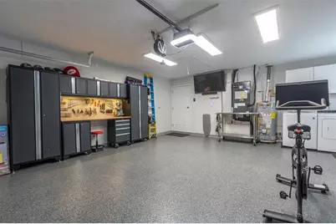
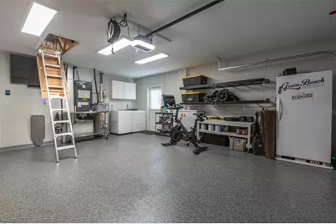
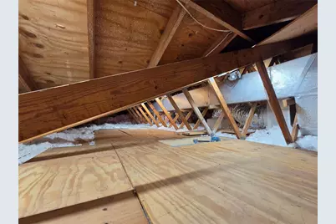
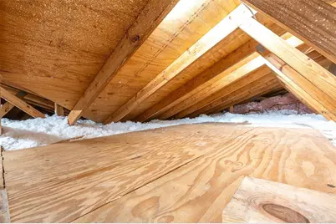
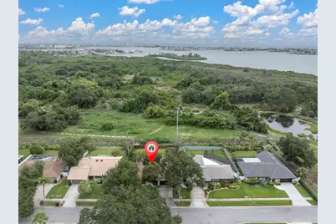
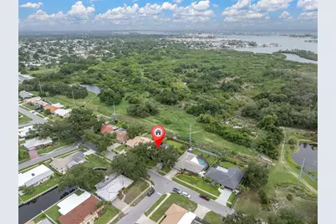
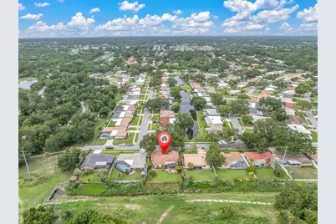
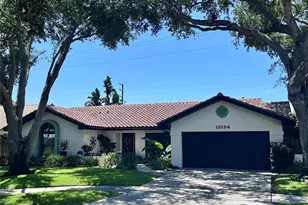
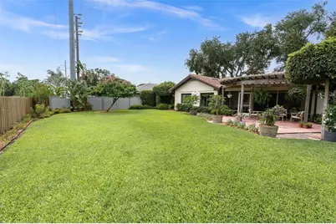
Beautifully renovated 3 BR + Office/flex space, this home welcomes you from the moment you walk in. It has truly been loved and meticulously maintained by both this seller and the original owner (2 owners since construction), in one of Seminole's most desirable neighborhoods, Canterbury Chase. The rear of the property opens to an expansive lush natural landscape of mature trees and abundant wildlife. Just two doors east is the pedestrian entrance to Boca Ciega Millennium Park with playgrounds, walking trails and lookout towers. This solid home is built of concrete block stucco with impact resistant windows and a concrete tile roof (full replacement 2012; an independent inspector estimated 26 years of remaining useful life as of May 2026). Hurricane shutters are included, and all buttoned up it sailed through Hurricanes Helene and Milton without a scratch. It is soundly in flood zone X per FEMA flood maps, no flood insurance required by lenders. The current owners have updated every major system in the home with new HVAC (2024), modernized kitchen (2025) with new Gas Range with convection setting, Microwave, and Dishwasher (all 2026), both baths renovated (2023 and 2025)new Hurricane-rated insulated garage door with belt-drive opener (2024), water heater (2025), new blown-in attic insulation (2024) and garage (18'x21') has been upgraded with epoxy floor, custom storage, and workbench (2023). All carpeting was installed in 2021, and all bedroom closets have been upgraded with true closet systems. Full exterior painted in 2024, interior painted within the last 4 years. Smart items include the microwave, garage door opener, and smoke/carbon monoxide detectors (x 5). Even the attic is organized, well lit, and waiting to hold your seasonal decorations! The split plan with flex room is an ideal use of space, making the home live surprisingly larger than you might expect. Natural light abounds in every room, with 3 panel sliding glass doors framing your outdoor oasis. Owners are avid gardeners and have created a space like no other in the backyard. The screened lanai is perfect for enjoying your morning coffee while the birds serenade you, or for that end of the day relaxation beverage while the rest of nature entertains you. A few more steps, and you're in a spectacular pergola surrounded by a garden designed to delight and amaze you. The vibrant colors and subtle fragrances drift over you, taking you away from your hectic day and melting your troubles away. The lush green grass beckons you to walk barefoot and be young again. The butterfly garden invites nature to join you in your personal paradise. All surrounded by your new privacy fence (2025) to keep the ones you love secured. Excellent location minutes from the Pinellas Trail, Lake Seminole Park, and the Gulf beaches at Madeira and Redington, with a short drive to downtown St. Petersburg, Tampa International, and St. Pete-Clearwater airports. Come experience your new home today!
Full Property Details
Full Property Details for 12194 66th Ave
General
- Price: $589,000
- HOA FEE: $3/month
- HOA FEE FREQ.: Annually
- Taxes: $7,719 (2025)
- Status: Pending
- Type: Single Family
- Source: MidFloridaRegionalMLS
- MLS ID: GC540389
- Updated: 6/16/2026
- Added to Site: 39 day(s) ago
Rental Information
- Min. Lease: 8-12 Months
Interior
- Number of Rooms: 9
- Interior Features: Ceiling Fan(s), Eating Space In Kitchen, High Ceilings, Open Floorplan, Primary Bedroom Main Floor, Split Bedroom, Stone Counters, Thermostat, Vaulted Ceiling(s), Walk-In Closet(s), Window Treatments
- Appliances: Convection Oven, Cooktop, Dishwasher, Disposal, Gas Water Heater, Microwave, Range, Refrigerator, Water Filtration System
- Furnishings: Unfurnished
- Flooring: Carpet, Parquet, Tile, Hardwood
Rooms
Bathrooms
- Total Bathrooms: 2
- Full Bathrooms: 2
Bedrooms
- Total Bedrooms: 3
Other Rooms
- Laundry: In Garage
Additional Information
- Security/Safety: Smoke Detector(s)
Exterior
- Exterior Features: Hurricane Shutters, Irrigation System, Private Mailbox
- Deck/Patio: Covered, Deck, Patio, Rear Porch, Screened
- Porch/Patio/Deck: Covered, Deck, Patio, Rear Porch, Screened
Parking
- Garage: Yes
- Attached garage: Yes
- Garage Spaces: 2
- Covered Spaces: 2
Location
- Area: 33772 - Seminole
- County: Pinellas
- Development Name: 33772 - Seminole
- Subdivision: CANTERBURY CHASE
- Driving Directions: From 118th Ave North turn left onto 113th St North and right onto 66th Ave North. House on left.
- Direction Faces: North
Community
- Community Name: 33772 - Seminole
- Community Features: Golf Carts OK, Sidewalks
- Association: Yes
- Assoc. Name: Jerry Shaw
- Pet Restrictions: Buyer to confirm any pet restrictions w/ HOA
Heating & Cooling
- Cooling Type: Central Air
- Heating Type: Central, Electric, Heat Pump
Utilities
- Sewer: Public Sewer
- Water: Public
- Utility Description: BB/HS Internet Available, Cable Connected, Electricity Connected, Fiber Optics, Natural Gas Connected, Sewer Connected, Sprinkler Meter, Street Lights, Underground Utilities, Water Connected
Structural Information
- Exterior Const.: Stucco
- Roof: Tile
- Windows: Blinds, Double Pane Windows, Window Treatments
- Stories/Levels: One
- Square Feet: 1,756
- Sq. Ft. Source: Public Records
- Year Built: 1986
Lot Features
- Property View: Trees/Woods
- Lot Size (Acres): 0.22
- Lot Size (Sq. Ft.): 9,374
- Lot Size: 9374
- Lot Dimensions: 75 x 125
- Street/Road Desc.: Paved
- Fencing (Description): Wood
Financial Considerations
- Association Fee: $30
- Assoc Fee Freq.: Annually
- Assoc Fee Desc.: Required
- Tax Amount: $7,719
- Tax Year: 2025
Disclosures and Reports
- Ownership: Fee Simple
- Special Conditions: None
- Legal Description: CANTERBURY CHASE UNIT 3 LOT 176
- Flood Zone Info: X
- APN: 333015131540001760
- Property ID: 333015131540001760
Listed by Coldwell Banker M.M. Parrish Realtors

Get Pre-Approved Today
Schools
Schools serving 12194 66th Ave
School District:Pinellas County School District
| Name | Grades | Distance |
|---|---|---|
Seminole Elementary School, Seminole, FL 10950 74th Avenue, Seminole, FL 33772 | PK-5 | 1 mi |
Seminole Middle School, Seminole, FL 8701 131st Street North, Seminole, FL 33776 | 6-8 | 1.5 mi |
Seminole High School, Seminole, FL 8401 131st Street North, Seminole, FL 33776 | 9-12 | 1.3 mi |
Disclaimer:
School attendance boundaries provided by ATTOM Data Solutions and are for reference only. Contact the school directly to verify enrollment eligibility.
Price & Sales History for 12194 66th Ave
Date
Details
Price
Change
Source
6/05/2026
Listed
$589,000
22.71%
MLS
8/23/2021
Sold
$480,000
—
Public Record
Disclaimer: Historical sales information is derived from public records provided by the county offices. Information is not guaranteed and should be independently verified.
Tax History
Tax History for 12194 66th Ave
Year
Property Taxes
Change
Tax Assessment
Change
2025
$8,041
7%
$476,136
3%
2024
$7,524
3%
$462,717
3%
2023
$7,322
180%
$449,240
159%
2021
$2,612
-63%
$173,256
-60%
2022
$7,155
174%
$436,155
155%
2021
$2,612
1%
$170,864
2%
2019
$2,582
1%
$167,022
2%
2018
$2,544
1%
$163,908
2%
2017
$2,517
1%
$160,537
2%
2016
$2,491
-2%
$157,235
1%
2015
$2,531
—
$156,142
1%
2014
$2,520
1%
$154,903
1%
2013
$2,494
—
$152,614
—
Disclaimer: Historical tax information is derived from public records provided by the county offices. Information is not guaranteed and should be independently verified.
Estimate the Cost
Estimate the Cost for 12194 66th Ave
12194 66th Avenue, Seminole, FL 33772 (MLS# GC540389) is a Single Family property with 3 bedrooms and 2 full bathrooms. 12194 66th Avenue is currently listed for $589,000 and was received on June 05, 2026. Want to learn more about 12194 66th Avenue? Do you have questions about finding other Single Family real estate for sale in Seminole? You can browse all Seminole real estate or contact a Coldwell Banker agent to request more information.