This is a carousel with tiles that activate property listing cards. Use the previous and next buttons to navigate.
1/40
$852,000
This is a carousel with tiles that activate property listing cards. Use the previous and next buttons to navigate.
1/40
Property Description
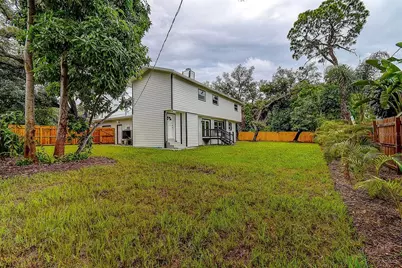
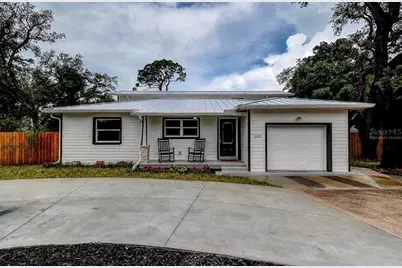
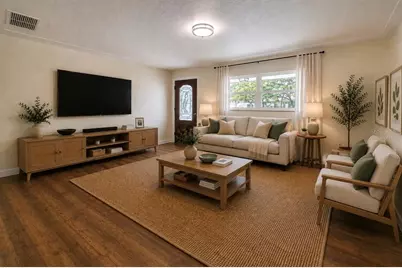
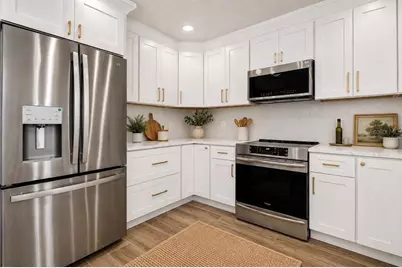
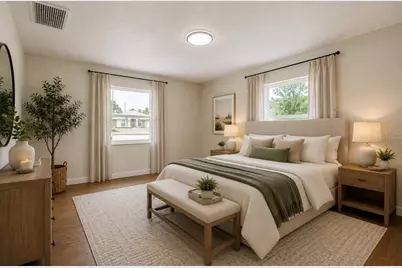
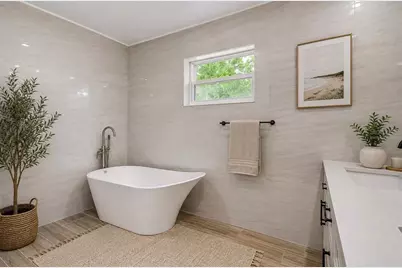
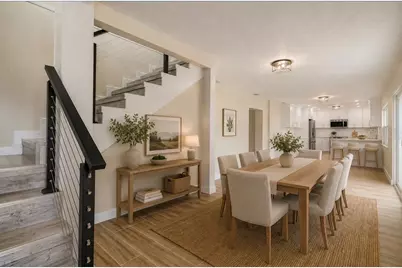
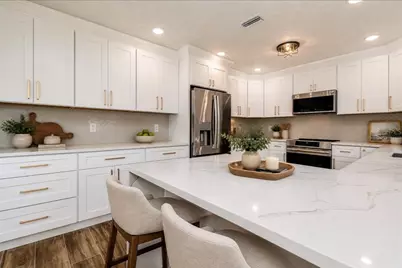
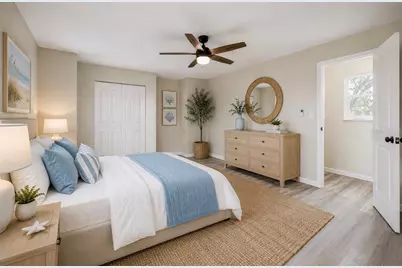
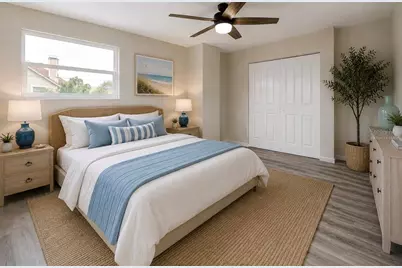
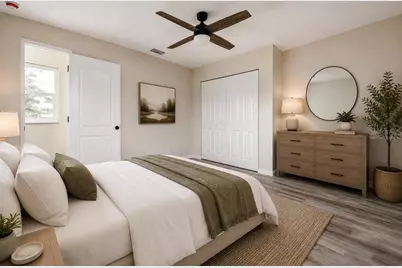
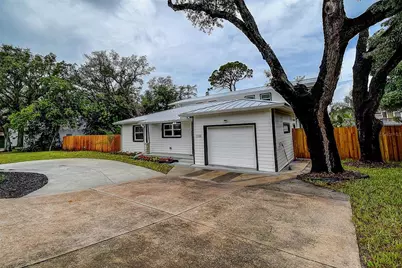
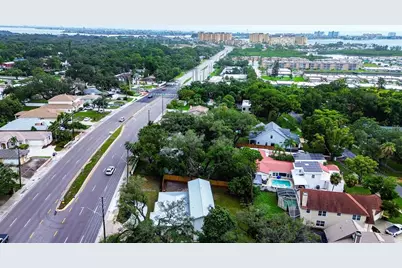
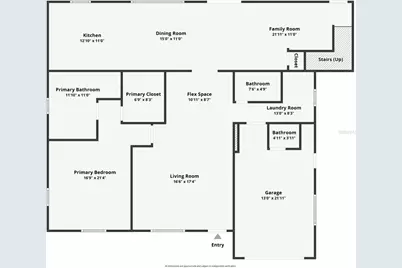
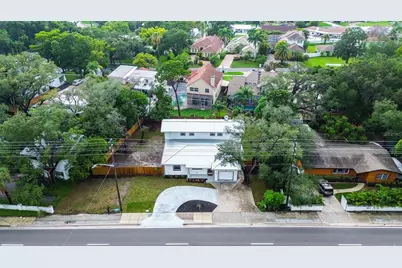
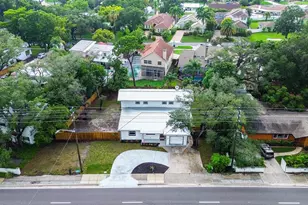
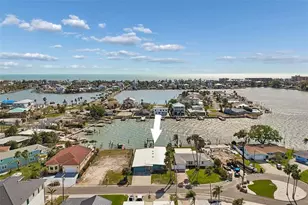
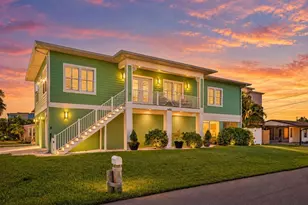
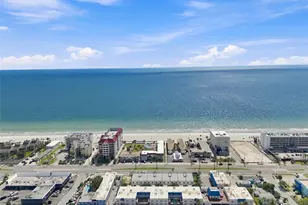
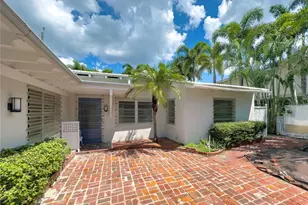
Virtually Staged. PRACTICALLY BRAND NEW HOME!!! Just minutes to the beach, this stunning coastal retreat sits on FOUR LOTS. Offering an incredible combination of space, luxury and peace of mind. Every inch of this home has been thoughtfully renovated and ALL major systems have been upgraded, making it truly move- in ready! BRAND NEW METAL ROOF IN (2023), ALL NEW HURRICANE IMPACT WINDOWS (2024), TWO BRAND NEW AC UNITS (2025) ALL NEW ELECTRICAL AND PLUMBING, AND ALL NEW HARDIE SIDING!!! Designed for both everyday living and entertaining, this home features a spacious split floor plan with 4 generously sized bedrooms, 3.5 bathrooms and an expansive suite measuring an impressive 21' by 17'. This luxurious primary retreat offers a spa inspired ensuite complete with a double vanity, oversized soaking tub and a large walk-in closet. Upstairs, you'll find three additional bedrooms, creating the perfect layout for privacy and flexibility. The heart of the home is the beautifully remodeled chefs kitchen, showcasing solid wood, soft- close cabinetry, QUARTZ countertop, and brand new stainless steel appliances, complete with an open layout that flows seamlessly into the living spaces. Outside, enjoy an oversized, fully fenced backyard with endless possibilities to build the pool of your dreams. The massive circular driveway provides abundant parking for family, guests, boats or other recreational vehicles. Located less than a mile from the beach, this exceptional property is NOT IN A FLOOD ZONE, ZONED FOR SHORT TERM RENTALS. Schedule a tour today!
Full Property Details
Full Property Details for 5546 113th St
General
- Price: $852,000
- Taxes: $6,941 (2025)
- Status: Active
- Type: Single Family
- Source: MidFloridaRegionalMLS
- MLS ID: TB8536269
- Updated: 8/30/2026
- Added to Site: 55 day(s) ago
Rental Information
- Min. Lease: No Minimum
Interior
- Number of Rooms: 13
- Interior Features: Crown Molding, Eating Space In Kitchen, Kitchen and Family Room Combination, L Dining, Living Room/Dining Room Combo, Open Floorplan, Primary Bedroom Main Floor, Solid Surface Counters, Solid Wood Cabinets, Split Bedroom, Stone Counters, Thermostat
- Appliances: Dishwasher, Microwave, Range, Refrigerator
- Furnishings: Unfurnished
- Flooring: Tile, Vinyl, Hardwood
Rooms
Bathrooms
- Total Bathrooms: 4
- Full Bathrooms: 3
- Half Bathrooms: 1
Bedrooms
- Total Bedrooms: 4
Other Rooms
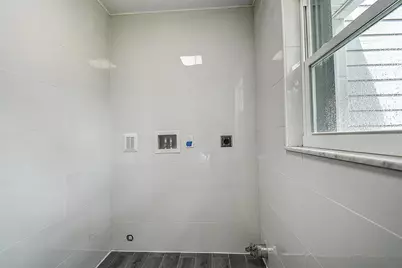
- Laundry: Inside, Laundry Room
Exterior
- Exterior Features: Balcony, Storage
Parking
- Garage: Yes
- Attached garage: Yes
- Garage Spaces: 1
- Covered Spaces: 1
Location
- Area: 33772 - Seminole
- County: Pinellas
- Development Name: 33772 - Seminole
- Subdivision: SEMINOLE ESTATES SEC A
- Driving Directions: Heading West on Park Blvd, take a left onto 113th (Ridge Rd). Pass Oakhurst Estates on your right you will find your destination.
- Direction Faces: East
Community
- Community Name: 33772 - Seminole
Heating & Cooling
- Cooling Type: Central Air
- Heating Type: Central
Utilities
- Sewer: Public Sewer
- Water: Public
- Utility Description: Cable TV Available, Cable Connected, Electricity Available, Electricity Connected
Structural Information
- Exterior Const.: Block, HardiPlank Type, Wood Frame
- Roof: Metal
- Windows: Storm Window(s)
- Stories/Levels: Two
- Square Feet: 2,390
- Sq. Ft. Source: Public Records
- Year Built: 1952
Lot Features
- Lot Size (Acres): 0.29
- Lot Size (Sq. Ft.): 12,689
- Lot Size: 12689
- Lot Dimensions: 120 x 109
- Street/Road Desc.: Asphalt
Financial Considerations
- Tax Amount: $6,941.24
- Tax Year: 2025
Disclosures and Reports
- Ownership: Fee Simple
- Special Conditions: None
- Legal Description: SEMINOLE ESTATES SEC A BLK 3, LOTS 28, 29, 30 AND 31
- Flood Zone Info: X
- APN: 333015796320030280
- Property ID: 333015796320030280
- Block/Lot/Section: 3
Listed by Signature Realty Associates

Get Pre-Approved Today
Schools
Schools serving 5546 113th St
School District:Pinellas County School District
| Name | Grades | Distance |
|---|---|---|
Seminole Elementary School, Seminole, FL 10950 74th Avenue, Seminole, FL 33772 | PK-5 | 1.1 mi |
Seminole Middle School, Seminole, FL 8701 131st Street North, Seminole, FL 33776 | 6-8 | 2.4 mi |
Seminole High School, Seminole, FL 8401 131st Street North, Seminole, FL 33776 | 9-12 | 2.2 mi |
Disclaimer:
School attendance boundaries provided by ATTOM Data Solutions and are for reference only. Contact the school directly to verify enrollment eligibility.
Price & Sales History for 5546 113th St
Date
Details
Price
Change
Source
8/05/2026
Listed
$852,000
326%
MLS
1/27/2020
Sold
$200,000
—
Public Record
Disclaimer: Historical sales information is derived from public records provided by the county offices. Information is not guaranteed and should be independently verified.
Tax History
Tax History for 5546 113th St
Year
Property Taxes
Change
Tax Assessment
Change
2025
$6,941
7%
$433,709
-6%
2024
$6,469
27%
$461,874
64%
2023
$5,076
7%
$282,387
14%
2021
$4,748
-5%
$247,871
-12%
2022
$5,003
5%
$281,537
21%
2021
$4,748
-1%
$233,173
-1%
2019
$4,779
10%
$234,575
10%
2018
$4,343
4%
$213,250
-5%
2017
$4,168
6%
$223,981
6%
2016
$3,920
8%
$211,454
12%
2015
$3,631
10%
$188,372
12%
2014
$3,296
14%
$167,582
26%
2013
$2,884
—
$132,806
—
Disclaimer: Historical tax information is derived from public records provided by the county offices. Information is not guaranteed and should be independently verified.
Estimate the Cost
Estimate the Cost for 5546 113th St
5546 113th Street, Seminole, FL 33772 (MLS# TB8536269) is a Single Family property with 4 bedrooms, 3 full bathrooms and 1 partial bathroom. 5546 113th Street is currently listed for $852,000 and was received on August 05, 2026. Want to learn more about 5546 113th Street? Do you have questions about finding other Single Family real estate for sale in Seminole? You can browse all Seminole real estate or contact a Coldwell Banker agent to request more information.