This is a carousel with tiles that activate property listing cards. Use the previous and next buttons to navigate.
1/49
$729,900 Just Listed
This is a carousel with tiles that activate property listing cards. Use the previous and next buttons to navigate.
1/49
Property Description
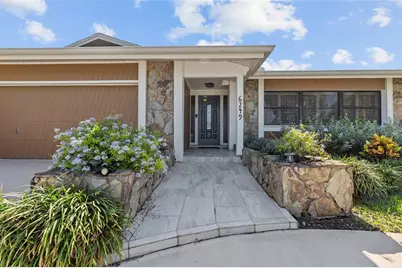
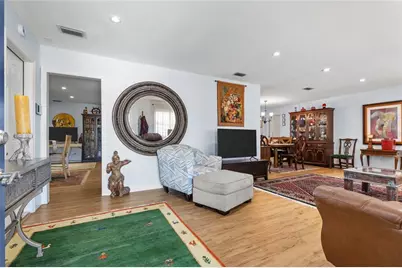
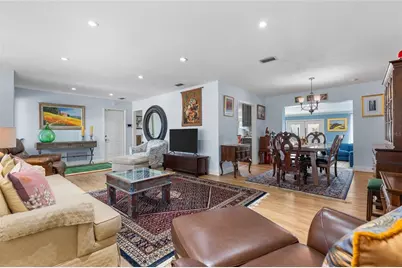
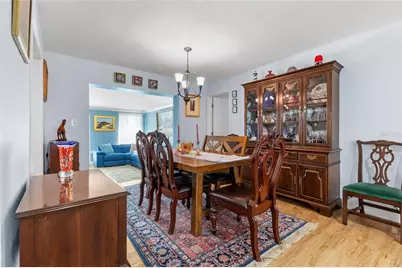
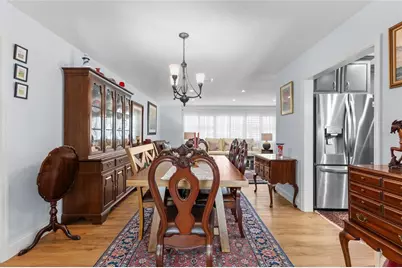
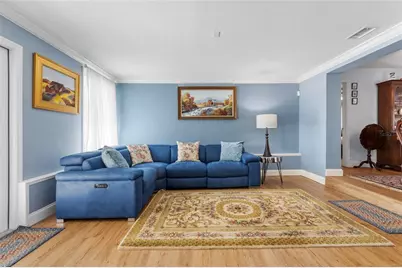
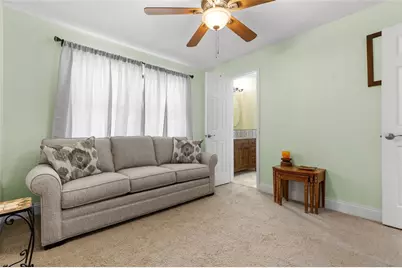
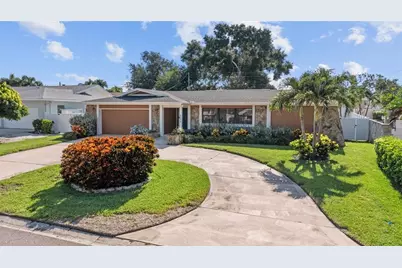
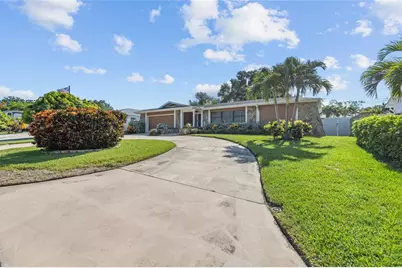
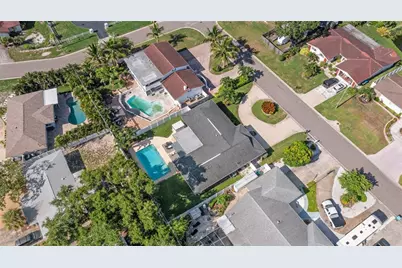
Located in the desirable Sheraton Shores neighborhood and outside of a flood zone, this spacious 2,133-square-foot home has a desirable split-bedroom floor plan with 4 bedrooms, 3 bathrooms, including a convenient Jack-and-Jill bathroom connecting bedrooms two and three, a sparkling pool, and sits on a nearly quarter-acre lot. A rare opportunity in today's market, this is currently the only active 4-bedroom home available in the neighborhood and within nearly a one-mile radius. The kitchen features solid oak cabinetry, granite countertops, stainless steel appliances, plenty of storage, and the potential for a two-stool, breakfast bar seating. French doors from the great room, with crown molding, open to the backyard, where the resurfaced pool, covered patio with a roll-away awning, and generous outdoor living space create the perfect setting for relaxing, entertaining, and enjoying Florida's year-round sunshine. Major improvements include a 2018 roof, 2017 HVAC system, 2019 electrical panel and meter, a newly installed privacy fence, and permitted hurricane protection for five openings, including Easy Screens and Strap & Buckle storm protection systems that will convey with the home for added peace of mind. Additional highlights include an oversized two-car garage, with a workbench area and plenty of storage; circular driveway; irrigation system; backyard storage shed; and a generous 9,662-square-foot lot. Zoned for highly rated Seminole schools and located just minutes from the Gulf beaches, Seminole City Center, parks, shopping, and dining, this home offers an outstanding combination of space, location, and value in one of Seminole's most sought-after neighborhoods.
Full Property Details
Full Property Details for 6249 Hillside Ave
General
- Price: $729,900
- Taxes: $5,953 (2025)
- Status: Active
- Type: Single Family
- Source: MidFloridaRegionalMLS
- MLS ID: TB8531782
- Updated: 7/24/2026
- Added to Site: 5 day(s) ago
Rental Information
- Min. Lease: 8-12 Months
Interior
- Number of Rooms: 8
- Interior Features: Ceiling Fan(s), Living Room/Dining Room Combo, Solid Surface Counters, Solid Wood Cabinets
- Appliances: Dishwasher, Dryer, Electric Water Heater, Microwave, Range, Refrigerator, Washer
- Furnishings: Unfurnished
- Flooring: Carpet, Laminate
Rooms
Bathrooms
- Total Bathrooms: 3
- Full Bathrooms: 3
Bedrooms
- Total Bedrooms: 3
Other Rooms
- Laundry: Inside
Additional Information
- Pool: Yes
- Private Pool: Yes
- Pool Description: Gunite, In Ground
Exterior
- Exterior Features: French Doors, Irrigation System, Private Yard, Rain Gutters
Parking
- Garage: Yes
- Attached garage: Yes
- Garage Spaces: 2
- Covered Spaces: 2
- Parking Features: Circular Driveway
Location
- Area: 33772 - Seminole
- County: Pinellas
- Development Name: 33772 - Seminole
- Subdivision: SHERATON SHORES
- Driving Directions: Park Blvd. then south on 113th St. North. Right onto 66th Avenue and then left onto Hillside. The house will be on your left.
- Direction Faces: West
Community
- Community Name: 33772 - Seminole
Heating & Cooling
- Cooling Type: Central Air
- Heating Type: Electric
Utilities
- Sewer: Public Sewer
- Water: Public
- Utility Description: Public
Structural Information
- Exterior Const.: Block, Stucco
- Roof: Shingle
- Windows: Drapes, Shutters
- Stories/Levels: One
- Square Feet: 2,116
- Sq. Ft. Source: Public Records
- Year Built: 1963
Lot Features
- Lot Size (Acres): 0.22
- Lot Size (Sq. Ft.): 9,662
- Lot Size: 9662
- Lot Dimensions: 80 x 121
- Street/Road Desc.: Asphalt
Financial Considerations
- Tax Amount: $5,953.32
- Tax Year: 2025
Disclosures and Reports
- Ownership: Fee Simple
- Special Conditions: None
- Legal Description: SHERATON SHORES LOT 36
- Flood Zone Info: X
- APN: 333015806220000360
- Property ID: 333015806220000360
- Block/Lot/Section: 02/36
Listed by Keller Williams St Pete Realty

Get Pre-Approved Today
Schools
Schools serving 6249 Hillside Ave
School District:Pinellas County School District
| Name | Grades | Distance |
|---|---|---|
Seminole Elementary School, Seminole, FL 10950 74th Avenue, Seminole, FL 33772 | PK-5 | 0.8 mi |
Seminole Middle School, Seminole, FL 8701 131st Street North, Seminole, FL 33776 | 6-8 | 2 mi |
Seminole High School, Seminole, FL 8401 131st Street North, Seminole, FL 33776 | 9-12 | 1.8 mi |
Disclaimer:
School attendance boundaries provided by ATTOM Data Solutions and are for reference only. Contact the school directly to verify enrollment eligibility.
Price & Sales History for 6249 Hillside Ave
Date
Details
Price
Change
Source
7/24/2026
Listed
$729,900
82.48%
MLS
4/17/2019
Sold
$400,000
—
Public Record
Disclaimer: Historical sales information is derived from public records provided by the county offices. Information is not guaranteed and should be independently verified.
Tax History
Tax History for 6249 Hillside Ave
Year
Property Taxes
Change
Tax Assessment
Change
2025
$5,953
7%
$363,258
3%
2024
$5,563
3%
$353,020
3%
2023
$5,406
1%
$342,738
6%
2021
$5,377
2%
$323,063
-3%
2022
$5,278
-2%
$332,755
5%
2021
$5,377
-12%
$317,442
3%
2019
$6,092
27%
$308,800
29%
2018
$4,781
12%
$239,069
2%
2017
$4,262
-2%
$234,251
11%
2016
$4,356
107%
$210,730
53%
2015
$2,104
1%
$137,657
1%
2014
$2,089
1%
$136,564
1%
2013
$2,073
—
$134,546
—
Disclaimer: Historical tax information is derived from public records provided by the county offices. Information is not guaranteed and should be independently verified.
Estimate the Cost
Estimate the Cost for 6249 Hillside Ave
6249 Hillside Avenue, Seminole, FL 33772 (MLS# TB8531782) is a Single Family property with 3 bedrooms and 3 full bathrooms. 6249 Hillside Avenue is currently listed for $729,900 and was received on July 24, 2026. Want to learn more about 6249 Hillside Avenue? Do you have questions about finding other Single Family real estate for sale in Seminole? You can browse all Seminole real estate or contact a Coldwell Banker agent to request more information.