This is a carousel with tiles that activate property listing cards. Use the previous and next buttons to navigate.
1/1
$810,000
This is a carousel with tiles that activate property listing cards. Use the previous and next buttons to navigate.
1/1
Property Description
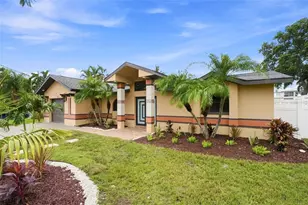
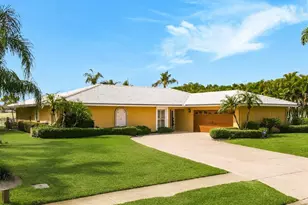
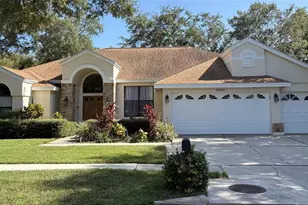
Welcome to the epitome of luxury living in prestigious Bayou Club Estates on Maidencane Court. This stunning 4 bedroom, 2 1/2 bathroom home sits gracefully on a premiere, cul-de-sac, oversized lot on a Tom Fazio signature championship golf course, offering breathtaking views and a tranquil setting. Upon entering the home, you are greeted by cathedral high rotunda and high ceilings throughout the home. The double entry into the primary bedroom on the first floor provides added privacy and convenience. The gourmet kitchen is a chef's dream, featuring granite countertops, breakfast nook, real wood cabinets high-end stainless-steel appliances, and a center island for prep work and casual dining also enjoy a gas fireplace in the great room. The open floor plan flows seamlessly into the spacious living and dining areas, making it perfect for entertaining guests or enjoying family time. Crown molding and plantation shutters add an elegant touch to every room, while the large indoor laundry room with cabinets and a sink for your convenience and bonus room upstairs provide additional convenience and storage options. The primary bedroom features a lavish ensuite bathroom with a soaking tub and walk-in shower for a spa-like experience. Step out back to the screened porch situated between holes #2 & #3 and on a tranquil pond, perfect for al fresco dining or relaxing in the Florida sunshine. This home is truly a rare find in one of the most sought-after communities in the area. The Bayou Club is a 24-hour security gated community, offering peace of mind and exclusive amenities. Don't miss your chance to own this exquisite masterpiece in Bayou Club Estates. Experience unparalleled luxury and comfort in this stunning home.
Full Property Details
Full Property Details for 7286 Maidencane Ct
General
- Sold For: $810,000
- HOA FEE: $530/month
- Taxes: $14,380 (2025)
- Status: Closed
- Type: Single Family
- Source: MidFloridaRegionalMLS
- MLS ID: TB8502301
- Added to Site: 96 day(s) ago
Rental Information
- Min. Lease: No Minimum
Interior
- Number of Rooms: 6
- Interior Features: Ceiling Fan(s), Crown Molding, Eating Space In Kitchen, High Ceilings, Kitchen and Family Room Combination, Open Floorplan, Primary Bedroom Main Floor, Solid Surface Counters, Split Bedroom, Stone Counters, Thermostat, Walk-In Closet(s)
- Appliances: Dishwasher, Disposal, Gas Water Heater, Microwave, Refrigerator, Water Softener
- Furnishings: Negotiable
- Flooring: Carpet, Tile, Hardwood
Rooms
Bathrooms
- Total Bathrooms: 3
- Full Bathrooms: 2
- Half Bathrooms: 1
Bedrooms
- Total Bedrooms: 4
Other Rooms
- Laundry: Laundry Room
Exterior
- Exterior Features: French Doors, Lighting, Sidewalk
- Deck/Patio: Rear Porch, Screened
- Porch/Patio/Deck: Rear Porch, Screened
Parking
- Garage: Yes
- Attached garage: Yes
- Garage Spaces: 2
- Covered Spaces: 2
Location
- Area: 33777 - Seminole/Largo
- County: Pinellas
- Development Name: 33777 - Seminole/Largo
- Subdivision: BAYOU CLUB ESTATES TR 5 PH 1
- Driving Directions: Bryan Dairy turn South on Belcher to Bayou Club Main Gate. Proceed straight over over small bridge take right on Foxtail, then right in Sago Point Drive the Right on Maidencane Court to 7286 Maidencane Court.
- Direction Faces: Southeast
School Information
- Elementary School: Bardmoor Elementary-PN
- Middle School: Osceola Middle-PN
- High School: Dixie Hollins High-PN
Community
- Community Name: 33777 - Seminole/Largo
- Association: Yes
- Assoc. Name: Leslie Roberts
Heating & Cooling
- Cooling Type: Central Air
- Heating Type: Central
Utilities
- Sewer: Public Sewer
- Water: Public
- Utility Description: Electricity Connected, Public, Sewer Connected, Underground Utilities
Structural Information
- Exterior Const.: Block, Stucco
- Roof: Tile
- Windows: Window Treatments
- Stories/Levels: One
- Square Feet: 2,863
- Sq. Ft. Source: Public Records
- Living Area: 2,863 Sq. Ft.
- Year Built: 1998
Lot Features
- Property View: Golf Course
- Lot Size (Acres): 0.23
- Lot Size (Sq. Ft.): 10,014
- Lot Size: 10014
- Frontage: Street Paved
- Street/Road Desc.: Paved
Financial Considerations
- Association Fee: $530
- Assoc Fee Freq.: Monthly
- Assoc Fee Desc.: Required
- Tax Amount: $14,380
- Tax Year: 2025
Disclosures and Reports
- Ownership: Fee Simple
- Special Conditions: None
- Legal Description: BAYOU CLUB ESTATES TRACT 5, PHASE 1 LOT 19
- Flood Zone Info: X500
- APN: 193016038130000190
- Property ID: 193016038130000190
Get Pre-Approved Today
Schools
Schools serving 7286 Maidencane Ct
School District:Pinellas County School District
| Name | Grades | Distance |
|---|---|---|
Bardmoor Elementary School 8900 Greenbriar Road, Seminole, FL 33777 | PK-5 | 1 mi |
Osceola Middle School, Seminole, FL 9301 98th Street North, Seminole, FL 33777 | 6-8 | 2.1 mi |
Dixie M. Hollins High School 4940 62nd Street North, Kenneth City, FL 33709 | 9-12 | 3.4 mi |
Disclaimer:
School attendance boundaries provided by ATTOM Data Solutions and are for reference only. Contact the school directly to verify enrollment eligibility.
Price & Sales History for 7286 Maidencane Ct
Date
Details
Price
Change
Source
7/31/2026
Sold
$810,000
-4.71%
MLS
7/05/2026
Price Reduced
$850,000
-2.86%
MLS
6/13/2026
Price Reduced
$875,000
-2.77%
MLS
4/27/2026
Listed
$899,900
—
MLS
Disclaimer: Historical sales information is derived from public records provided by the county offices. Information is not guaranteed and should be independently verified.
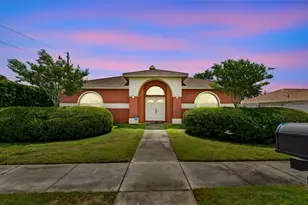
7286 Maidencane Court, Seminole, FL 33777 (MLS# TB8502301) is a Single Family property that was sold at $810,000 on July 31, 2026. This property was listed by Kirk Kristensen from our St. Petersburg Central Office.Want to learn more about 7286 Maidencane Court? Do you have questions about finding other Single Family real estate for sale in Seminole? You can browse all Seminole real estate or contact a Coldwell Banker agent to request more information.