This is a carousel with tiles that activate property listing cards. Use the previous and next buttons to navigate.
1/1
$925,000
This is a carousel with tiles that activate property listing cards. Use the previous and next buttons to navigate.
1/1
Property Description
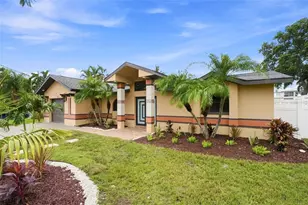
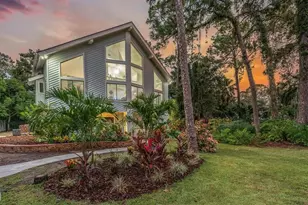
Soak up the pinnacle of living in comfort and style! 2002 CUSTOM-BUILT by premier local developer "Cottle & Watkins," situated in one of Seminole's most desirable locations along cul-de-sac (90x140 lot), 40+ feet ABOVE SEA LEVEL, this property delivers EXCEPTIONAL CURB APPEAL ($300,000+ Upgrade in 2022) with elegantly paved circular driveway around lit & landscaped yard rocks, a stunning & unique copper-colored METAL ROOF by "Westfall Roofing" (2021), all newer windows, and a sturdy front entry door with side glass-beveled panels and security roll-down shutter ($8,000). Step inside to 9ft ceilings, a welcoming foyer opens to an impressive GREAT ROOM with newer kitchen, Granite counters and backsplash, upgraded appliances (Jenn-Air oven), under-sink water filtration system, pull-out drawers and inviting breakfast bar, that flow seamlessly into the main living- and dining area, designed for every day living and effortless entertaining. The primary suite provides a peaceful private retreat with en-suite bath equipped with high-end, luxurious "Toto" Washlet toilet & Bidet, JACUZZI TUB and separate WALK-IN SHOWER, plus "Grohe" faucets and handles, while two additional bedrooms give space for family, guests, or a dedicated home office. Other upgrades and features include: Corian & Granite counters, hardwood-, diagonally laid tile floors- & attractive carpets, floor outlets in great room, gas fireplace, central vacuum system, garbage compactor, spacious laundry room (new "Speed Queen" - commercial heavy duty washer & "Whirlpool" front load dryer), "Daikan" A/C (2026), rounded corners, self-closing toilet lids, lighting in each closet, water softener, custom interior shutters & adjustable blinds, retractable sliding doors, crown moldings, Generator (sold as-is), large HEATED FREE-FORM inground POOL with extensive Travertine deck, lanai hurricane shutters, sprinkler system on reclaimed water, white vinyl fencing with gates. Step outside to your private SCREENED POOL OASIS, with electric pool heater, making year-round enjoyment effortless. The attached 3-Car garages are a stand-out feature with epoxy-coated floors, built-in storage, hurricane-rated doors, pull-down ladder into attic, additional refrigerator, tankless hot water heater, offering versatile space for work shop, boat storage or additional vehicle collection. Existing SURVEY provided; Owner has TERMITE BOND. Natural gas available in the neighborhood. This move-in ready coastal gem combines luxury with convenience and offers easy access to Seminole City Center, Seminole Recreation Center, St. Pete College, dining, shops, parks, medical offices, top-rated schools, award-winning Gulf beaches and only 30 minute drive to Tampa International Airport. Schedule your showing today and experience all that this home has to offer - Hurry, won't last!
Full Property Details
Full Property Details for 7759 Carver Ct
General
- Sold For: $925,000
- Taxes: $10,631 (2025)
- Status: Closed
- Type: Single Family
- Source: MidFloridaRegionalMLS
- MLS ID: TB8514696
- Added to Site: 62 day(s) ago
Rental Information
- Min. Lease: 8-12 Months
Interior
- Number of Rooms: 4
- Interior Features: Cathedral Ceiling(s), Ceiling Fan(s), Central Vacuum, Crown Molding, High Ceilings, Kitchen and Family Room Combination, Living Room/Dining Room Combo, Open Floorplan, Primary Bedroom Main Floor, Solid Surface Counters, Split Bedroom, Stone Counters, Walk-In Closet(s)
- Fireplace: Yes
- Fireplace(s): Gas, Living Room
- Appliances: Built-In Oven, Dishwasher, Disposal, Dryer, Electric Water Heater, Microwave, Range, Refrigerator, Tankless Water Heater, Trash Compactor, Washer, Water Softener
- Furnishings: Unfurnished
- Flooring: Carpet, Laminate, Tile, Hardwood
Rooms
Bathrooms
- Total Bathrooms: 2
- Full Bathrooms: 2
Bedrooms
- Total Bedrooms: 3
Other Rooms
- Laundry: Inside, Laundry Room
Additional Information
- Shared Amenities: Vehicle Restrictions
- Pool: Yes
- Private Pool: Yes
- Pool Description: Deck, Gunite, Heated, In Ground, Screen Enclosure, Tile
- Security/Safety: Closed Circuit Camera(s), Security Lights, Smoke Detector(s)
Exterior
- Exterior Features: Hurricane Shutters, Irrigation System, Private Mailbox, Rain Gutters, Sidewalk, Sprinkler Metered
- Deck/Patio: Rear Porch, Screened
- Porch/Patio/Deck: Rear Porch, Screened
Parking
- Garage: Yes
- Attached garage: Yes
- Garage Spaces: 3
- Covered Spaces: 3
- Parking Features: Circular Driveway, Garage Door Opener, Guest, Parking Pad
Location
- Area: 33772 - Seminole
- County: Pinellas
- Development Name: 33772 - Seminole
- Subdivision: BOULEVARD WOODLANDS
- Driving Directions: Park Blvd. west of 113th St., turn south into "Boulevard Woodlands" to address.
- Direction Faces: West
Community
- Community Name: 33772 - Seminole
- Community Features: No Truck/RV/Motorcycle Parking, Sidewalks
- Optional Amenities: Vehicle Restrictions
Heating & Cooling
- Cooling Type: Central Air
- Heating Type: Central, Electric
Utilities
- Sewer: Public Sewer
- Water: Public
- Utility Description: Cable Connected, Electricity Connected, Propane, Public, Sewer Connected, Sprinkler Meter, Water Connected
Structural Information
- Architectural Info: Contemporary, Ranch
- Architectural Style: Contemporary, Ranch
- Builder: Cottle & Watkins
- Exterior Const.: Block, Stucco
- Roof: Metal
- Windows: Blinds, ENERGY STAR Qualified Windows, Shutters
- Stories/Levels: One
- Square Feet: 2,347
- Sq. Ft. Source: Public Records
- Living Area: 2,347 Sq. Ft.
- Year Built: 2002
Lot Features
- Property View: Garden, Pool
- Lot Size (Acres): 0.29
- Lot Size (Sq. Ft.): 12,593
- Lot Size: 12593
- Lot Dimensions: 90 x 140
- Frontage: Street Paved
- Street/Road Desc.: Paved
- Fencing (Description): Vinyl
Green Features
- Water Conservation: Irrigation-Reclaimed Water
Financial Considerations
- Tax Amount: $10,631.71
- Tax Year: 2025
Disclosures and Reports
- Ownership: Fee Simple
- Special Conditions: None
- Legal Description: BOULEVARD WOODLANDS S 90FT OF LOT 11
- Flood Zone Info: X
- APN: 283015105690000110
- Property ID: 283015105690000110
Listed by Realty Concepts Of Pinellas
Sold by Smith & Associates Real Estate

Get Pre-Approved Today
Schools
Schools serving 7759 Carver Ct
School District:Pinellas County School District
| Name | Grades | Distance |
|---|---|---|
Bauder Elementary School 12755 86th Avenue North, Seminole, FL 33776 | PK-5 | 0.8 mi |
Seminole Middle School, Seminole, FL 8701 131st Street North, Seminole, FL 33776 | 6-8 | 0.9 mi |
Seminole High School, Seminole, FL 8401 131st Street North, Seminole, FL 33776 | 9-12 | 0.7 mi |
Disclaimer:
School attendance boundaries provided by ATTOM Data Solutions and are for reference only. Contact the school directly to verify enrollment eligibility.
Price & Sales History for 7759 Carver Ct
Date
Details
Price
Change
Source
8/03/2026
Sold
$925,000
-5.13%
MLS
6/03/2026
Listed
$975,000
—
MLS
Disclaimer: Historical sales information is derived from public records provided by the county offices. Information is not guaranteed and should be independently verified.
7759 Carver Court, Seminole, FL 33772 (MLS# TB8514696) is a Single Family property that was sold at $925,000 on August 03, 2026. Want to learn more about 7759 Carver Court? Do you have questions about finding other Single Family real estate for sale in Seminole? You can browse all Seminole real estate or contact a Coldwell Banker agent to request more information.