This is a carousel with tiles that activate property listing cards. Use the previous and next buttons to navigate.
1/1
$394,000
This is a carousel with tiles that activate property listing cards. Use the previous and next buttons to navigate.
1/1
Property Description
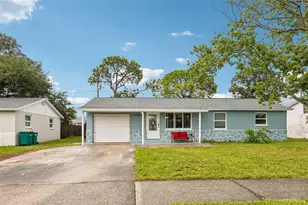
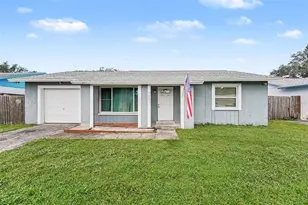
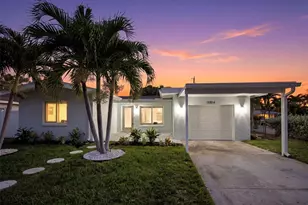
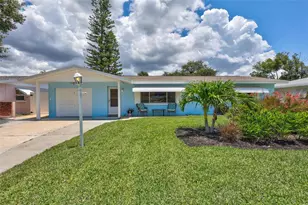
PRE-INSPECTED, PRE-APPRAISED! $5K PRICE REDUCTION, 5K toward closing, and a 1 Yr American Home Shield Warranty. This beautifully transformed home at 7824 115th Street invites you to step into comfort and possibility. Freshly painted inside and out, with crisp new closet doors, a refinished bathtub, and a gleaming new dishwasher, every detail feels thoughtfully renewed and ready for your story to begin. The covered front porch sets a welcoming tone, offering a peaceful spot to savor quiet mornings with coffee or unwind as evening light softens the sky. Inside, the spacious living area flows with an open, airy feel that makes everyday living easy and enjoyable. Natural light fills the rooms, creating a sense of calm and connection that turns a house into a true home. Just off the main living space, a bright sunroom awaits, versatile enough to become a productive home office, a playful kids' retreat, or a private sanctuary. Its separate exterior entrance adds flexibility, making it ideal for multi-generational living or simply carving out extra personal space. With three bedrooms and one and a half baths across 1,624 thoughtfully designed square feet, this home balances comfort and function with ease. The large front yard has updated landscaping and a reliable sprinkler system to keep the grounds vibrant with minimal effort. The expansive backyard has a charming paved entertaining area with an inviting fire pit to create the perfect setting for gatherings with friends. Schedule a private showing today and experience firsthand why this special property feels like the one you've been waiting for!
Full Property Details
Full Property Details for 7824 115th St
General
- Sold For: $394,000
- Taxes: $2,724 (2025)
- Status: Closed
- Type: Single Family
- Source: MidFloridaRegionalMLS
- MLS ID: TB8515802
- Added to Site: 127 day(s) ago
Rental Information
- Min. Lease: No Minimum
Interior
- Number of Rooms: 9
- Interior Features: Ceiling Fan(s), Living Room/Dining Room Combo, Open Floorplan
- Appliances: Dishwasher, Microwave, Range, Refrigerator
- Furnishings: Unfurnished
- Flooring: Other
Rooms
Bathrooms
- Total Bathrooms: 2
- Full Bathrooms: 1
- Half Bathrooms: 1
Bedrooms
- Total Bedrooms: 3
Other Rooms
- Laundry: In Garage
Exterior
- Exterior Features: Private Mailbox
- Deck/Patio: Covered, Front Porch
- Porch/Patio/Deck: Covered, Front Porch
Parking
- Garage: Yes
- Attached garage: Yes
- Garage Spaces: 1
- Covered Spaces: 1
- Parking Features: Garage Door Opener
Location
- Area: 33772 - Seminole
- County: Pinellas
- Development Name: 33772 - Seminole
- Subdivision: RIDGEWOOD GROVES
- Driving Directions: Take I-275 S to Exit 31-FL-688 W, turn left on 113th St, turn right on Park Blvd, .2 miles turn right on 115th. House is on the left.
- Direction Faces: East
School Information
- Elementary School: Seminole Elementary-PN
- Middle School: Osceola Middle-PN
- High School: Seminole High-PN
Community
- Community Name: 33772 - Seminole
Heating & Cooling
- Cooling Type: Central Air
- Heating Type: Central
Utilities
- Sewer: Public Sewer
- Water: Public
- Utility Description: Public
Structural Information
- Architectural Info: Ranch
- Architectural Style: Ranch
- Exterior Const.: Brick
- Roof: Shingle
- Stories/Levels: One
- Square Feet: 1,624
- Sq. Ft. Source: Appraiser
- Living Area: 1,624 Sq. Ft.
- Year Built: 1962
Additional Structures
- Other Structures: Shed(s)
Lot Features
- Property View: City
- Lot Size (Acres): 0.16
- Lot Size (Sq. Ft.): 6,996
- Lot Size: 6996
- Frontage: Street Paved
- Street/Road Desc.: Paved, Asphalt
- Fencing (Description): Wood
Financial Considerations
- Tax Amount: $2,724
- Tax Year: 2025
Disclosures and Reports
- Ownership: Fee Simple
- Special Conditions: None
- Legal Description: RIDGEWOOD GROVES UNIT 4 N 70FT OF S 75FT OF LOT 138
- Flood Zone Info: X
- APN: 283015751860001380
- Property ID: 283015751860001380
- Block/Lot/Section: 01-2
Listed by Century 21 List With Beggins
Sold by Keller Williams Realty Portfolio Collection

Get Pre-Approved Today
Schools
Schools serving 7824 115th St
School District:Pinellas County School District
| Name | Grades | Distance |
|---|---|---|
Seminole Elementary School, Seminole, FL 10950 74th Avenue, Seminole, FL 33772 | PK-5 | 0.6 mi |
Osceola Middle School, Seminole, FL 9301 98th Street North, Seminole, FL 33777 | 6-8 | 1.8 mi |
Seminole High School, Seminole, FL 8401 131st Street North, Seminole, FL 33776 | 9-12 | 1.2 mi |
Disclaimer:
School attendance boundaries provided by ATTOM Data Solutions and are for reference only. Contact the school directly to verify enrollment eligibility.
Price & Sales History for 7824 115th St
Date
Details
Price
Change
Source
10/06/2026
Sold
$394,000
-7.08%
MLS
6/10/2026
Price Reduced
$424,000
-1.17%
MLS
6/04/2026
Listed
$429,000
—
MLS
Disclaimer: Historical sales information is derived from public records provided by the county offices. Information is not guaranteed and should be independently verified.
7824 115th Street, Seminole, FL 33772 (MLS# TB8515802) is a Single Family property that was sold at $394,000 on October 06, 2026. Want to learn more about 7824 115th Street? Do you have questions about finding other Single Family real estate for sale in Seminole? You can browse all Seminole real estate or contact a Coldwell Banker agent to request more information.