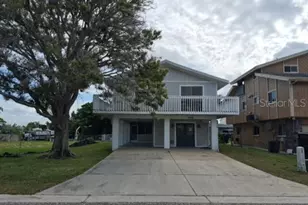
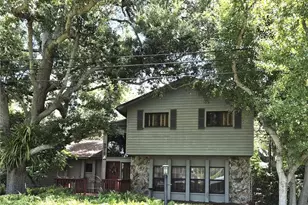
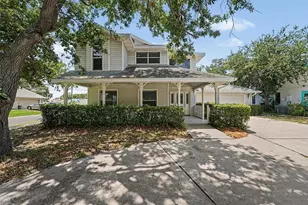
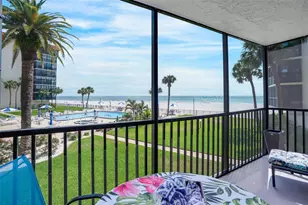
This is a carousel with tiles that activate property listing cards. Use the previous and next buttons to navigate.
1/1
$560,000
This is a carousel with tiles that activate property listing cards. Use the previous and next buttons to navigate.
1/1
Property Description
** MOTIVATED SELLER ** Modern Luxury Meets Coastal Peace of Mind! Located just a few miles from world-class Gulf beaches. Fall in love with this immaculate, 2-story home boasting nearly 2,300 sq. ft. of beautifully designed living space. Built in 2019 and meticulously maintained, this property offers the perfect blend of privacy, comfort, and modern style. Some pictures are virtually staged. The Peace of Mind Package: Location: Situated in a high-and-dry non-flood zone. Proximity: Just a short drive from world-class Gulf beaches, shopping, and dining. Security: Equipped with hurricane shutters for total storm readiness. Main Level Highlights: Grand Foyer & Flex Space: Ideal for an executive home office or formal den. Chef's Kitchen: 36" white cabinets, Corian countertops, stylish backsplash, stainless steel appliances, and a pantry. Great Room: Light-filled living space with ceramic tile that opens via sliders to a private lanai overlooking a gorgeous lake. Upper Level Retreat: Versatile Loft: Perfect for a media center, playroom, or second family room. Master Suite: Features an elegant tray ceiling, garden tub, separate shower, and dual vanities. Guest Wing: Two spacious bedrooms sharing a bathroom with dual vanities. Minutes from beaches, shopping, and dining, this immaculate home is ready for its next chapter. This home is in pristine, move-in condition. Don't wait, schedule your private tour today!
Full Property Details
Full Property Details for 8019 Artisan Cir
General
- Sold For: $560,000
- HOA FEE: $117/month
- Taxes: $7,788 (2025)
- Status: Closed
- Type: Single Family
- Source: MidFloridaRegionalMLS
- MLS ID: TB8512044
- Added to Site: 97 day(s) ago
Rental Information
- Min. Lease: 7 Months
Interior
- Number of Rooms: 8
- Interior Features: Open Floorplan, Tray Ceiling(s), Walk-In Closet(s)
- Appliances: Dishwasher, Disposal, Microwave, Range
- Furnishings: Unfurnished
- Flooring: Carpet, Ceramic Tile
Rooms
Bathrooms
- Total Bathrooms: 3
- Full Bathrooms: 2
- Half Bathrooms: 1
Bedrooms
- Total Bedrooms: 3
Other Rooms
- Laundry: Laundry Room, Upper Level
Exterior
- Exterior Features: Irrigation System, Sidewalk, Sliding Doors
Parking
- Garage: Yes
- Attached garage: Yes
- Garage Spaces: 2
- Covered Spaces: 2
- Parking Features: Driveway
Location
- Area: 33777 - Seminole/Largo
- County: Pinellas
- Development Name: 33777 - Seminole/Largo
- Subdivision: ARTISAN ESTATES
- Driving Directions: From I-275 South, take Exit 28/Hwy. 694 West/Gandy Blvd. heading west. Gandy Blvd. becomes 74th Ave./Park Blvd. N. Turn right on Starkey Rd. and left on 82nd Ave. to community entrance on the right.
- Direction Faces: Northwest
Community
- Community Name: 33777 - Seminole/Largo
- Community Features: Deed Restrictions
- Association: Yes
- Assoc. Name: West Coast Property Management
- Number of Pets: 2
- Pet Restrictions: Contact Association
Heating & Cooling
- Cooling Type: Central Air
- Heating Type: Central
Utilities
- Sewer: Public Sewer
- Water: Public
- Utility Description: Cable Connected, Electricity Connected, Sewer Connected, Water Connected
Structural Information
- Builder: KB Home
- Exterior Const.: Block, Stucco, Wood Frame
- Roof: Shingle
- Stories/Levels: Two
- Square Feet: 2,294
- Sq. Ft. Source: Public Records
- Living Area: 2,294 Sq. Ft.
- Year Built: 2019
Lot Features
- Lot Size (Acres): 0.11
- Lot Size (Sq. Ft.): 4,600
- Lot Size: 4600
- Lot Dimensions: 40 x 115
- Street/Road Desc.: Paved
Financial Considerations
- Association Fee: $117
- Assoc Fee Freq.: Monthly
- Assoc Fee Desc.: Required
- Tax Amount: $7,788
- Tax Year: 2025
Disclosures and Reports
- Ownership: Fee Simple
- Special Conditions: None
- Legal Description: ARTISAN ESTATES LOT 39
- Flood Zone Info: AE
- APN: 263015016390000390
- Property ID: 263015016390000390
- Block/Lot/Section: 1
Listed by Star Bay Realty Corp.
Sold by People's Choice Realty Svc Llc

Get Pre-Approved Today
Schools
Schools serving 8019 Artisan Cir
School District:Pinellas County School District
| Name | Grades | Distance |
|---|---|---|
Starkey Elementary School 9300 86th Avenue, Seminole, FL 33777 | PK-5 | 0.3 mi |
Osceola Middle School, Seminole, FL 9301 98th Street North, Seminole, FL 33777 | 6-8 | 1 mi |
Dixie M. Hollins High School 4940 62nd Street North, Kenneth City, FL 33709 | 9-12 | 3.3 mi |
Disclaimer:
School attendance boundaries provided by ATTOM Data Solutions and are for reference only. Contact the school directly to verify enrollment eligibility.
Price & Sales History for 8019 Artisan Cir
Date
Details
Price
Change
Source
8/14/2026
Sold
$560,000
-5.41%
MLS
6/05/2026
Price Reduced
$592,000
-0.42%
MLS
5/25/2026
Listed
$594,500
—
MLS
Disclaimer: Historical sales information is derived from public records provided by the county offices. Information is not guaranteed and should be independently verified.
8019 Artisan Circle, Seminole, FL 33777 (MLS# TB8512044) is a Single Family property that was sold at $560,000 on August 14, 2026. Want to learn more about 8019 Artisan Circle? Do you have questions about finding other Single Family real estate for sale in Seminole? You can browse all Seminole real estate or contact a Coldwell Banker agent to request more information.