This is a carousel with tiles that activate property listing cards. Use the previous and next buttons to navigate.
1/72
$798,000
This is a carousel with tiles that activate property listing cards. Use the previous and next buttons to navigate.
1/72
Property Description
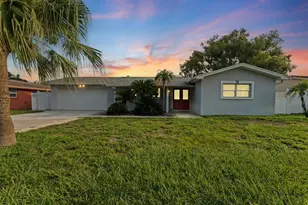
Light, space, and standout design define this exceptional 2,751-square-foot, single-level home, set on a beautifully landscaped, fully fenced oversized lot with a lush, gorgeous private yard designed for both relaxation and entertaining. This serene residence offers a rare blend of comfort, function, and architectural character. From the moment you step inside, you're welcomed by an abundance of natural light streaming through seven hurricane impact-rated skylights, illuminating the open floorplan and highlighting stunning architectural beams and real hardwood floors that add warmth and charm throughout the main living areas. A striking stone fireplace with both gas and wood-burning capabilities serves as a stunning focal point, creating an inviting space for gatherings and cozy evenings at home. Designed with both everyday living and entertaining in mind, the heart of the home is the enormous chef's kitchen, featuring two refrigerators, eight gas burners, double built-in ovens, and two sinks-including one with instant hot water-perfectly equipped to host on any scale. Multiple gathering spaces flow seamlessly, offering flexibility and comfort throughout. The huge primary suite is a true retreat, complete with massive closets and private access to a covered patio-an ideal setting to unwind in peace. Three additional bedrooms provide ample space, including a fourth bedroom ensuite with floor-to-ceiling cove windows that flood the room with natural light. Step outside to your own backyard oasis featuring a saltwater pool with an elevated spa, covered patio, expansive entertaining areas, and an outdoor shower with both hot and cold water, all surrounded by lush landscaping nourished by a well water irrigation system and enclosed by fencing for ultimate privacy. Additional highlights include hurricane impact-rated windows, plantation shutters, a 2023 HVAC system, 2026 water softener and filter, 2026 UV whole house air purification system, 2025 gas hot water heater, and a 2015 roof offering both style and peace of mind. The oversized 3+ car garage (approximately 925 square feet) provides exceptional storage and flexibility. Located just 9 minutes from Indian Shores sandy beaches via bike ride, a few short minutes' drive from Seminole City Center, and zoned for highly regarded Seminole schools-only 0.9 miles to Bauder Elementary, 0.7 miles to Seminole Middle School, and 0.4 miles to Seminole High School. This home also sits approximately 60 feet above sea level, one of the highest elevations in the county. With its distinctive architectural details, incredible natural light, expansive living spaces, and resort-style outdoor setting, this home offers a lifestyle that is both inviting and impressive.
Full Property Details
Full Property Details for 8233 Forest Cir
General
- Price: $798,000
- Taxes: $5,187 (2025)
- Status: Active
- Type: Single Family
- Source: MidFloridaRegionalMLS
- MLS ID: TB8494962
- Updated: 5/13/2026
- Added to Site: 47 day(s) ago
Rental Information
- Min. Lease: 1-7 Days
Interior
- Number of Rooms: 10
- Interior Features: Attic Ventilator, Ceiling Fan(s), Crown Molding, High Ceilings, Skylight(s), Split Bedroom, Thermostat, Vaulted Ceiling(s)
- Fireplace: Yes
- Fireplace(s): Gas, Living Room
- Appliances: Built-In Oven, Convection Oven, Dishwasher, Disposal, Dryer, Range Hood, Refrigerator, Washer
- Furnishings: Furnished
- Flooring: Tile, Hardwood
Rooms
Bathrooms
- Total Bathrooms: 3
- Full Bathrooms: 3
Bedrooms
- Total Bedrooms: 4
Other Rooms
- Laundry: Inside
Additional Information
- Pool: Yes
- Private Pool: Yes
- Pool Description: In Ground, Lighting, Salt Water
- Spa: Yes
- Spa Description: In Ground
Exterior
- Exterior Features: Awning(s), Fire Pit, Outdoor Shower, Sidewalk, Sliding Doors
Parking
- Garage: Yes
- Attached garage: Yes
- Garage Spaces: 3
- Covered Spaces: 3
- Parking Features: Driveway, Garage Door Opener, Workshop in Garage
Location
- Area: 33776 - Seminole/Largo
- County: Pinellas
- Development Name: 33776 - Seminole/Largo
- Subdivision: WHISPERING PINES FOREST
- Driving Directions: Park Blvd. North on Oakhurst (137th), right on 82nd Ave to left on Forest Circle.
- Direction Faces: South
School Information
- Elementary School: Bauder Elementary-PN
- Middle School: Seminole Middle-PN
- High School: Seminole High-PN
Community
- Community Name: 33776 - Seminole/Largo
Heating & Cooling
- Cooling Type: Central Air
- Heating Type: Central
Utilities
- Sewer: Public Sewer
- Water: Public
- Utility Description: BB/HS Internet Available, Cable TV Available, Propane, Sprinkler Well
Structural Information
- Exterior Const.: Block, Brick
- Roof: Shingle
- Windows: Shutters
- Stories/Levels: One
- Square Feet: 2,751
- Sq. Ft. Source: Public Records
- Year Built: 1980
Lot Features
- Lot Size (Acres): 0.27
- Lot Size (Sq. Ft.): 11,914
- Lot Size: 11914
- Lot Dimensions: 95 x 126
- Street/Road Desc.: Asphalt
Financial Considerations
- Tax Amount: $5,187.14
- Tax Year: 2025
Disclosures and Reports
- Ownership: Fee Simple
- Special Conditions: None
- Legal Description: WHISPERING PINES FOREST LOT 9
- Flood Zone Info: X
- APN: 293015970380000090
- Property ID: 293015970380000090
Listed by Keller Williams Realty Portfolio Collection
Get Pre-Approved Today
Schools
Schools serving 8233 Forest Cir
School District:Pinellas County School District
| Name | Grades | Distance |
|---|---|---|
Bauder Elementary School 12755 86th Avenue North, Seminole, FL 33776 | PK-5 | 0.6 mi |
Seminole Middle School, Seminole, FL 8701 131st Street North, Seminole, FL 33776 | 6-8 | 0.3 mi |
Seminole High School, Seminole, FL 8401 131st Street North, Seminole, FL 33776 | 9-12 | 0.4 mi |
Disclaimer:
School attendance boundaries provided by ATTOM Data Solutions and are for reference only. Contact the school directly to verify enrollment eligibility.
Price & Sales History for 8233 Forest Cir
Date
Details
Price
Change
Source
5/13/2026
Price Reduced
$798,000
-2.98%
MLS
4/30/2026
Price Reduced
$822,500
-2.66%
MLS
4/10/2026
Listed
$845,000
156.84%
MLS
5/18/2011
Sold
$329,000
—
Public Record
Disclaimer: Historical sales information is derived from public records provided by the county offices. Information is not guaranteed and should be independently verified.
Tax History
Tax History for 8233 Forest Cir
Year
Property Taxes
Change
Tax Assessment
Change
2024
$4,844
—
$311,336
3%
2024
$4,844
3%
$302,562
3%
2023
$4,704
1%
$293,750
6%
2021
$4,667
2%
$276,887
-3%
2022
$4,588
-2%
$285,194
4%
2021
$4,667
1%
$273,064
2%
2019
$4,632
1%
$266,925
2%
2018
$4,573
1%
$261,948
2%
2017
$4,537
1%
$256,560
2%
2016
$4,502
-1%
$251,283
1%
2015
$4,568
1%
$249,536
1%
2014
$4,542
1%
$247,556
1%
2013
$4,518
—
$243,898
—
Disclaimer: Historical tax information is derived from public records provided by the county offices. Information is not guaranteed and should be independently verified.
Estimate the Cost
Estimate the Cost for 8233 Forest Cir
8233 Forest Circle, Seminole, FL 33776 (MLS# TB8494962) is a Single Family property with 4 bedrooms and 3 full bathrooms. 8233 Forest Circle is currently listed for $798,000 and was received on April 10, 2026. Want to learn more about 8233 Forest Circle? Do you have questions about finding other Single Family real estate for sale in Seminole? You can browse all Seminole real estate or contact a Coldwell Banker agent to request more information.