This is a carousel with tiles that activate property listing cards. Use the previous and next buttons to navigate.
1/89
$629,900
This is a carousel with tiles that activate property listing cards. Use the previous and next buttons to navigate.
1/89
Property Description
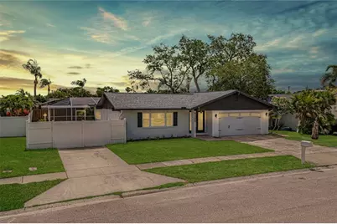
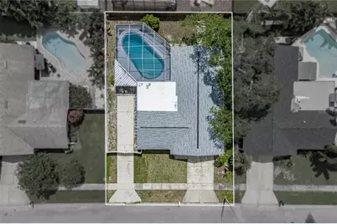
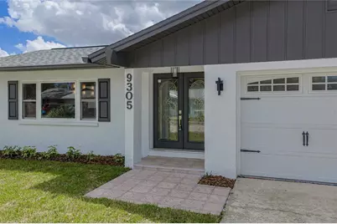
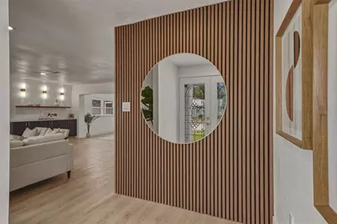
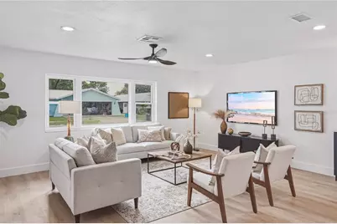
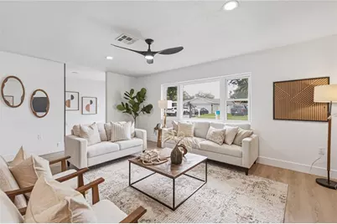
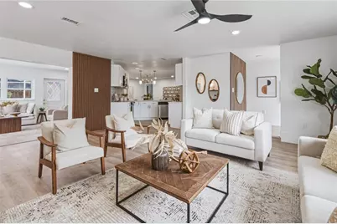
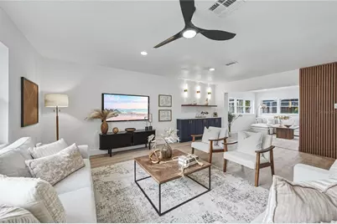
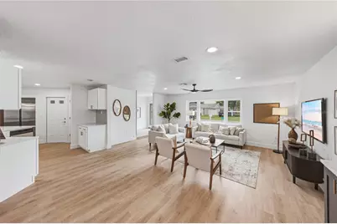
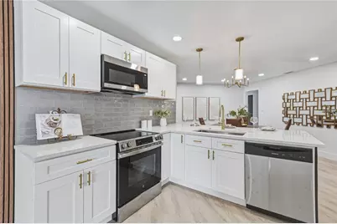
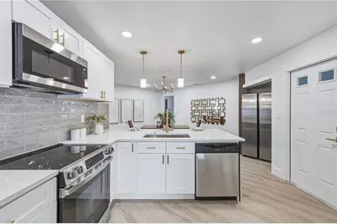
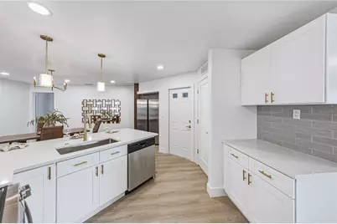
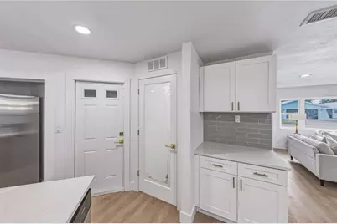
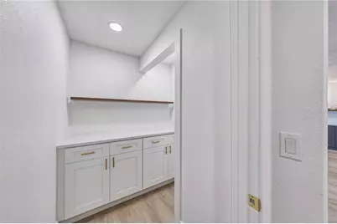
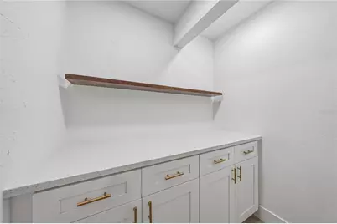
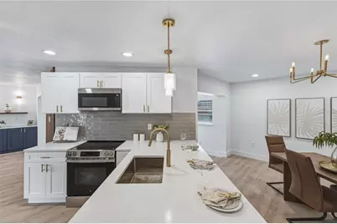
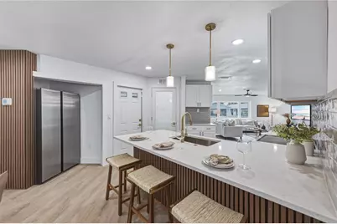
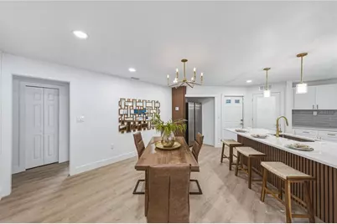
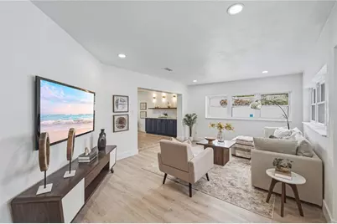
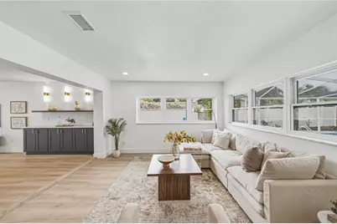
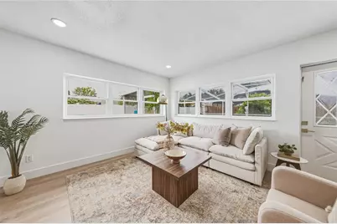
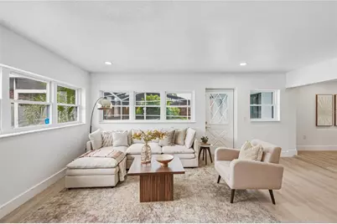
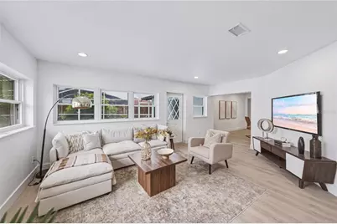
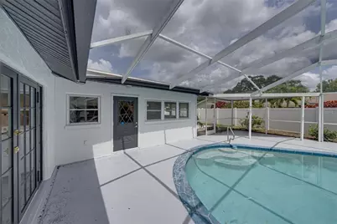
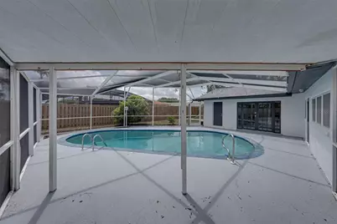
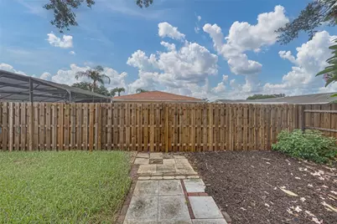
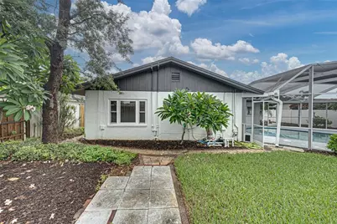
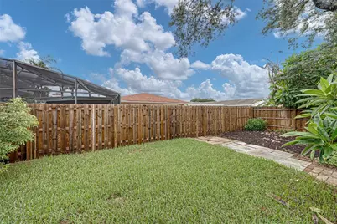
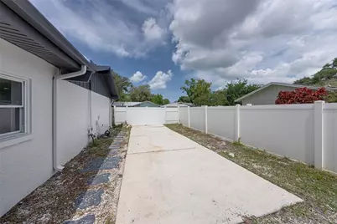
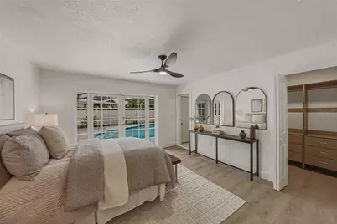
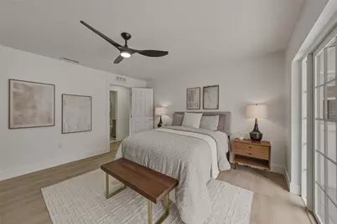
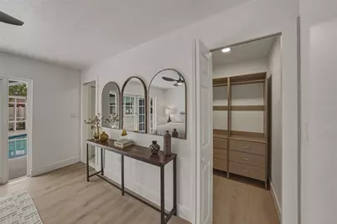
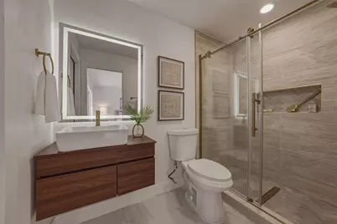
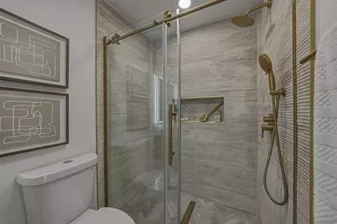
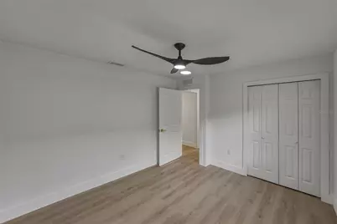
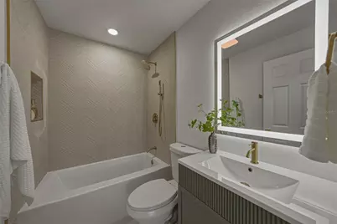
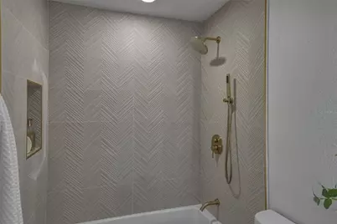
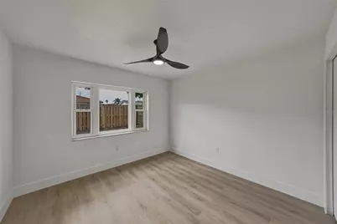
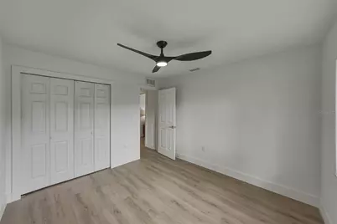
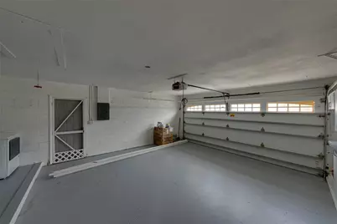
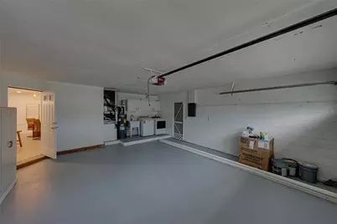
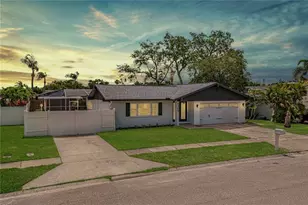
NEWLY EXPANDED KITCHEN! This beautifully reimagined Seminole home is back on the market with an impressive kitchen transformation, now offering an abundance of cabinetry and countertop space, along with a huge walk-in butler's pantry providing exceptional storage and functionality. Designed to be as beautiful as it is practical, this newly expanded space makes an already exceptional home even more compelling. Fully renovated from top to bottom, this three-bedroom, two-bathroom pool home blends timeless charm with modern luxury, thoughtful design, and stylish finishes-all just minutes from the Gulf beaches, Intracoastal Waterway, and some of the area's most beloved outdoor destinations. The sleek monochromatic exterior creates a striking first impression, complemented by a spacious double driveway, two-car garage, and clean architectural lines. Step through the leaded-glass double doors into a welcoming foyer highlighted by a beautiful wood acoustic feature wall that sets the tone for the craftsmanship found throughout. Natural light fills the expansive living room, creating a bright and airy atmosphere ideal for everyday living and entertaining. A stylish dry bar adds upscale character and makes hosting effortless. At the heart of the home, the newly expanded kitchen pairs sleek stone countertops with a contemporary grey glass tile backsplash, extensive cabinetry, generous prep space, and a breakfast bar perfect for casual dining and conversation. The oversized walk-in butler's pantry takes storage and organization to another level. Just off the kitchen, the dining room flows seamlessly into the main living areas for an open and inviting layout. The primary suite is a peaceful private retreat featuring a spacious walk-in closet and French doors opening directly onto the pool deck-perfect for morning coffee or an evening swim. The en suite bathroom offers spa-inspired finishes and a calming atmosphere. Outside, discover your own private Florida oasis. A kidney-shaped in-ground pool is surrounded by an expansive screened pool deck with plenty of room for dining, lounging, and entertaining year-round. The fully fenced backyard offers privacy, while a large side gate provides valuable space for RV or boat parking. The extensive renovation also included a brand-new roof, offering added peace of mind for years to come. Perfectly positioned near Walsingham Park, the Intracoastal, Indian Shores, and the Gulf beaches, you're moments from boating, dining, shopping, parks, and everything that makes the Florida lifestyle so desirable. Completely updated, thoughtfully expanded, and designed for effortless Florida living, this Seminole home is ready to impress.
Full Property Details
Full Property Details for 9305 120th Ln
General
- Price: $629,900
- Taxes: $3,190 (2025)
- Status: Active
- Type: Single Family
- Source: MidFloridaRegionalMLS
- MLS ID: TB8512293
- Updated: 8/5/2026
- Added to Site: 73 day(s) ago
Rental Information
- Min. Lease: No Minimum
Interior
- Number of Rooms: 6
- Interior Features: Built-in Features, Ceiling Fan(s), Eating Space In Kitchen, Open Floorplan, Stone Counters, Thermostat, Walk-In Closet(s)
- Appliances: Dryer, Exhaust Fan, Microwave, Range, Refrigerator, Washer
- Furnishings: Unfurnished
- Flooring: Luxury Vinyl, Tile
Rooms
Bathrooms
- Total Bathrooms: 2
- Full Bathrooms: 2
Bedrooms
- Total Bedrooms: 3
Other Rooms
- Laundry: In Garage
Additional Information
- Pool: Yes
- Private Pool: Yes
- Pool Description: In Ground, Screen Enclosure
Exterior
- Exterior Features: Lighting, Private Yard, Rain Gutters, Sidewalk
- Deck/Patio: Patio
- Porch/Patio/Deck: Patio
Parking
- Garage: Yes
- Attached garage: Yes
- Garage Spaces: 2
- Covered Spaces: 2
- Parking Features: Driveway, Garage Door Opener
Location
- Area: 33772 - Seminole
- County: Pinellas
- Development Name: 33772 - Seminole
- Subdivision: SEMINOLE GROVE ESTATES WEST ADD
- Driving Directions: From 19, turn west onto 102nd Ave N. Turn left onto 121st St N then left onto Kay Dr. Turn right onto 120th Lane and the property will be on your left.
- Direction Faces: West
School Information
- Elementary School: Bauder Elementary-PN
- Middle School: Seminole Middle-PN
- High School: Seminole High-PN
Community
- Community Name: 33772 - Seminole
- Number of Pets: 10
Heating & Cooling
- Cooling Type: Central Air
- Heating Type: Central
Utilities
- Sewer: Public Sewer
- Water: None
- Utility Description: Public
Structural Information
- Architectural Info: Ranch
- Architectural Style: Ranch
- Exterior Const.: Block, Stucco
- Roof: Shingle
- Stories/Levels: One
- Square Feet: 1,705
- Sq. Ft. Source: Public Records
- Year Built: 1978
Lot Features
- Lot Size (Acres): 0.17
- Lot Size (Sq. Ft.): 7,501
- Lot Size: 7501
- Lot Dimensions: 75 x 100
- Frontage: Street Paved
- Street/Road Desc.: Paved, Asphalt
- Fencing (Description): Vinyl, Wood
Financial Considerations
- Tax Amount: $3,190.18
- Tax Year: 2025
Disclosures and Reports
- Ownership: Fee Simple
- Special Conditions: None
- Legal Description: SEMINOLE GROVE ESTATES WEST ADD LOT 290
- Flood Zone Info: X
- APN: 213015796980002900
- Property ID: 213015796980002900
- Block/Lot/Section: 000/000
Listed by Compass Florida Llc

Get Pre-Approved Today
Schools
Schools serving 9305 120th Ln
School District:Pinellas County School District
| Name | Grades | Distance |
|---|---|---|
Bauder Elementary School 12755 86th Avenue North, Seminole, FL 33776 | PK-5 | 0.6 mi |
Seminole Middle School, Seminole, FL 8701 131st Street North, Seminole, FL 33776 | 6-8 | 0.8 mi |
Seminole High School, Seminole, FL 8401 131st Street North, Seminole, FL 33776 | 9-12 | 0.9 mi |
Disclaimer:
School attendance boundaries provided by ATTOM Data Solutions and are for reference only. Contact the school directly to verify enrollment eligibility.
Price & Sales History for 9305 120th Ln
Date
Details
Price
Change
Source
6/24/2026
Price Reduced
$629,900
-0.8%
MLS
6/08/2026
Price Reduced
$635,000
-2.29%
MLS
5/28/2026
Listed
$649,900
—
MLS
Disclaimer: Historical sales information is derived from public records provided by the county offices. Information is not guaranteed and should be independently verified.
Tax History
Tax History for 9305 120th Ln
Year
Property Taxes
Change
Tax Assessment
Change
2025
$3,190
7%
$213,596
3%
2024
$2,977
3%
$207,576
3%
2023
$2,885
-1%
$201,530
6%
2021
$2,912
1%
$189,961
-3%
2022
$2,881
-1%
$195,660
4%
2021
$2,912
1%
$187,338
2%
2019
$2,881
1%
$183,126
2%
2018
$2,839
1%
$179,711
2%
2017
$2,811
1%
$176,015
2%
2016
$2,783
-2%
$172,395
1%
2015
$2,826
—
$171,197
1%
2014
$2,813
1%
$169,838
2%
2013
$2,787
—
$167,328
—
Disclaimer: Historical tax information is derived from public records provided by the county offices. Information is not guaranteed and should be independently verified.
Estimate the Cost
Estimate the Cost for 9305 120th Ln
9305 120th Lane, Seminole, FL 33772 (MLS# TB8512293) is a Single Family property with 3 bedrooms and 2 full bathrooms. 9305 120th Lane is currently listed for $629,900 and was received on May 28, 2026. Want to learn more about 9305 120th Lane? Do you have questions about finding other Single Family real estate for sale in Seminole? You can browse all Seminole real estate or contact a Coldwell Banker agent to request more information.