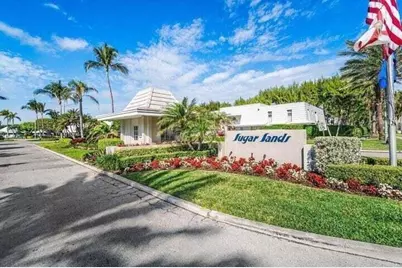
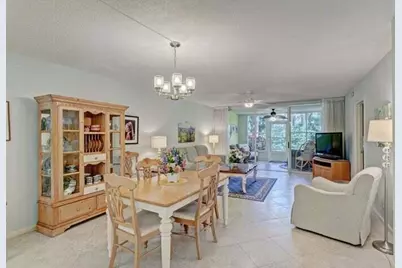
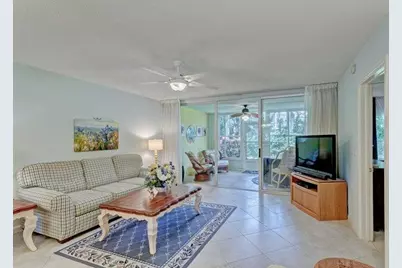
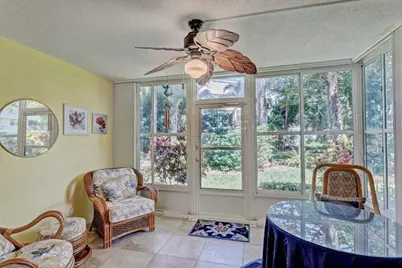
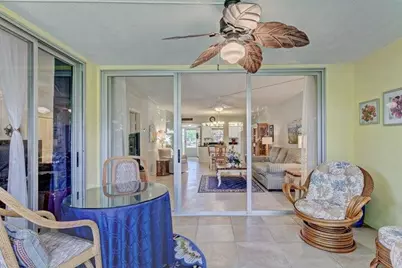
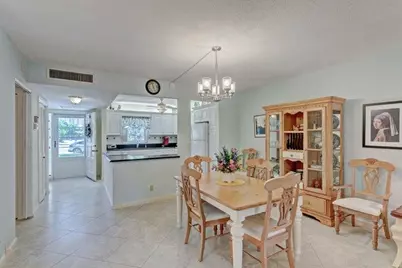
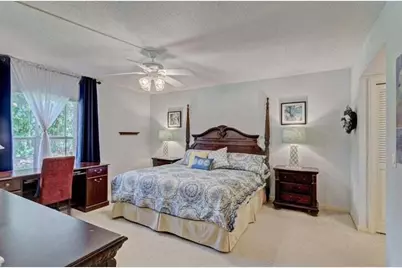
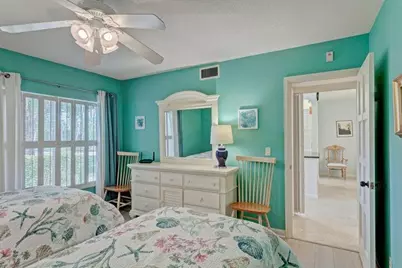
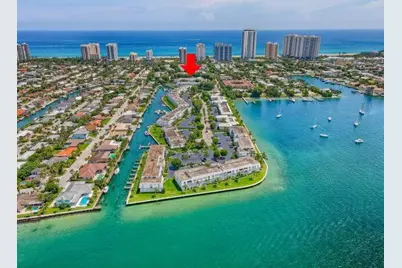
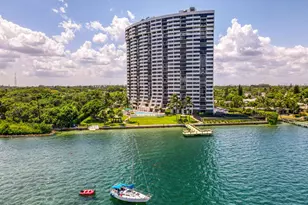
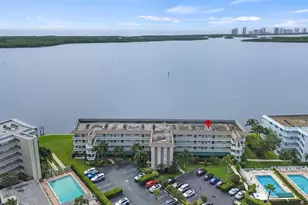
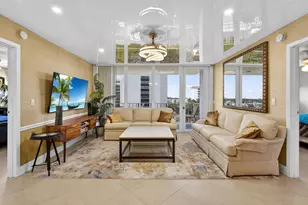
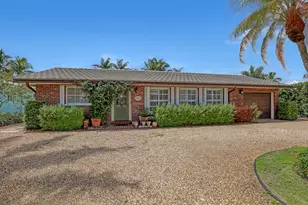
Full Property Details for 1201 N Sugar Sands Blvd #3
General
- Price: $399,000
- HOA FEE: $865/month
- Taxes: $6,175 (2026)
- Status: Active
- Type: Condo
- Source: Regional
- MLS ID: B26072757
- Updated: Today (9/5/2026)
- Added to Site: Today
Interior
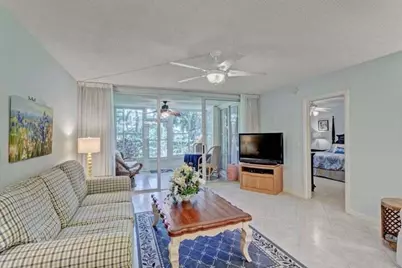
- Number of Rooms: 6
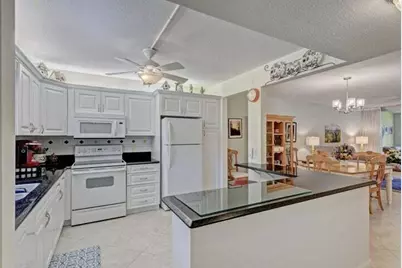
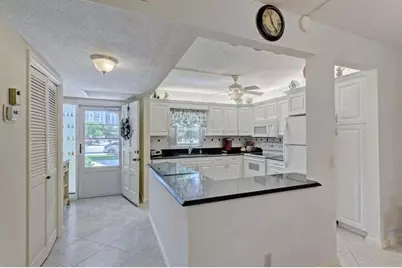
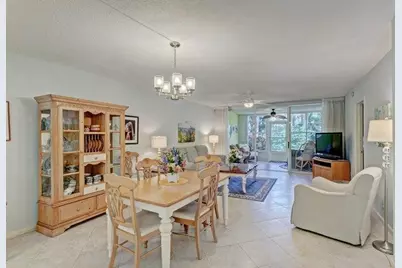
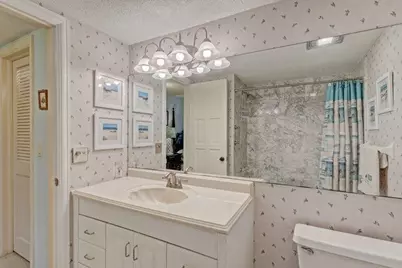
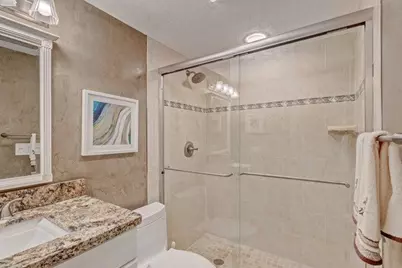
- Interior Features: Kitchen Island, Multiple Primary Suites, Multiple En Suite Bathrooms, Split Bedrooms, Storage, Walk-In Closet(s)
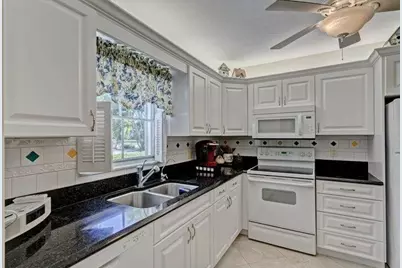
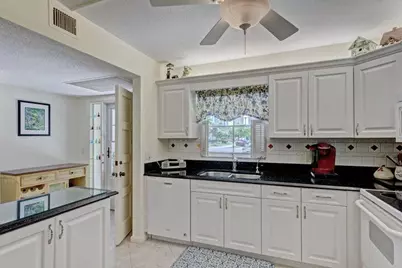
- Appliances: Dishwasher, Electric Range, Electric Water Heater, Freezer, Ice Maker, Microwave, Range, Refrigerator, Water Heater
- Furnished: Yes
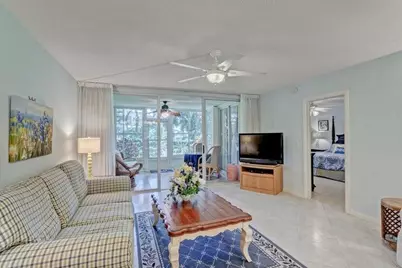
- Furnishings: Furnished
- Flooring: Carpet, Ceramic Tile, Tile, Wood
Rooms
- Total Bathrooms: 2
- Full Bathrooms: 2
- Main Floor Baths: 2
- Total Bedrooms: 2
- Bedrooms Main: 2
- Laundry: Laundry Room, Washer Dryer Install Allowed
Additional Information
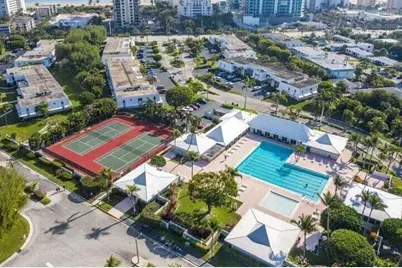
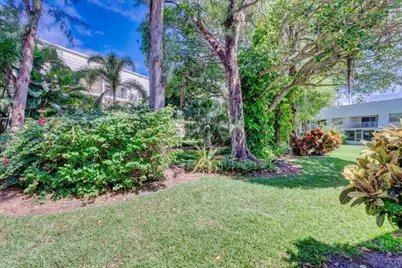
- Shared Amenities: Beach Rights, Beach Access, Billiard Room, Bike Storage, Clubhouse, Car Wash Area, Elevator(s), Maintenance Grounds, Laundry, Management, Maintenance, Pickleball, Pool, Parking, Recreation Facilities, Shuffleboard Court, Security, Storage, Tennis Court(s), Trash
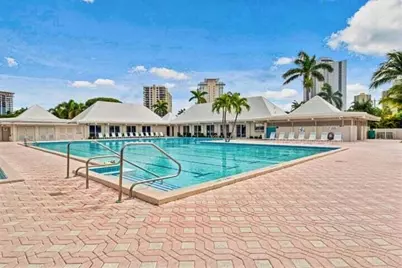
- Pool: Yes
- Pool Description: Association, Heated
- Security/Safety: Smoke Detector(s)
Exterior
- Exterior Features: Tennis Court(s)
Parking
- Total Spaces: 1
- Parking Features: Assigned
Location
- County: Palm Beach
- Subdivision: SUGAR SANDS CONDO 5
- Driving Directions: 95 TO PGA BLVD GO EAST 8 1/2 MILES
- Direction Faces: East
School Information
- Elementary School: Lincoln
- Middle School: John F. Kennedy (Palm Beach)
- High School: William T. Dwyer
Community
- Community Name: 5240
- Association: Yes
- Assoc. Fees Include: Common Areas, Cable TV, Insurance, Legal/Accounting, Pool(s), Reserve Fund, Sewer, Security, Trash, Water, Internet
- Pets Allowed: Yes
- Adult Community: Yes
Heating & Cooling
- Central air: Yes
- Air Conditioning: Yes
- Cooling Type: Central Air, Ceiling Fan(s)
- Heating Type: Central, Individual
Utilities
- Sewer: Public Sewer
- Water: Public
- Cable Available: Yes
- Utility Description: Cable Available, Electricity Available, Sewer Available, Water Available
Structural Information
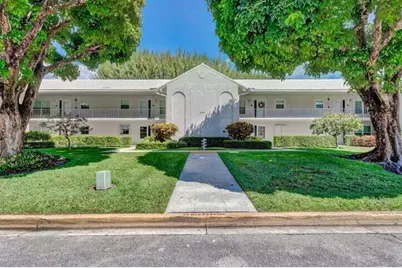
- Structure Type: Multi Family
- Construction: Concrete
- Roof: Flat
- Entry Floor Number: 3
- Stories/Levels: 1
- Building Size: 1260
- Square Feet: 1,134
- Sq. Ft. Source: Assessor
- Living Area: 1,134 Sq. Ft.
- Year Built: 1971
- Property Condition: Resale
Lot Features
Water Features
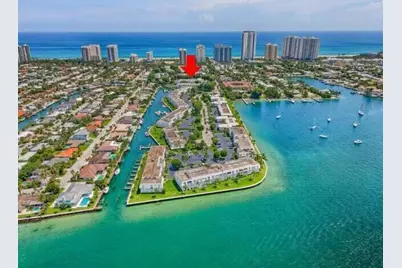
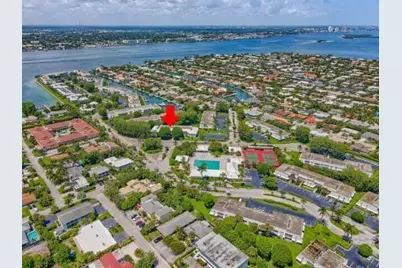
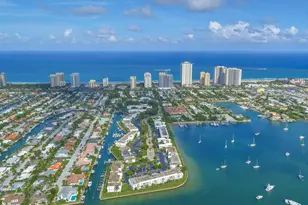
- Water Front Desc.: Beach Access, Deeded Access
- Water Front View: Beach Access, Deeded Access
Financial Considerations
- Association Fee: $865
- Assoc Fee Freq.: Monthly
- Assessment Amount: $280,747
- Tax Amount: $6,175
- Tax Year: 2026
- Terms: Cash, Conventional
Disclosures and Reports
- Special Conditions: Standard
- Legal Description: SUGAR SANDS NO 5 COND UNIT 3
- Property ID: 56434227160000030
Listed by Singer Island Real Estate