

This is a carousel with tiles that activate property listing cards. Use the previous and next buttons to navigate.
1/54
$1,050,000
This is a carousel with tiles that activate property listing cards. Use the previous and next buttons to navigate.
1/54
Property Description
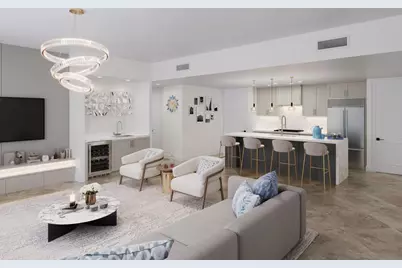
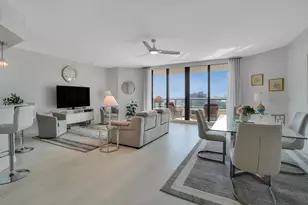
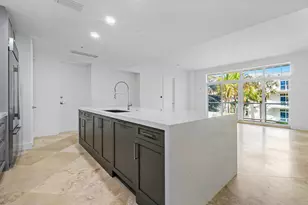
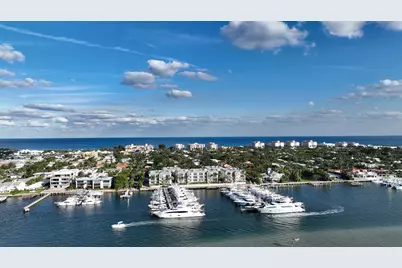
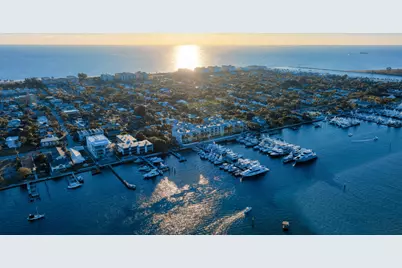
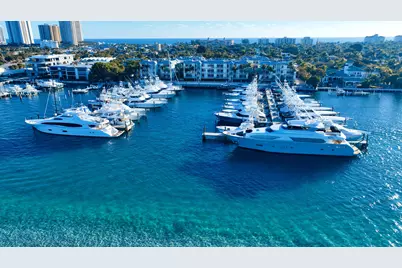
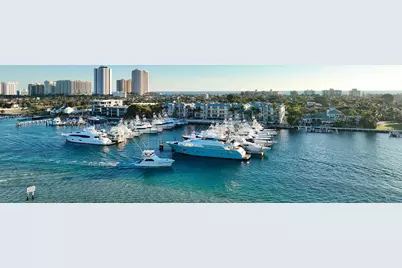
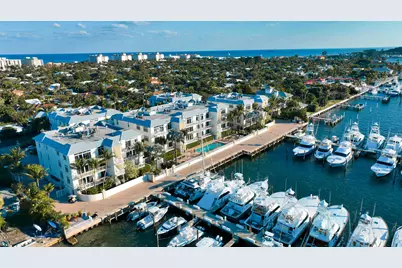
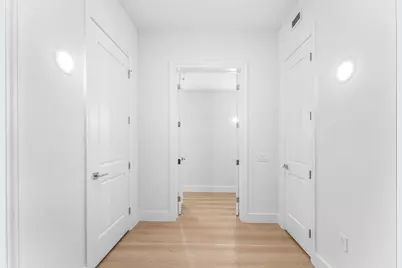
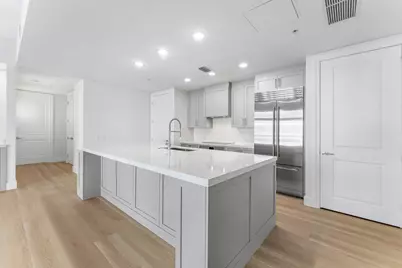
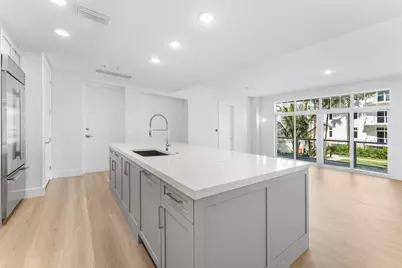
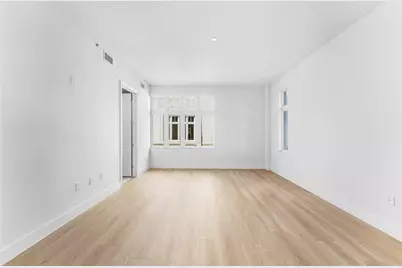
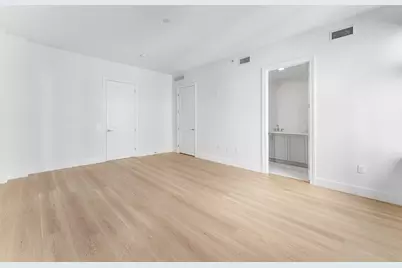
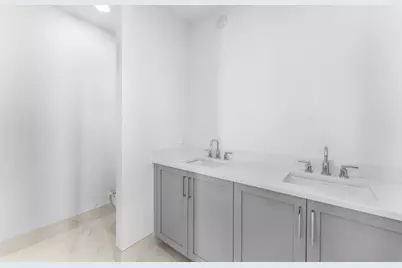
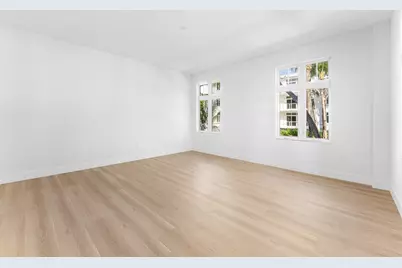
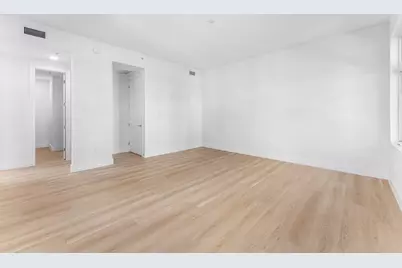
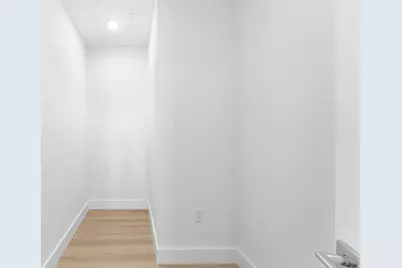
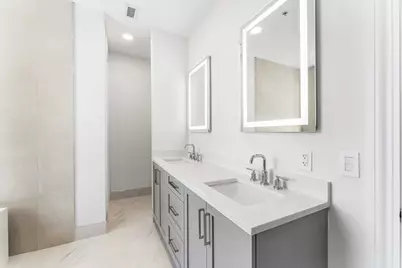
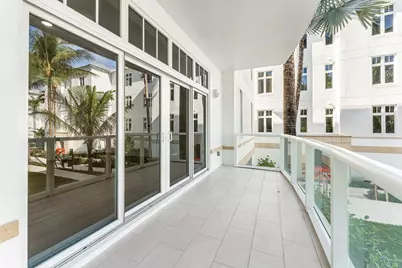
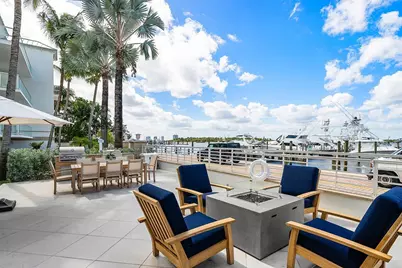
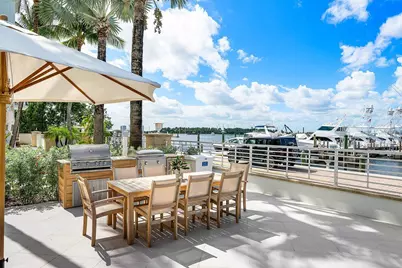
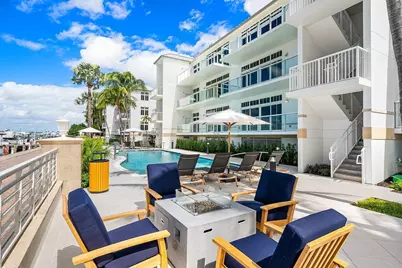
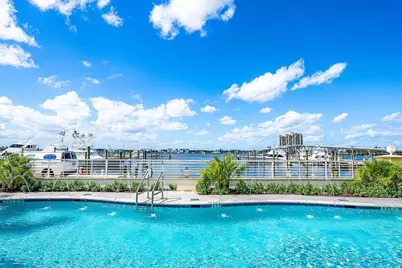
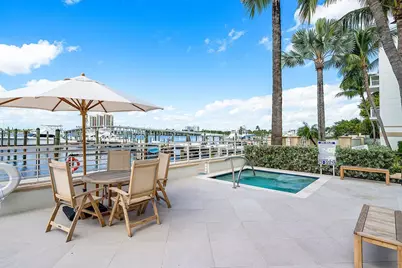
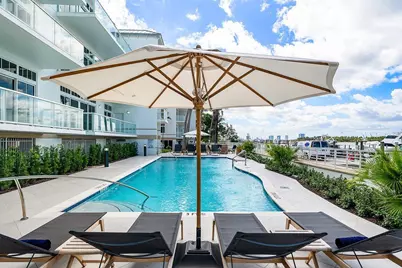
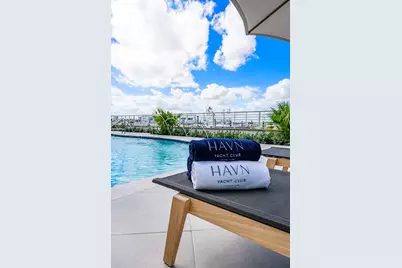
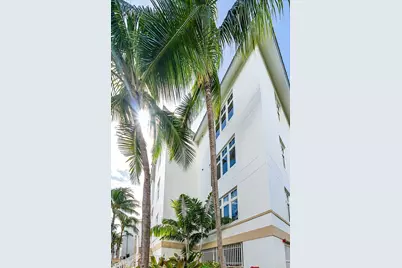
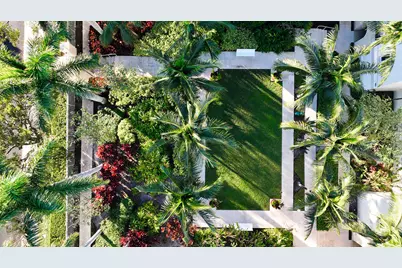
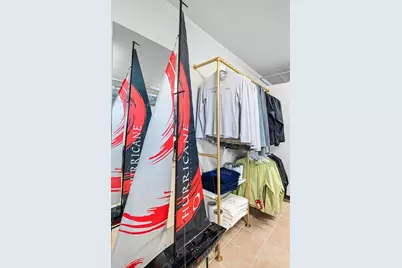
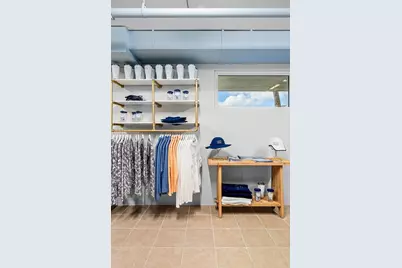
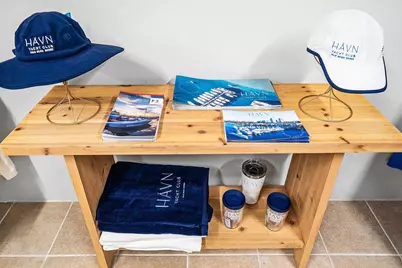
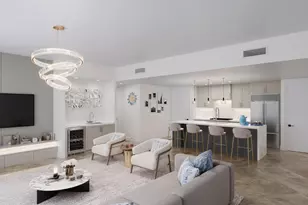
Embrace a serene island retreat in Residence 5-101, a masterfully composed garden-level sanctuary within the exclusive HAVN enclave. This residence is defined by its tranquil, verdant views and immediate proximity to the Yacht Club Marina and private waterfront amenities. The open-concept two-bedroom floor plan is engineered for effortless living, featuring two full ensuite bathrooms and a dedicated powder room for seamless guest hosting. The interior showcases a sophisticated coastal modern aesthetic, anchored by a gourmet chef's kitchen equipped with a waterfall quartz island, premium European cabinetry, and a professional Wolf and Sub-Zero appliance suite. A dedicated wet bar enhances the entertaining space, while the primary suite offers a soaking tub, walk-in shower, and expansive closet design. Outside, the deep-set terrace provides a private, lush vantage point over the manicured grounds. As the leading specialist for HAVN development and floorplans, we provide unmatched insight into the lifestyle that defines this community. Owners benefit from priority 52-slip marina access, a 6-passenger chauffeured beach shuttle, and full-service beach valet. From the waterfront fitness center and fire pits to the private kayak launch, HAVN offers a boutique, pet-friendly environment that is as secure as it is scenic. Contact me for exclusive access to all available inventory and to discover why this garden residence is the premier choice for tranquil island living.
Full Property Details
Full Property Details for 182 Lake Dr #5-101
General
- Price: $1,050,000
- HOA FEE: $1,866/month
- Taxes: (2025)
- Status: Active
- Type: Condo
- Source: Regional
- MLS ID: B26020677
- Updated: 8/20/2026
- Added to Site: 117 day(s) ago
Interior
- Number of Rooms: 6
- Interior Features: Wet Bar, Dual Sinks, Entrance Foyer, Elevator, High Ceilings, Kitchen Island, Pantry, Bar, Walk-In Closet(s)
- Appliances: Cooktop, Dryer, Dishwasher, Electric Water Heater, Freezer, Disposal, Microwave, Oven, Refrigerator, Water Heater, Washer
- Furnishings: Unfurnished
- Flooring: Laminate, Tile, Wood
Rooms
Bathrooms
- Total Bathrooms: 3
- Full Bathrooms: 2
- Half Bathrooms: 1
- Main Floor Baths: 2
Bedrooms
- Total Bedrooms: 2
- Bedrooms Main: 2
Other Rooms
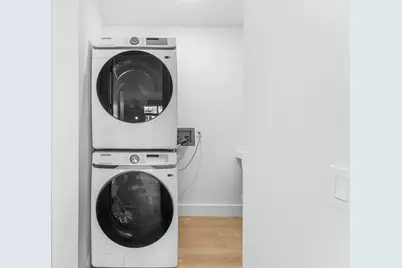
- Laundry: Washer Hookup, Inside, Laundry Closet, Laundry Room
Additional Information
- Shared Amenities: Beach Rights, Beach Access, Boating, Dog Park, Elevator(s), Fitness Center, Gated, Management, Maintenance, Pool, Parking, Spa/Hot Tub, Storage, Trash
- Pool: Yes
- Pool Description: Association, Heated
- Security/Safety: Closed Circuit Camera(s), Fire Sprinkler System, Smoke Detector(s)
Exterior
- Exterior Features: Built-in Barbecue, Balcony, Barbecue, Outdoor Kitchen, Outdoor Living Area
- Porch/Patio/Deck: Covered, Terrace, Balcony
Parking
- Garage: Yes
- Attached garage: Yes
- Garage Spaces: 1
- Covered Spaces: 1
- Total Spaces: 1
- Parking Features: Assigned, Attached, Garage, Guest
Location
- County: Palm Beach
- Subdivision: HAVN
- Direction Faces: South
School Information
- Elementary School: Lincoln
- Middle School: John F. Kennedy (Palm Beach)
- High School: William T. Dwyer
Community
- Community Name: 5240
- Association: Yes
- Assoc. Fees Include: Common Areas, Pool(s), Reserve Fund, Sewer, Trash, Water
- Units Assoc/Comm: 36
- Pets Allowed: Yes
Heating & Cooling
- Central air: Yes
- Air Conditioning: Yes
- Cooling Type: Central Air, Ceiling Fan(s)
- Heating Type: Central
Utilities
- Sewer: Public Sewer
- Water: Public
- Cable Available: Yes
- Utility Description: Cable Available, Sewer Available, Water Available
Structural Information
- Structure Type: Multi Family
- Construction: Block
- Roof: Metal
- Windows: Storm Window(s)
- Entry Floor Number: 1
- Stories/Levels: 1
- Building Size: 1958
- Square Feet: 1,823
- Sq. Ft. Source: Builder
- Living Area: 1,823 Sq. Ft.
- Year Built: 2008
- Property Condition: Resale, Updated/Remodeled
Lot Features
- Property View: Garden, Water
- Zoning: C
Water Features
- Water View: Yes
- Water Front Desc.: No Fixed Bridges, Ocean Access
- Water Front View: No Fixed Bridges, Ocean Access
- Boat Dock Slip: Yes
Financial Considerations
- Association Fee: $1,866
- Assoc Fee Freq.: Monthly
- Tax Year: 2025
- Terms: Cash, Conventional, 1031 Exchange
Disclosures and Reports
- Special Conditions: Standard
- Legal Description: HAVN RESIDENCES & YACHT CLUB CONDO UNIT 5101
- Property ID: 54434227721825101
Listed by Douglas Elliman
Get Pre-Approved Today
Schools
Schools serving 182 Lake Dr #5-101
School District:Palm Beach County School District
| Name | Grades | Distance |
|---|---|---|
Lincoln Elementary School 1160 Avenue N, Riviera Beach, FL 33404 | PK-5 | 2.2 mi |
William T. Dwyer High School 13601 North Military Trail, Palm Beach Gardens, FL 33410 | 9-12 | 7.8 mi |
John F. Kennedy Middle School, Riviera Beach, FL 1901 Avenue S, Riviera Beach, FL 33404 | 6-8 | 2.7 mi |
Disclaimer:
School attendance boundaries provided by ATTOM Data Solutions and are for reference only. Contact the school directly to verify enrollment eligibility.
Price & Sales History for 182 Lake Dr #5-101
Date
Details
Price
Change
Source
4/27/2026
Listed
$1,050,000
—
MLS
Disclaimer: Historical sales information is derived from public records provided by the county offices. Information is not guaranteed and should be independently verified.

Estimate the Cost
Estimate the Cost for 182 Lake Dr #5-101
182 Lake Drive #5-101, Singer Island, FL 33404 (MLS# B26020677) is a Condo property with 2 bedrooms, 2 full bathrooms and 1 partial bathroom. 182 Lake Drive #5-101 is currently listed for $1,050,000 and was received on April 27, 2026. Want to learn more about 182 Lake Drive #5-101? Do you have questions about finding other Condo real estate for sale in Singer Island? You can browse all Singer Island real estate or contact a Coldwell Banker agent to request more information.