



This is a carousel with tiles that activate property listing cards. Use the previous and next buttons to navigate.
1/45
$849,000
This is a carousel with tiles that activate property listing cards. Use the previous and next buttons to navigate.
1/45
Property Description
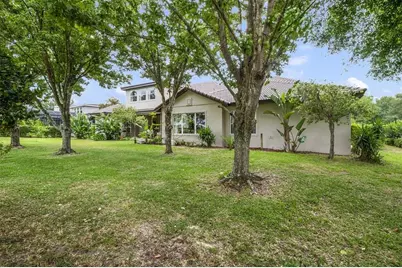
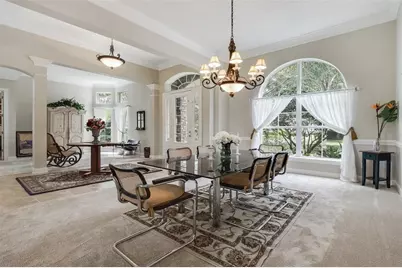
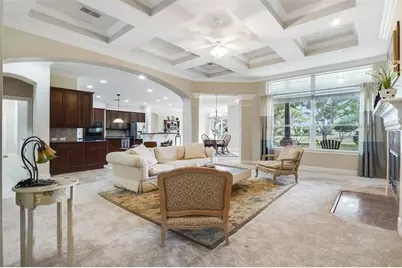
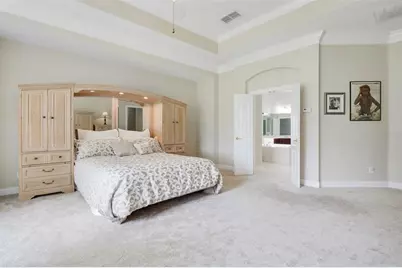
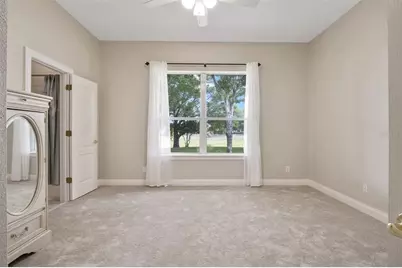
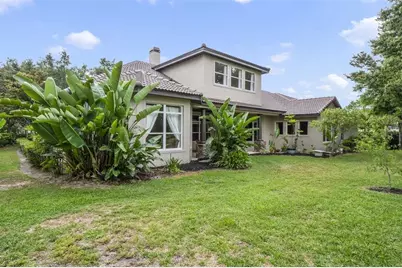
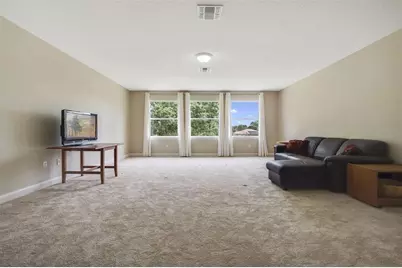
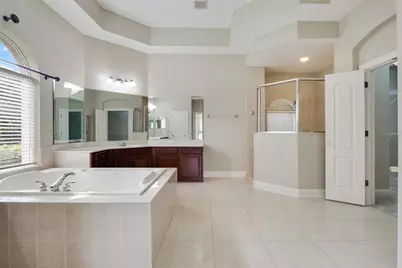
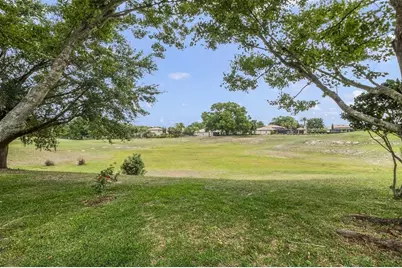
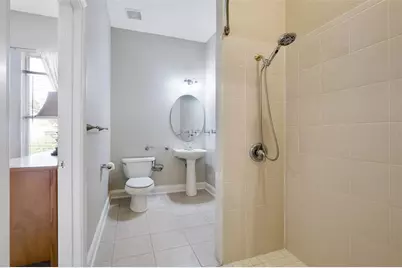
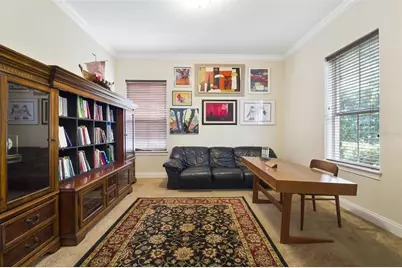
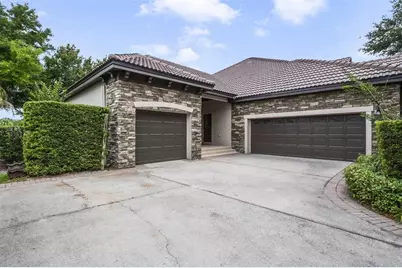
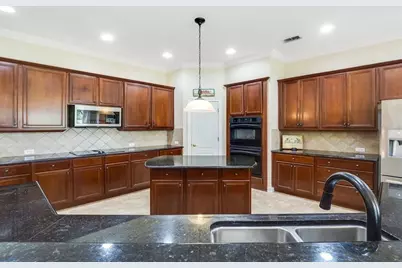
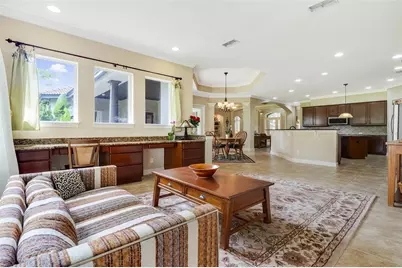
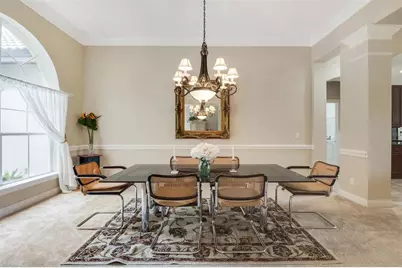
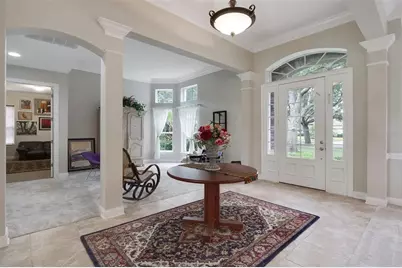
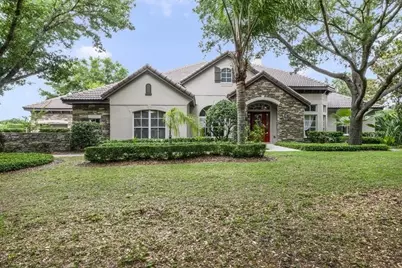
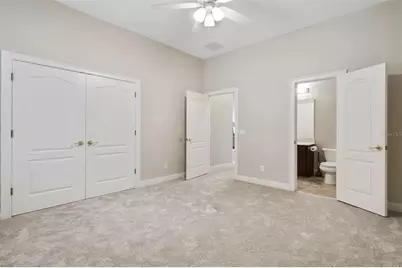
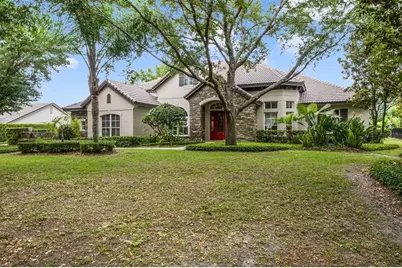
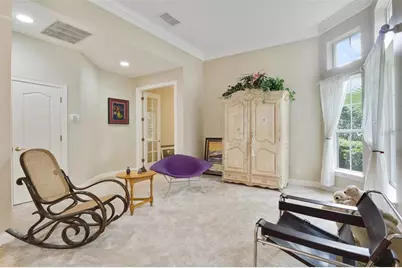
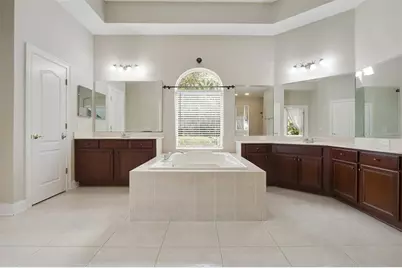
Set along the golf course in gated RedTail, this 4,343-square-foot residence brings together a generous main-floor primary suite, a separate office and inviting outdoor living. Mature trees and stone accents frame the home on approximately 0.40 acre, with five bedrooms, four full baths, one half bath and a three-car garage. Inside, coffered and tray ceilings, broad archways and substantial crown molding give each gathering space definition. The great room combines a fireplace with expansive rear-facing windows and an open connection to the kitchen. A center island, built-in double ovens, extensive cabinetry and a raised breakfast bar provide space for both meal preparation and conversation. The adjoining breakfast area catches the light from large windows, while a long built-in work surface adds a practical spot for projects or everyday organization. Separate formal dining and sitting rooms accommodate larger gatherings without sacrificing quieter spaces. The main-floor primary suite has room for a sitting area beneath its window-lined bay, with a tray ceiling overhead and an adjoining bath featuring separate vanities, a soaking tub and a walk-in shower. A spacious upper-level room offers flexibility for recreation or hobbies. The laundry room includes a utility sink and additional cabinetry. Outdoors, the covered lanai extends the living space beneath a richly finished ceiling, with stone-accented columns and views of the surrounding landscape. Mature trees and established plantings frame the rear yard. RedTail's 18-hole golf course and clubhouse dining complement the setting. Required social membership provides access to the community pool, fitness center, tennis courts and clubhouse; separate fees apply, and golf is additional.
Full Property Details
Full Property Details for 25551 Hawks Run Ln
General
- Price: $849,000
- HOA FEE: $200/month
- Taxes: $11,936 (2024)
- Status: Active
- Type: Single Family
- Source: MidFloridaRegionalMLS
- MLS ID: O6346583
- Updated: 10/22/2026
- Added to Site: 417 day(s) ago
Rental Information
- Min. Lease: No Minimum
Interior
- Number of Rooms: 11
- Interior Features: Accessibility Features, Built-in Features, Ceiling Fan(s), Coffered Ceiling(s), Crown Molding, Eating Space In Kitchen, High Ceilings, Open Floorplan, Primary Bedroom Main Floor, Solid Surface Counters, Solid Wood Cabinets, Thermostat, Tray Ceiling(s), Vaulted Ceiling(s), Walk-In Closet(s)
- Fireplace: Yes
- Fireplace(s): Living Room
- Appliances: Built-In Oven, Convection Oven, Cooktop, Dishwasher, Dryer, Freezer, Ice Maker, Microwave, Refrigerator, Washer
- Flooring: Carpet, Ceramic Tile, Hardwood
Rooms
Bathrooms
- Total Bathrooms: 5
- Full Bathrooms: 4
- Half Bathrooms: 1
Bedrooms
- Total Bedrooms: 5
Other Rooms
- Laundry: Corridor Access, Inside, Laundry Room, Sink
Additional Information
- Shared Amenities: Clubhouse, Fitness Center, Gated, Golf Course, Playground, Pool, Security, Tennis Court(s), Trail(s)
- Security/Safety: Gated Community
Exterior
- Exterior Features: Garden, Private Mailbox, Sidewalk, Sliding Doors
- Deck/Patio: Covered, Patio, Rear Porch
- Porch/Patio/Deck: Covered, Patio, Rear Porch
Parking
- Garage: Yes
- Attached garage: Yes
- Garage Spaces: 3
- Covered Spaces: 3
- Parking Features: Curb Parking, Driveway, Garage Door Opener, Guest, On Street
Location
- Area: 32776 - Sorrento / Mount Plymouth
- County: Lake
- Development Name: 32776 - Sorrento / Mount Plymouth
- Subdivision: HEATHROW COUNTRY ESTATE
- Driving Directions: Turn into the main gate entrance for Red Tail and proceed to the left side of the guard gate.
- Direction Faces: Northwest
School Information
- Elementary School: Sorrento Elementary
- Middle School: Mount Dora Middle
- High School: Mount Dora High
Community
- Community Name: 32776 - Sorrento / Mount Plymouth
- Community Features: Clubhouse, Fitness Center, Gated Community - Guard, Golf Carts OK, Golf, Handicap Modified, Park, Playground, Pool, Restaurant, Sidewalks, Tennis Court(s), Wheelchair Access
- Optional Amenities: Clubhouse, Fitness Center, Gated, Golf Course, Playground, Pool, Security, Tennis Court(s), Trail(s)
- Association: Yes
- Assoc. Name: Julio Chavez / Premier Association Management
- Assoc. Fees Include: 24-Hour Guard
Heating & Cooling
- Cooling Type: Central Air
- Heating Type: Central
Utilities
- Sewer: Septic Tank
- Water: Public
- Utility Description: Electricity Available, Electricity Connected, Public, Water Available, Water Connected
Structural Information
- Architectural Info: Traditional
- Architectural Style: Traditional
- Exterior Const.: Block
- Roof: Shingle
- Stories/Levels: Two
- Square Feet: 4,343
- Sq. Ft. Source: Public Records
- Year Built: 2005
Lot Features
- Property View: Golf Course
- Lot Size (Acres): 0.4
- Lot Size (Sq. Ft.): 17,489
- Lot Size: 17489
- Street/Road Desc.: Asphalt
Financial Considerations
- Association Fee: $200
- Assoc Fee Freq.: Monthly
- Assoc Fee Desc.: Required
- Tax Amount: $11,936.15
- Tax Year: 2024
Disclosures and Reports
- Ownership: Fee Simple
- Special Conditions: None
- Legal Description: HEATHROW COUNTRY ESTATE HOMES PHASE ONE PB 52 PG 6-11 LOT 41 ORB 3049 PG 834 ORB 6360 PG 175
- Flood Zone Info: X
- APN: 201928080000004100
- Property ID: 201928080000004100
Listed by Realty Hub
Get Pre-Approved Today
Schools
Schools serving 25551 Hawks Run Ln
School District:Lake County School District
| Name | Grades | Distance |
|---|---|---|
Sorrento Elementary School 24605 Wallick Road, Sorrento, FL 32776 | PK-5 | 1.3 mi |
Mt. Dora Middle School 1405 Lincoln Avenue, Mount Dora, FL 32757 | 6-8 | 6.2 mi |
Mt. Dora High School 700 North Highland Street, Mount Dora, FL 32757 | 9-12 | 6.4 mi |
Disclaimer:
School attendance boundaries provided by ATTOM Data Solutions and are for reference only. Contact the school directly to verify enrollment eligibility.
Price & Sales History for 25551 Hawks Run Ln
Date
Details
Price
Change
Source
10/22/2026
Price Reduced
$849,000
-8.22%
MLS
10/08/2026
Price Reduced
$925,000
-7.04%
MLS
3/13/2026
Price Reduced
$994,999
-0.5%
MLS
9/22/2025
Listed
$999,999
41.58%
MLS
12/22/2005
Sold
$706,300
—
Public Record
Disclaimer: Historical sales information is derived from public records provided by the county offices. Information is not guaranteed and should be independently verified.
Tax History
Tax History for 25551 Hawks Run Ln
Year
Property Taxes
Change
Tax Assessment
Change
2025
$12,335
3%
$859,006
—
2024
$11,936
—
$859,006
4%
2024
$11,936
36%
$823,466
27%
2023
$8,793
21%
$650,760
30%
2021
$7,286
-15%
$500,960
-21%
2022
$8,620
18%
$631,811
33%
2021
$7,286
-5%
$475,960
-4%
2018
$7,680
3%
$493,960
3%
2017
$7,435
-2%
$477,780
—
2016
$7,574
2%
$477,780
2%
2015
$7,439
-2%
$469,645
-1%
2019
$7,562
14%
$475,960
19%
2014
$6,655
3%
$398,802
-2%
2013
$6,435
—
$407,910
—
Disclaimer: Historical tax information is derived from public records provided by the county offices. Information is not guaranteed and should be independently verified.
Estimate the Cost
Estimate the Cost for 25551 Hawks Run Ln
25551 Hawks Run Lane, Sorrento, FL 32776 (MLS# O6346583) is a Single Family property with 5 bedrooms, 4 full bathrooms and 1 partial bathroom. 25551 Hawks Run Lane is currently listed for $849,000 and was received on September 22, 2025. Want to learn more about 25551 Hawks Run Lane? Do you have questions about finding other Single Family real estate for sale in Sorrento? You can browse all Sorrento real estate or contact a Coldwell Banker agent to request more information.
